

15 Prosecco, Rancho Mirage, CA 92270
- $975,000





Description
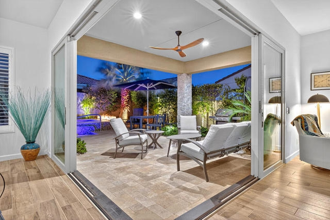
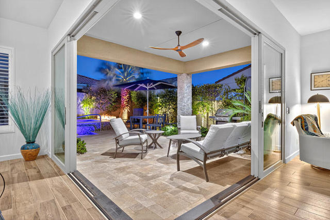
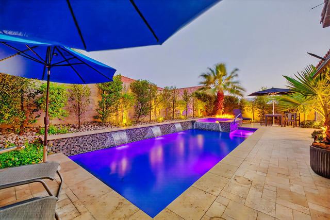
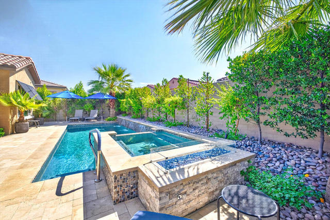
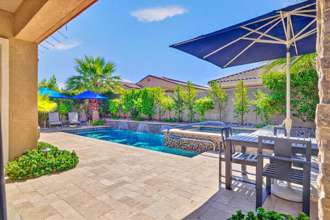
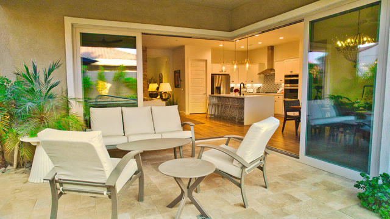
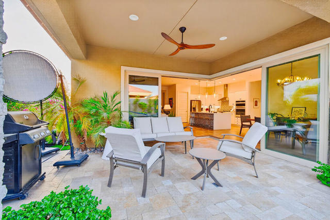
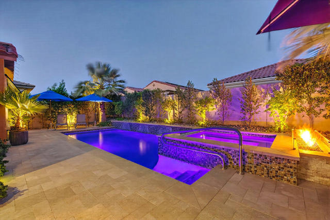
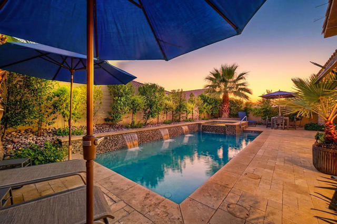
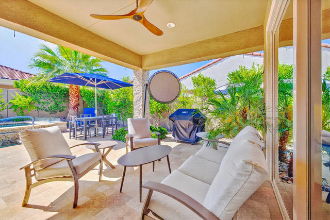
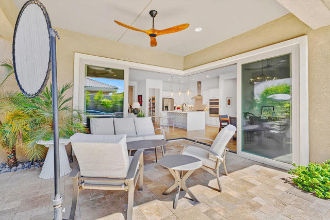
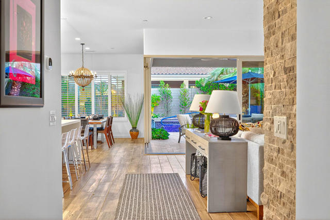
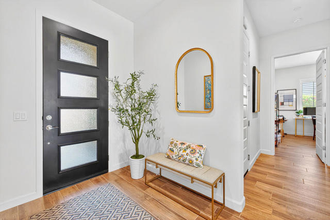
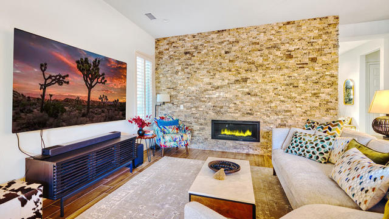
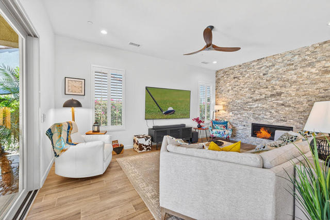
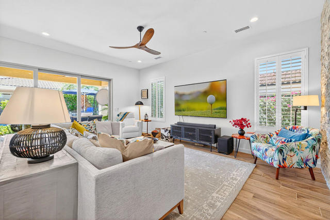
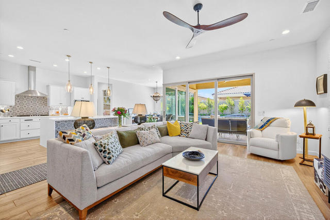
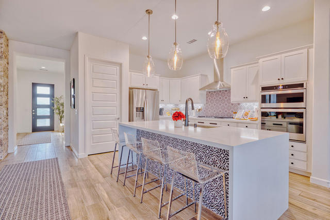
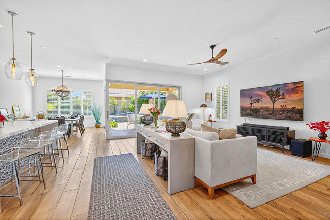
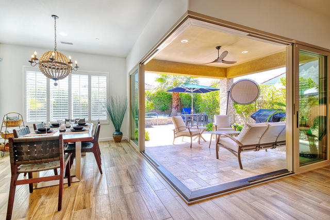
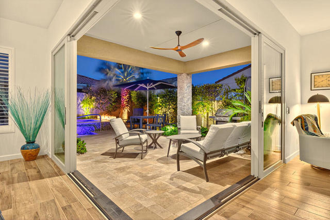
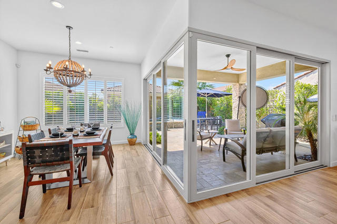
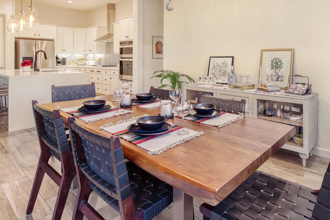
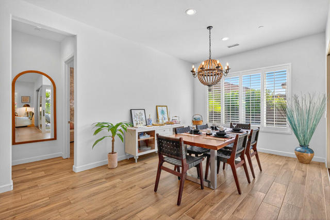
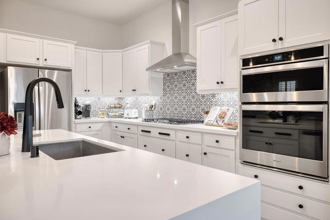
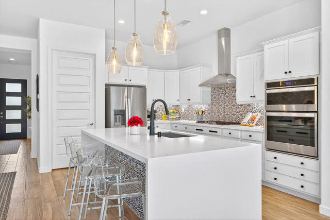
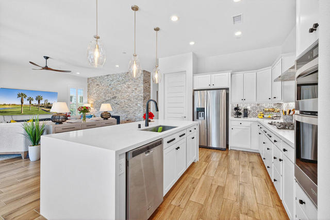
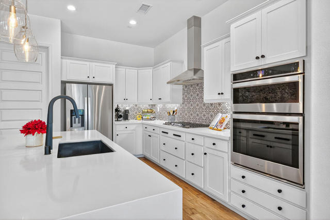
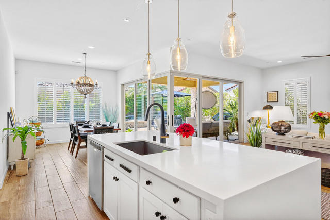
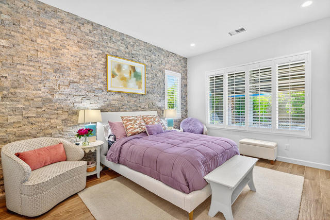
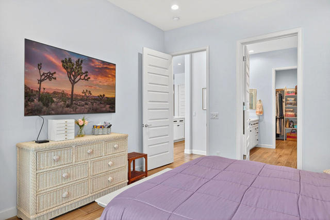
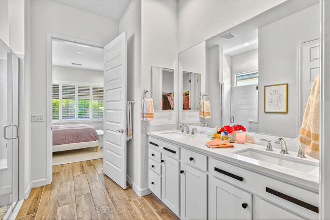
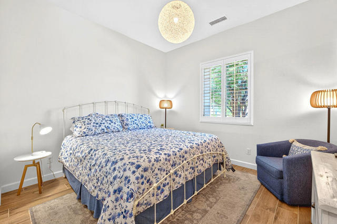
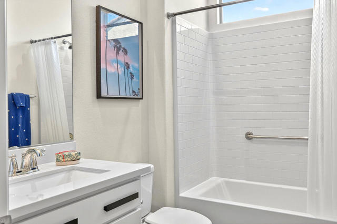
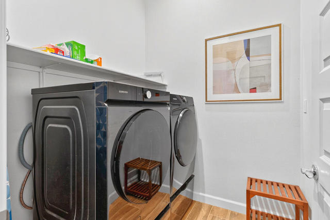
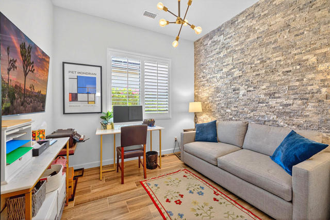
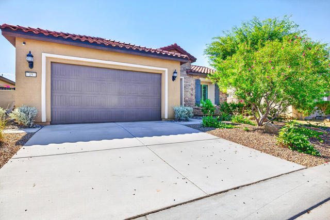
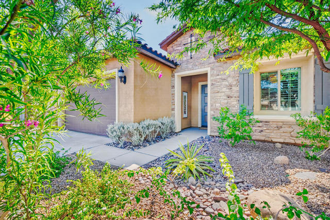
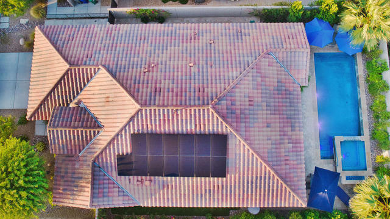
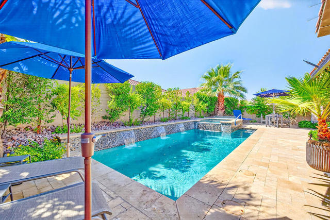
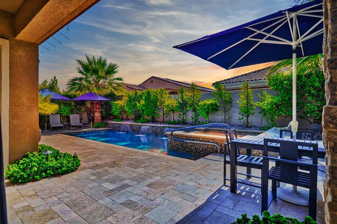
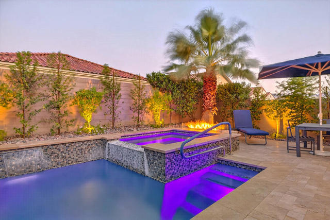
Major price reduction!!! Let’s make this your next home, the seller is motivated and moving the end of October. Are you looking for a highly upgraded Tuscan Sanctuary plan? This exceptional home features owned solar (13 solar panels) and multi-panel moveable glass doors that seamlessly integrate indoor and outdoor living.Throughout the home, you will find elegant porcelain wood-like tile flooring. The great room impresses with a stacked stone fireplace and a multi-panel sliding glass door system that opens to a cozy covered patio. The outdoor space is perfect for entertaining, featuring a custom pool and spa with travertine pavers, a firepit, a misting system and lush landscaping.The kitchen is equipped with a quartz waterfall island, custom tile work, quartz counters, bronze designer hardware, and Whirlpool appliances. The spacious owner’s suite includes a stacked stone feature wall and a private bath with a walk-in shower and a large closet. Additionally, the guest bedroom offers custom lighting and access to the hall bathroom, while the office/den/art studio features another beautiful stacked stone wall.Key upgrades include a tankless water heater, custom shutters, and upgraded electrical systems. All the TV’s are included in the sale.Please let me know if you would like to schedule a viewing of this gorgeous home.
Listing Provided By:
Windermere Real Estate
Teri Dorfler Finley
Address
Open on Google Maps-
Address: 15 Prosecco, Rancho Mirage, CA
-
City: Rancho Mirage
-
State/county: California
-
Zip/Postal Code: 92270
-
Area: 321 - Rancho Mirage
Details
Updated on October 21, 2026 at 12:30 am-
Property ID 219148300DA
-
Price $975,000
-
Property Size 1832 sqft
-
Land Area 6268 sqft
-
Bedrooms 2
-
Bathrooms 2
-
Year Built 2021
-
Property Type Single Family Home
-
Property Status For Sale
Additional details
-
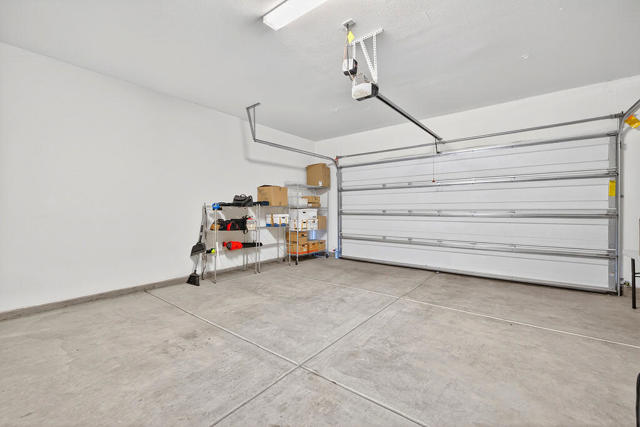
Garage Spaces 2.00
-
Full Bathrooms 2
-
Original Price 998000.00
-
Cooling Central Air
-
Fireplace 1
-
Fireplace Features Gas,Masonry,Fire Pit,Great Room,See Through
-
Heating Fireplace(s),Natural Gas,Forced Air,Central
-
Interior Features High Ceilings,Recessed Lighting,Brick Walls,Open Floorplan,Storage
-
Kitchen Appliances Quartz Counters,Kitchen Island
-
Parking Permit Required,Direct Garage Access,Side by Side,Garage Door Opener,Street
-
Pool Y/N 1
-
Property Style Traditional
-
Roof Tile
-
Stories 1
-
Utilities Cable Available

