

149 E Kavenish Drive, Rancho Mirage, CA 92270
- $619,000
- $619,000
Description
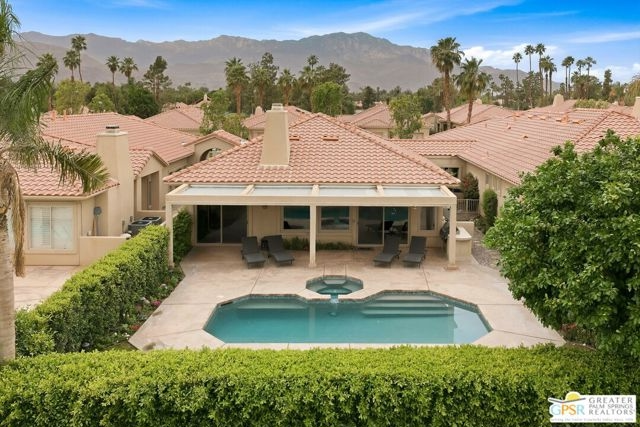
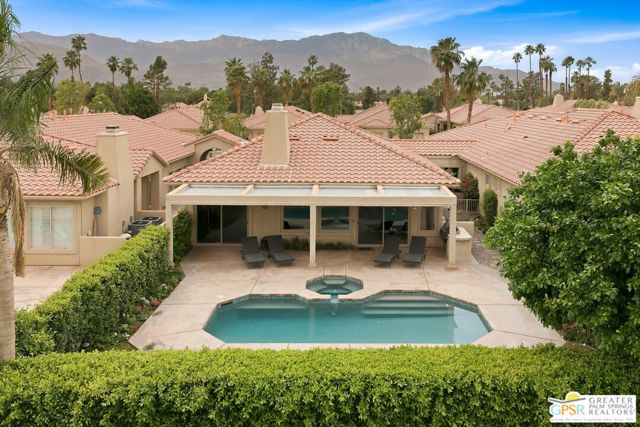
PRICE IMPROVEMENT. Welcome to 149 Kavenish Drive East. Wide-open floor plan showcasing stunning travertine flooring, a gourmet island kitchen with granite countertops, stainless steel appliances, and designer wall finishes throughout. The sumptuous primary suite offers a private retreat with pool and spa views, direct outdoor access, and an expansive walk-in closet. This exceptional residence features three bedrooms and three bathrooms, with lavish interior spaces that are elegantly appointed and thoughtfully designed truly indicative of a remarkable home. High ceilings, custom window coverings, ceiling fans, and a security system enhance both comfort and sophistication. Impeccably furnished with curated decor, multiple flat-screen TVs, and fine artwork, the home delivers a turnkey luxury experience. Located in the newer freestanding phase with no common walls, it includes an attached two-car garage plus dedicated golf cart space and direct access into the home. The outdoor living area is equally impressive, featuring a private Pebble Tec pool and spa, pool cooler, commercial-grade misters, built-in BBQ, and panoramic views of rolling fairways and the mountains. Club amenities include 4 community pools and spas. Enjoy 24-hour security, privacy, and seclusion all embraced by a refined desert lifestyle. A true contemporary jewel. This beautiful home comes fully furnished, per Inventory.
Listing Provided By:
Harcourts Desert Homes
Scott James Properties
Address
Open on Google Maps-
Address: 149 E Kavenish Drive, Rancho Mirage, CA
-
City: Rancho Mirage
-
State/county: California
-
Zip/Postal Code: 92270
-
Area: 321 - Rancho Mirage
Details
Updated on May 30, 2026 at 9:13 pm-
Property ID 26669027PS
-
Price $619,000
-
Property Size 2136 sqft
-
Land Area 4356 sqft
-
Bedrooms 3
-
Bathrooms 3
-
Year Built 1997
-
Property Type Condo
-
Property Status Sold
Additional details
-
Garage Spaces 2.00
-
Full Bathrooms 2
-
Three Quarter Bathrooms 1
-
Original Price 649000.00
-
Fireplace 1
-
Fireplace Features Gas,Living Room
-
Heating Central
-
Interior Features High Ceilings,Recessed Lighting,Open Floorplan
-
Kitchen Appliances Kitchen Island,Granite Counters,Walk-In Pantry
-
Parking Direct Garage Access,Garage Door Opener,Garage - Two Door
-
Pool Y/N 1
-
Roof Tile,Concrete
-
Sewer Sewer Paid
-
Spa Y/N 1
-
Stories 1
-
View Park/Greenbelt,Golf Course
-
Water Public

