

1484 Versailles Drive, Palm Springs, CA 92264
- $499,999


- $499,999
Description
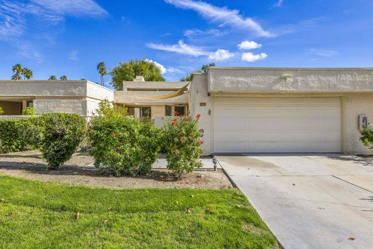
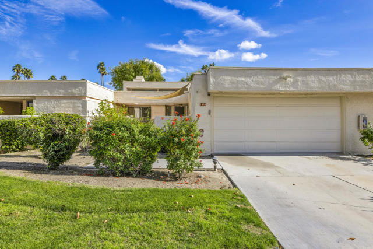
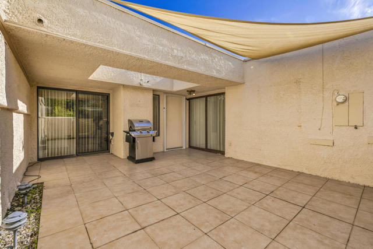
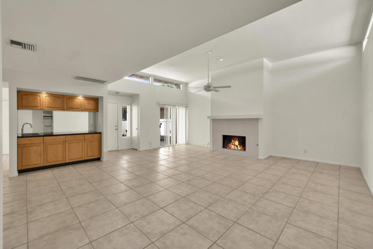
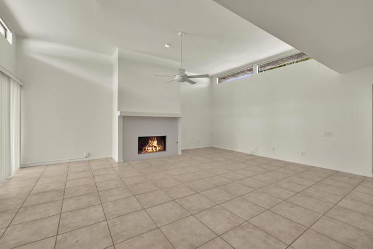
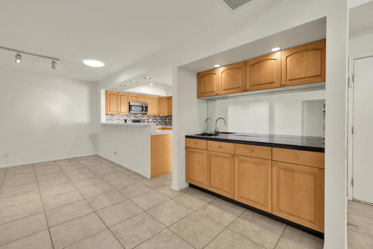
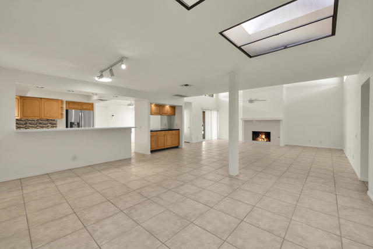
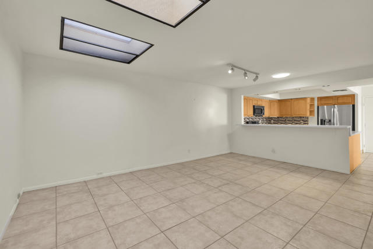
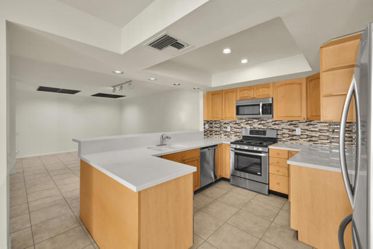
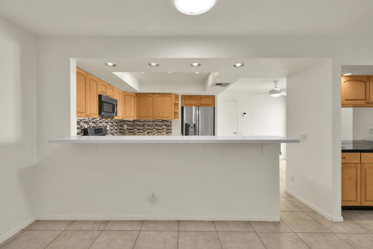
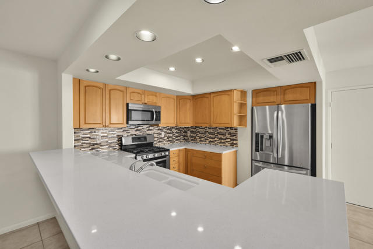
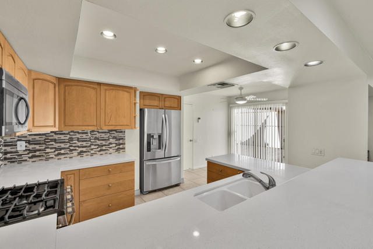
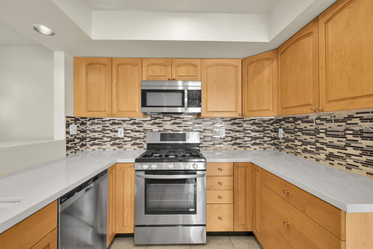
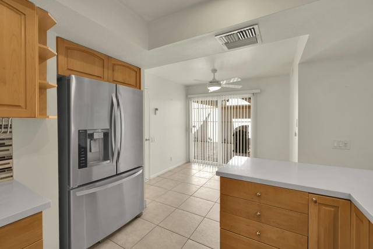
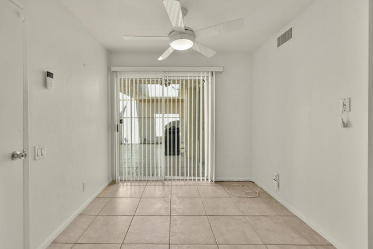
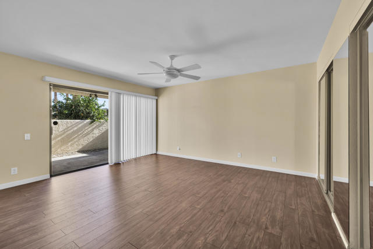
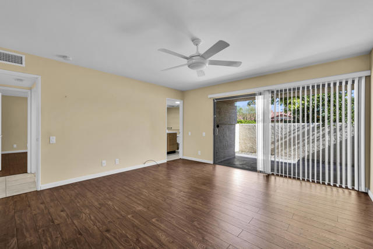
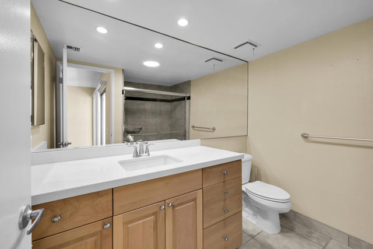
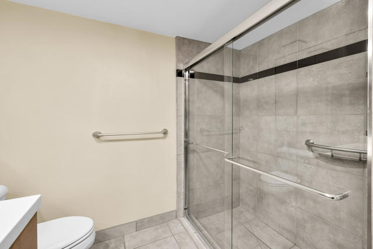
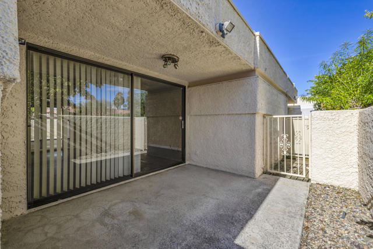
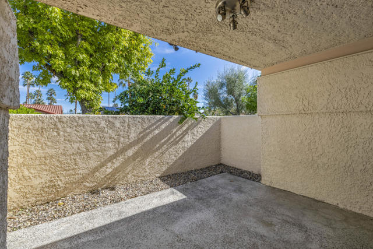
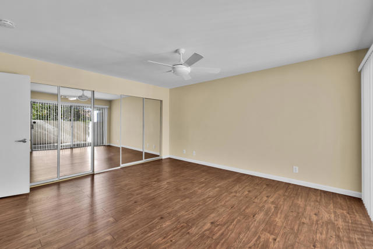
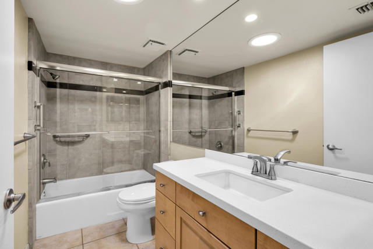
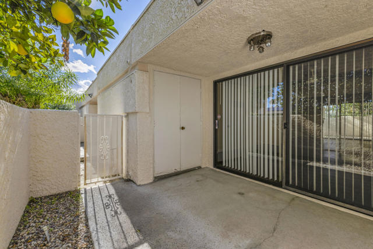
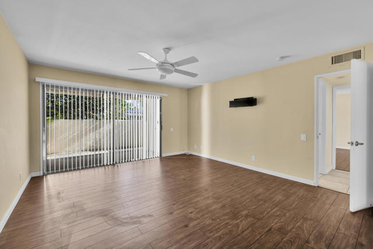
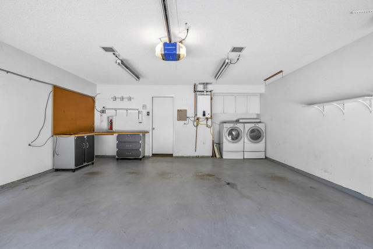
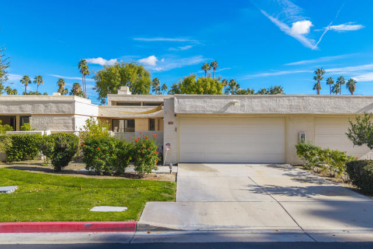
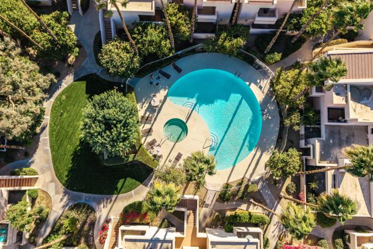
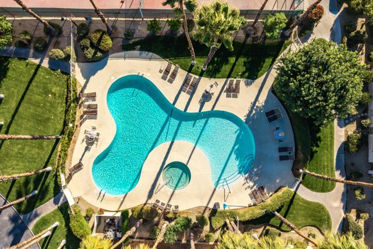
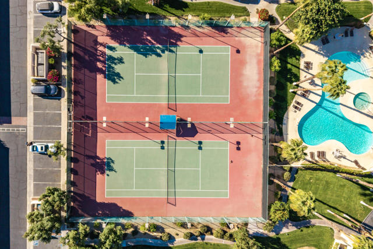
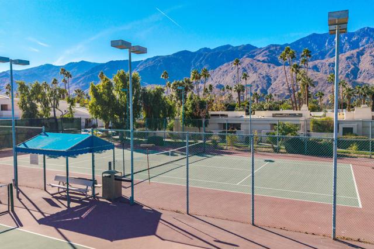
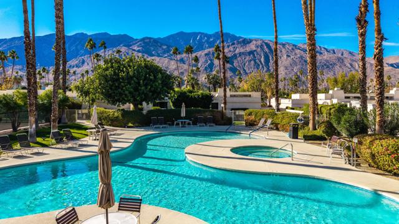
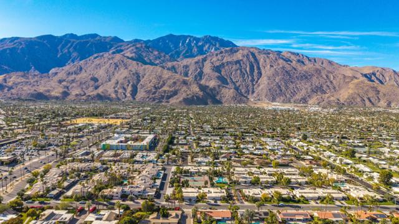
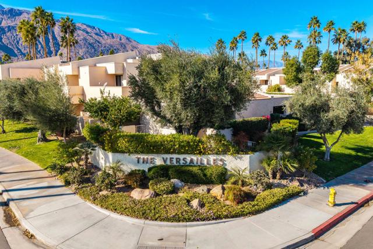
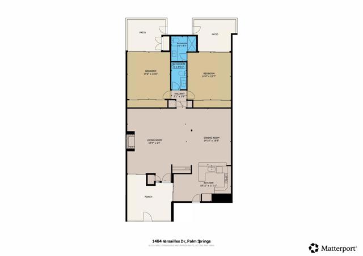
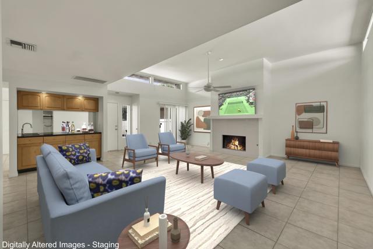
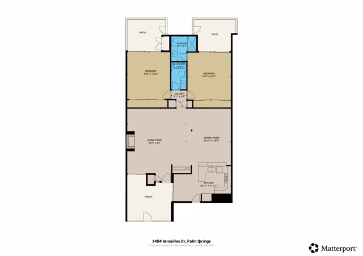
Location plus! FEE SIMPLE (not lease land) in desirable south Palm Springs. This rarely offered single story Plan D model is one of only four in the Versailles community, conveniently located across the street from Smoke Tree Village. As you enter the home, there is a private enclosed and tiled front courtyard patio; perfect for lovely Happy Hour views of Mt San Jacinto. Once inside the home you’ll notice the Open Floorplan with very high ceilings, recessed lighting, onyx granite fireplace, wet bar and clerestory windows, making it light & bright. The kitchen and breakfast bar has direct front courtyard access and with slab stone counters, maple cabinets and stainless steel appliances, it’s a great space to cook while entertaining. Nice separation of bedrooms with private patios off each one. Both of the bathrooms have been remodeled and feature stone counters, tiled tub enclosure in one bathroom and a tiled shower in the other, newer fixtures and glass enclosures. Two car garage with direct access to the home. Four community pools and spas plus two community tennis courts. The square footage may actually be larger to an earlier reported sale size showing 1,602 SqFt, which may have come from the expanded dining room (former atrium?).
Listing Provided By:
Coldwell Banker Realty
The Briggs Group
Address
Open on Google Maps-
Address: 1484 Versailles Drive, Palm Springs, CA
-
City: Palm Springs
-
State/county: California
-
Zip/Postal Code: 92264
-
Area: 334 - South End Palm Springs
Details
Updated on October 18, 2026 at 11:18 am-
Property ID 219140025DA
-
Price $499,999
-
Property Size 1491 sqft
-
Land Area 2614 sqft
-
Bedrooms 2
-
Bathrooms 2
-
Year Built 1981
-
Property Type Condo
-
Property Status Sold
Additional details
-
Garage Spaces 2.00
-
Full Bathrooms 1
-
Three Quarter Bathrooms 1
-
Original Price 550000.00
-
Cooling Central Air
-
Fireplace 1
-
Fireplace Features Gas,Living Room
-
Heating Natural Gas,Forced Air,Central
-
Interior Features High Ceilings,Open Floorplan
-
Kitchen Appliances Remodeled Kitchen,Stone Counters
-
Parking Direct Garage Access,Garage Door Opener
-
Pool Y/N 1
-
Property Style Contemporary
-
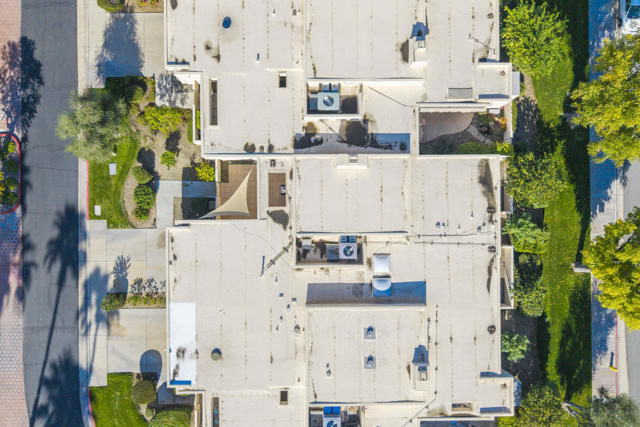
Roof Rolled/Hot Mop
-
Stories 1
-
View Mountain(s),Peek-A-Boo

