

145 Birchwood, Lake Arrowhead, CA 92352
- $799,000

Description
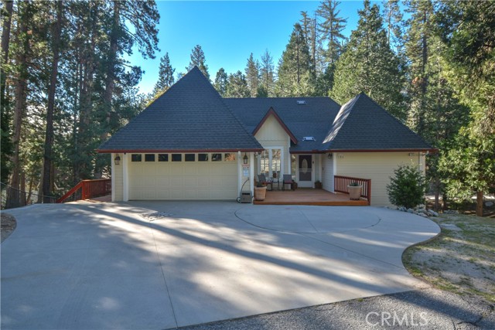
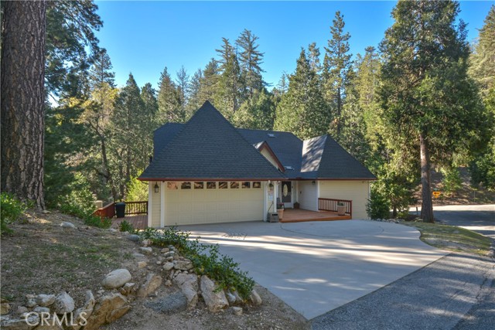
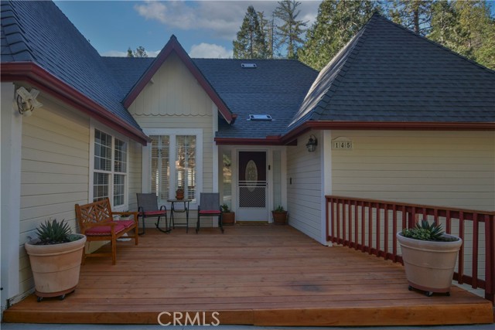
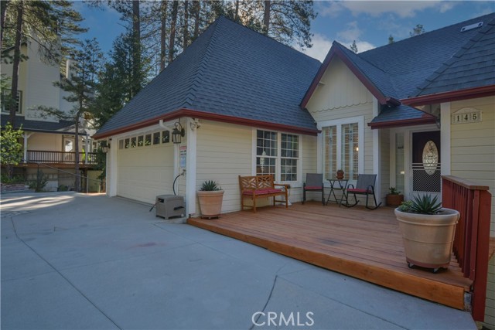
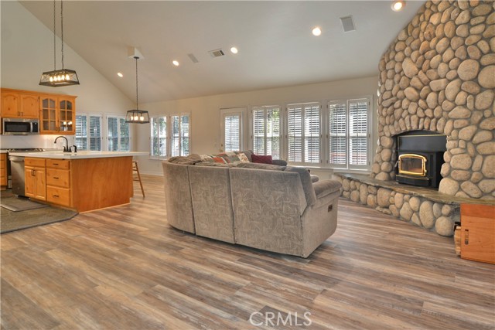
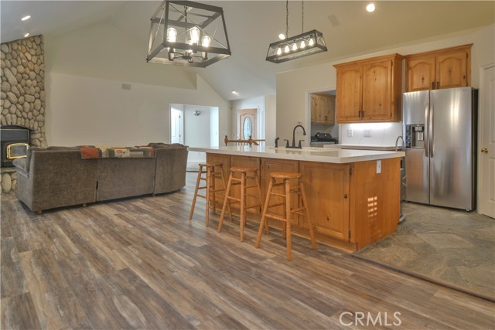
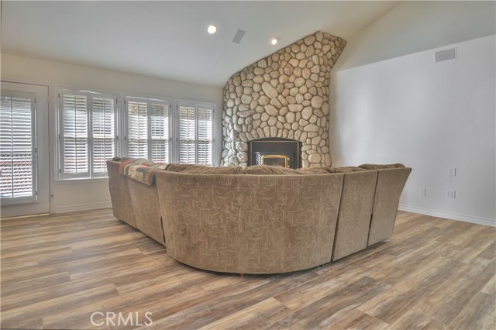

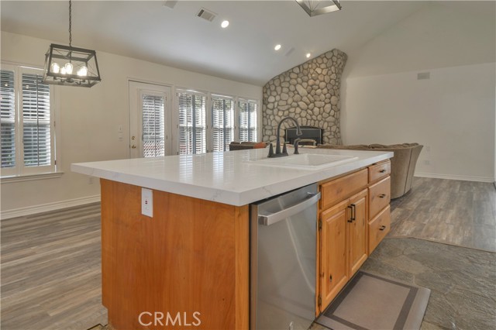


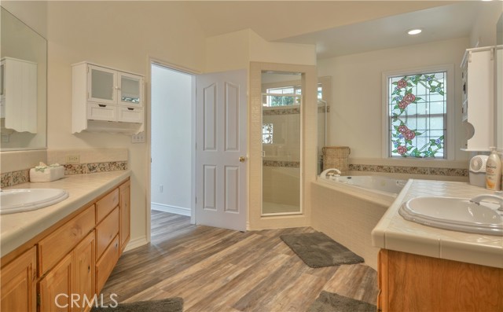

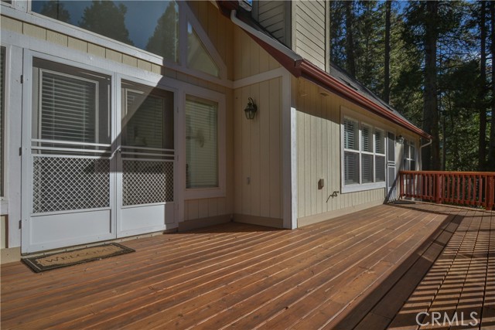
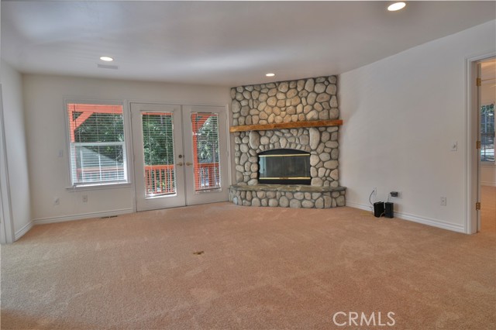
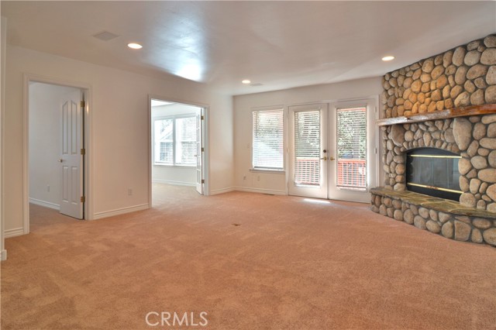
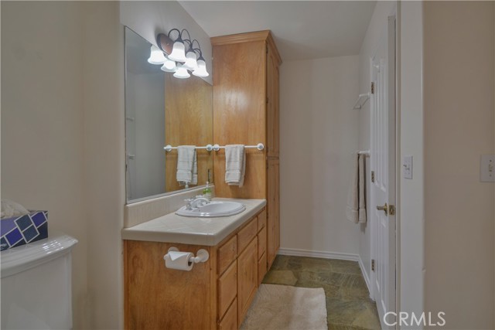
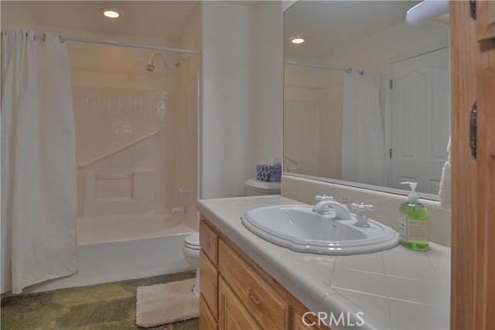


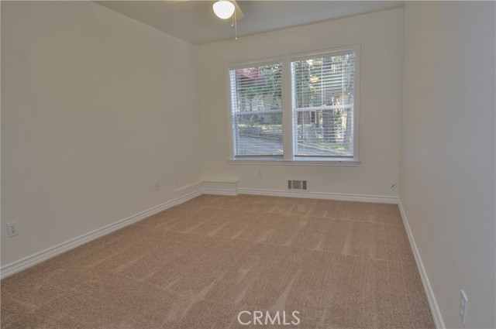


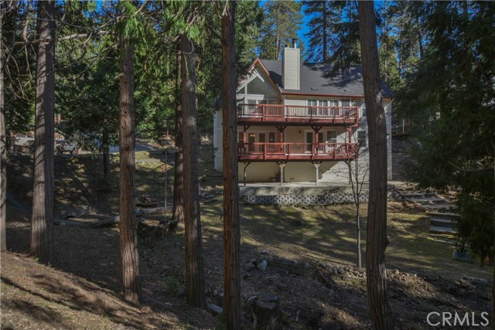
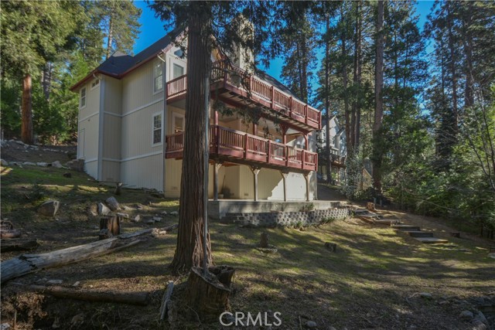
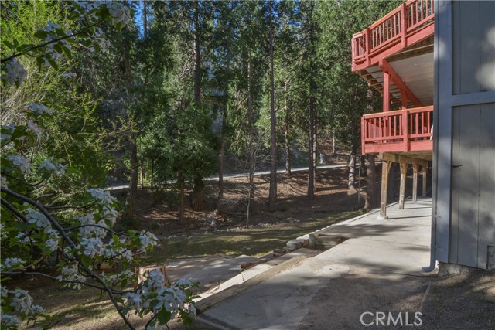
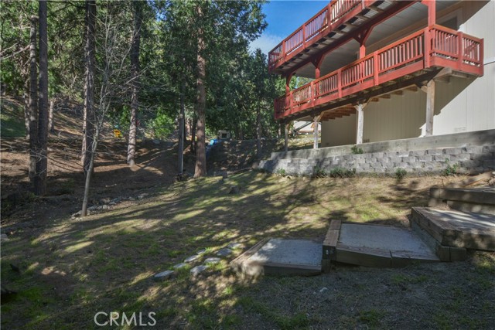
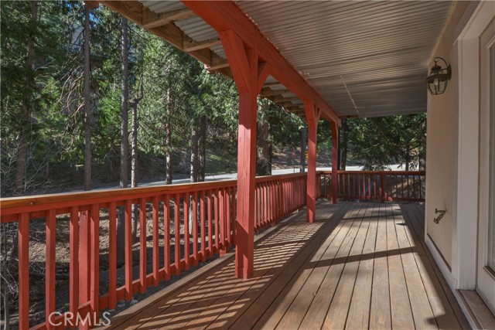

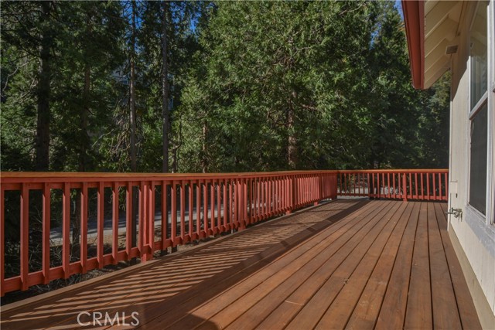
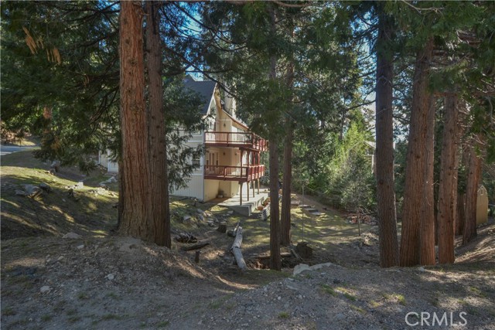
It isn’t often you find a home with no stairs to enter in Lake Arrowhead with Lake Rights and a motivated seller! This home is 4 homes down to the lake access. Drive straight into your garage from the level driveway that can easily park 4 to 5 cars. Walk right into your kitchen with all your groceries after shopping…So easy! There aro so many upgrades just waiting for the next owner to make it theirs! The pantry is large and even has electrical outlets in it. Entertain guests in your newly remodeled kitchen with an island and white quartz counters and large sink. The cabinets with knotty pine have been refinished and ready for you to fill. The level entry first floor is complete with main bedroom and ensuite with a jetted tub, two sinks and large walk-in closet. Dining room, laundry room, and extra 1/2 bath makes it a great floor plan for exclusive living. Downstairs you will find a Great Room with the second fireplace and an extra two bedrooms, one could be used as a 2nd main bedroom. This room also has a surprise EXTRA closet within a closet? You will also find a bonus room which could be a possible 4th bedroom or office. Lots of windows and decks out of both levels. The home also has possible RV parking which is a HUGE bonus. The lot is large and fairly level at 14,967 sq. feet with an artesian (year round) spring in the back yard. It is complete with new paint, new roof, new gutters, blinds, and much more. Come see it today and bring us your BEST offer!
Listing Provided By:
REALTY ONE GROUP WEST
Constance Stewart
(909-957-8550)
Address
Open on Google Maps-
Address: 145 Birchwood, Lake Arrowhead, CA
-
City: Lake Arrowhead
-
State/county: California
-
Zip/Postal Code: 92352
-
Area: 287A - Arrowhead Woods
Details
Updated on October 15, 2026 at 9:50 pm-
Property ID CV26056687
-
Price $799,000
-
Property Size 2382 sqft
-
Land Area 14967 sqft
-
Bedrooms 3
-
Bathrooms 3
-
Year Built 1997
-
Property Type Single Family Home
-
Property Status For Sale
Additional details
-
Garage Spaces 2.00
-
Full Bathrooms 2
-
Half Bathrooms 1
-
Original Price 865000.00
-
Cooling None
-
Fireplace 1
-
Fireplace Features Bonus Room,Family Room
-
Heating Central
-
Interior Features Quartz Counters,Ceiling Fan(s),Pantry,Open Floorplan,Wired for Sound
-
Kitchen Appliances Kitchen Open to Family Room,Quartz Counters,Remodeled Kitchen,Kitchen Island
-
Exterior Features Rain Gutters
-
Parking Garage,Direct Garage Access,Driveway
-
Road City Street
-
Roof Composition
-
Sewer Public Sewer
-
Stories 2
-
Utilities Natural Gas Connected,Sewer Connected,Cable Connected,Electricity Connected
-
View Trees/Woods,Neighborhood
-
Water Public

