

141 Columbia Drive, Rancho Mirage, CA 92270
- $1,295,000
- $1,295,000
Description
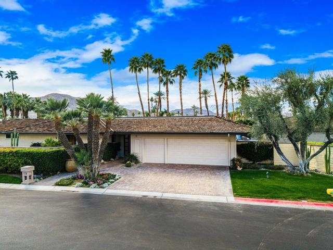
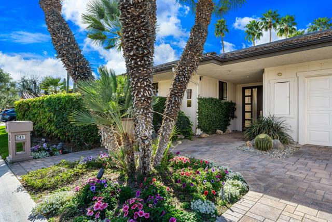
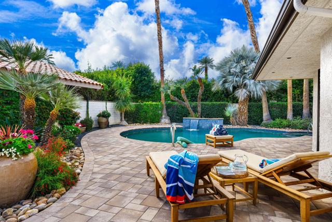

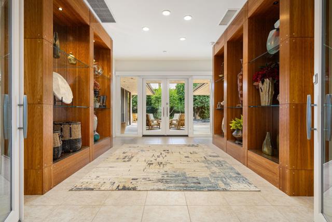
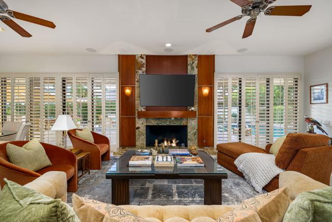

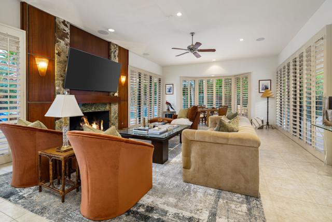
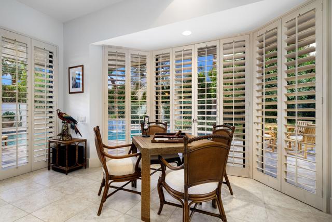
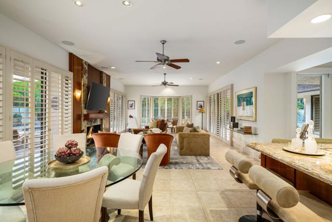
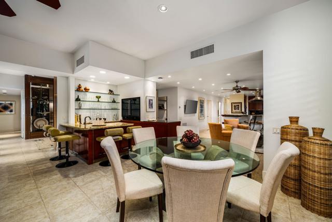

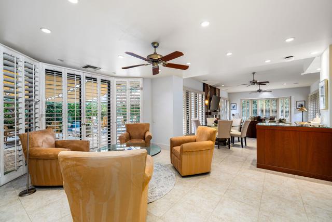
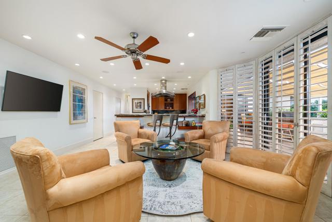

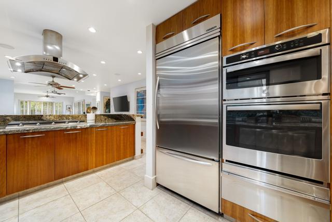
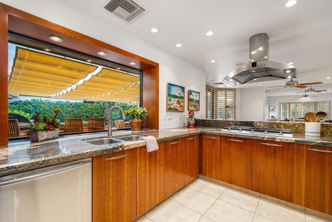
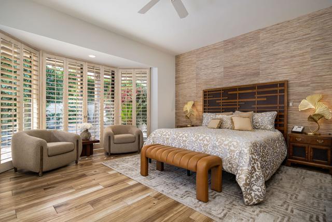
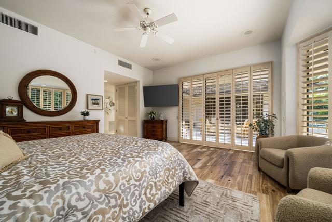
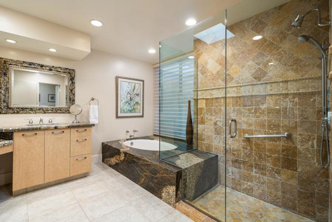
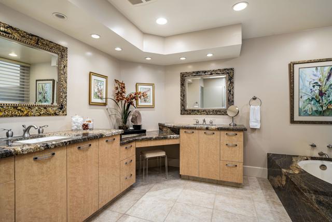
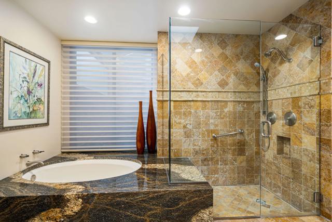
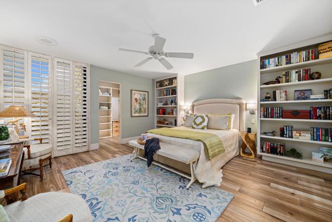
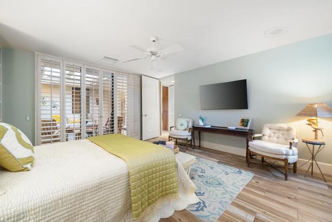
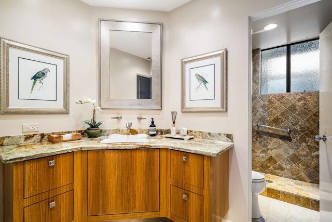
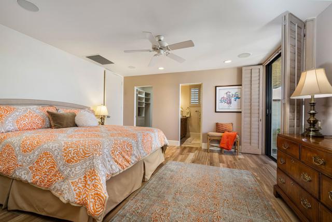
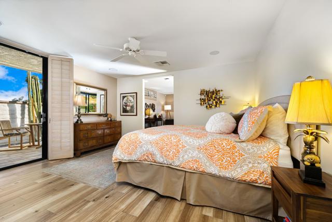
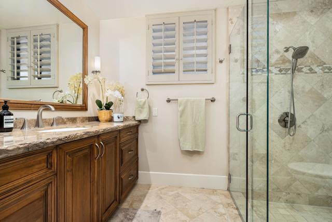
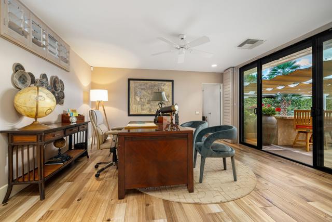
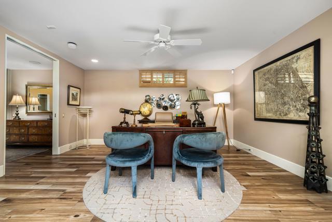

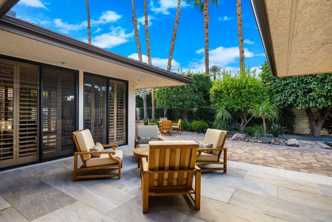
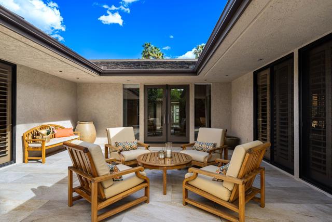
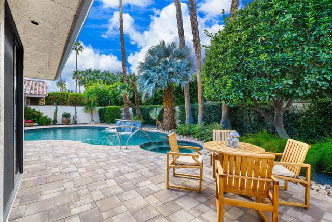

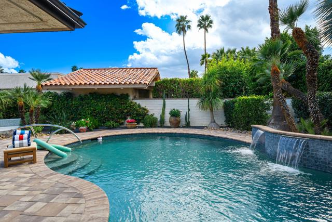
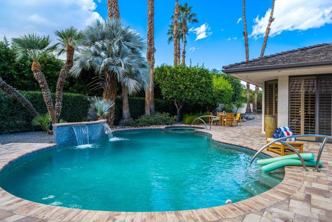
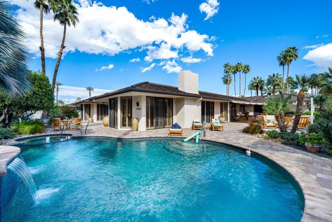
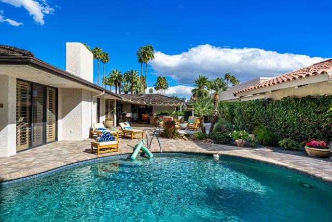
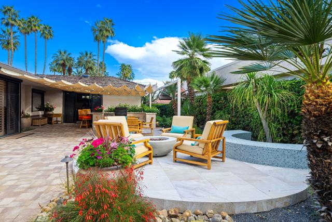
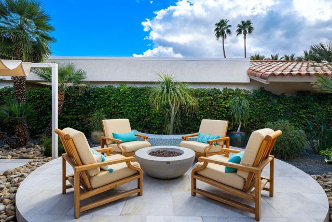
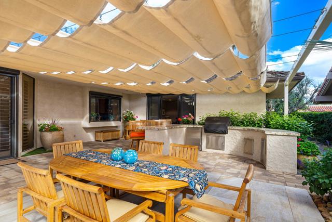
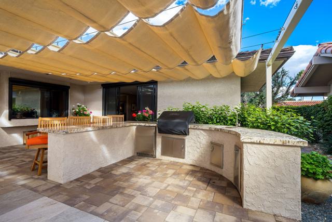
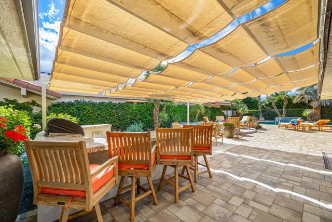
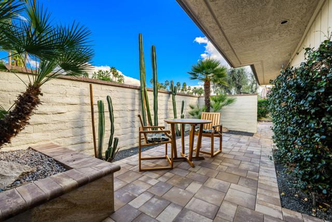

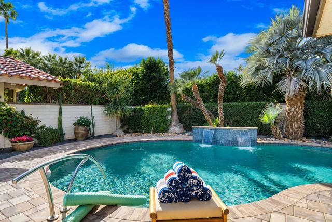
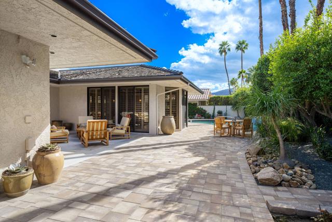
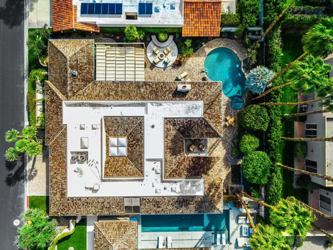
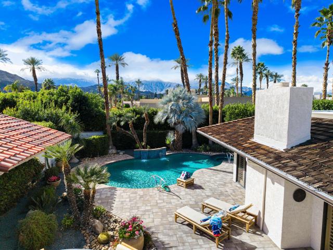

Located on Columbia Drive in The Springs Country Club, this La Jolla floorplan has been thoughtfully updated and expanded to support comfortable everyday living and easy entertaining. The home offers a flexible layout that now includes a dedicated office addition, along with bright, open living spaces enhanced by new French doors, a new slider, and skylights that bring in abundant natural light.Recent improvements are extensive and meaningful, including two new HVAC systems, two new 50-gallon water heaters, a full flat-roof replacement and fresh exterior paint completed in 2025, new gutters, and an upgraded alarm system. The kitchen has been refreshed with a new Samsung cooktop, GE wall oven, microwave, warming drawer, wine coolers, and thoughtful details that make the space both functional and inviting. AV upgrades include an expansive hard-wired WiFi system, ideal for work-from-home or modern living.The backyard has been completely reimagined with new pavers, tile, pool coping, and an upgraded drainage system, creating a private outdoor retreat. Enjoy an outdoor kitchen with built-in BBQ, firepit, new outdoor refrigerator, retractable sunshades, and motorized exterior shades, all framed by mature fruit trees and a newly planted lemon tree. A garage swamp cooler adds extra convenience for desert living.This is a well-maintained Springs home where major systems and outdoor living spaces have been carefully improved, offering a move-in-ready opportunity in one of Rancho Mirage’s most established communities.
Listing Provided By:
Thunderbird Realty
Carly Butterfield
Address
Open on Google Maps-
Address: 141 Columbia Drive, Rancho Mirage, CA
-
City: Rancho Mirage
-
State/county: California
-
Zip/Postal Code: 92270
-
Area: 321 - Rancho Mirage
Details
Updated on April 7, 2026 at 8:22 pm-
Property ID 219143537DA
-
Price $1,295,000
-
Property Size 3249 sqft
-
Land Area 10019 sqft
-
Bedrooms 3
-
Bathrooms 3
-
Year Built 1983
-
Property Type Single Family Home
-
Property Status Sold
Additional details
-
Garage Spaces 2.00
-
Full Bathrooms 3
-
Original Price 1295000.00
-
Cooling Central Air
-
Fireplace 1
-
Fireplace Features Gas,Living Room
-
Heating Fireplace(s),Natural Gas,Forced Air,Central
-
Interior Features Built-in Features,Open Floorplan
-
Kitchen Appliances Granite Counters
-
Exterior Features Barbecue Private
-
Parking Driveway,Garage Door Opener,Golf Cart Garage
-
Pool Y/N 1
-
Stories 1
-
Utilities Cable Available
-
View Mountain(s)

