

1400 Verdugo Road, Palm Springs, CA 92262
- $1,975,000

Description
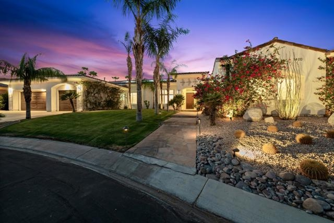
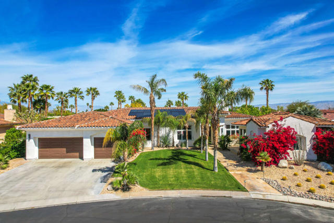
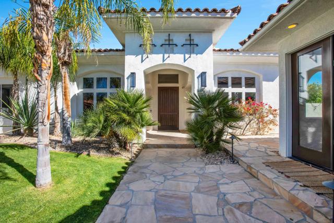
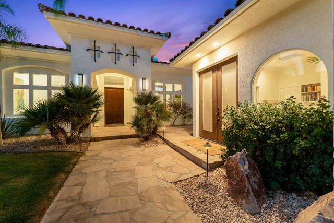
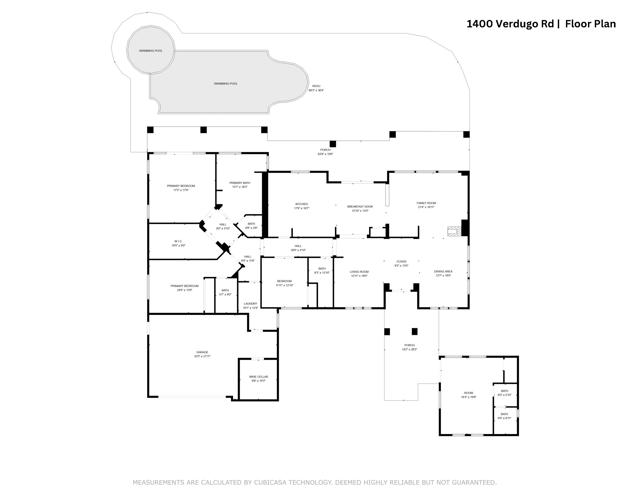
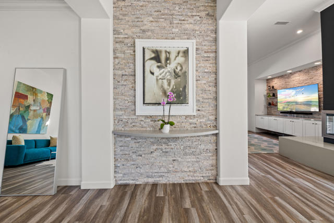
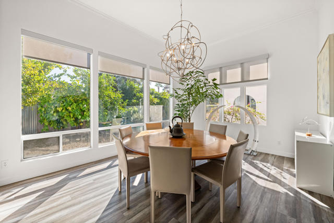
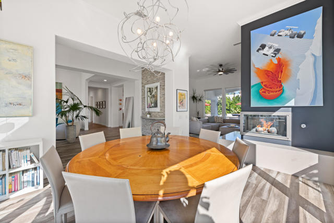
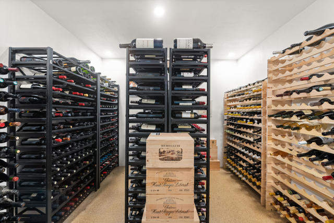
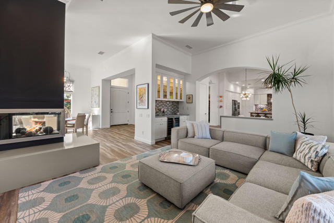
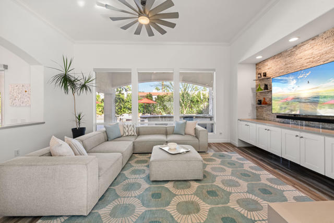
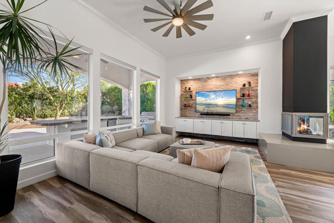
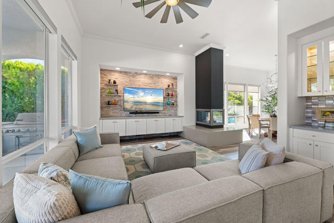
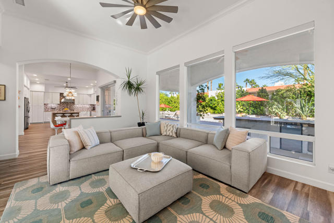
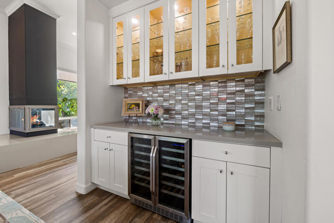
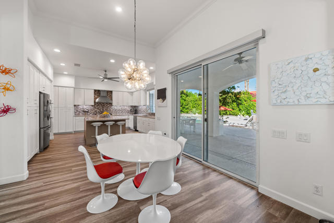
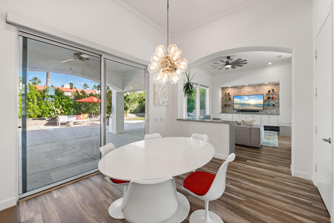
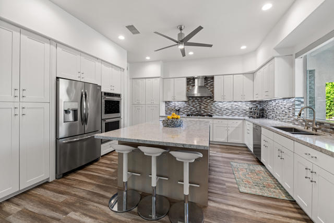
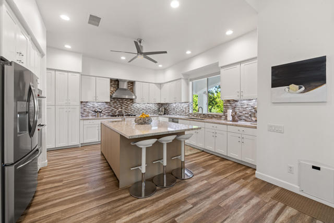
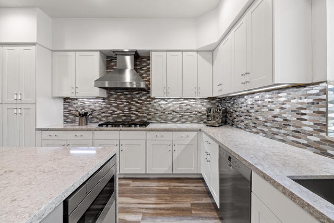
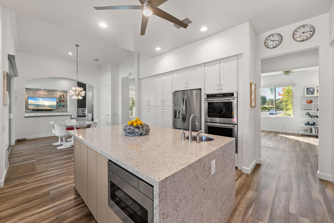
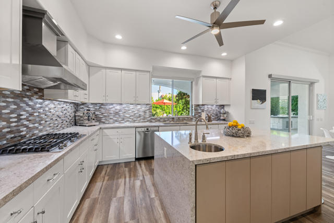
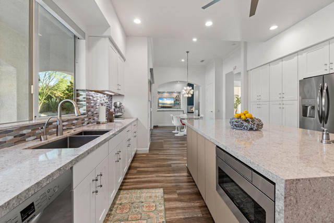
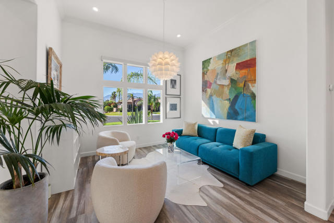
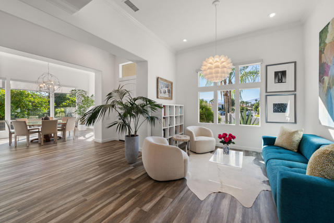
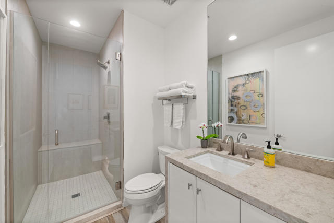
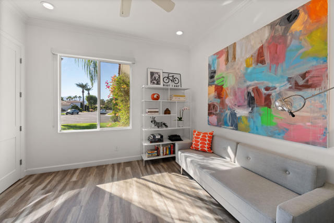
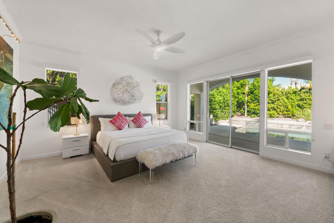
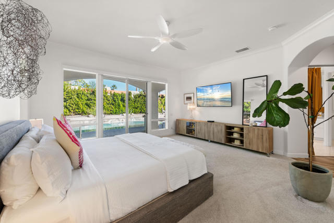
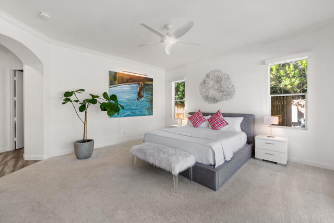
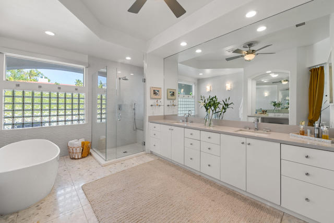
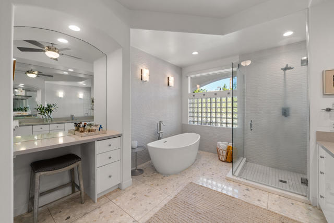
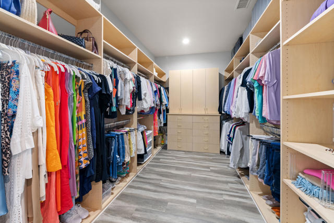
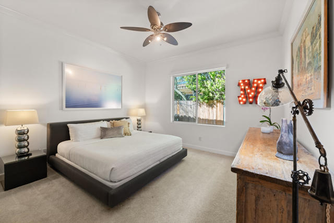
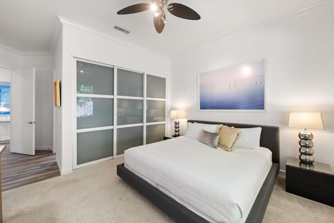
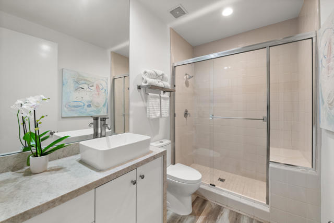
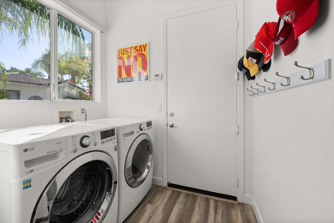
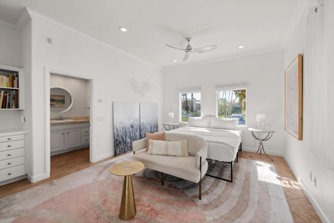
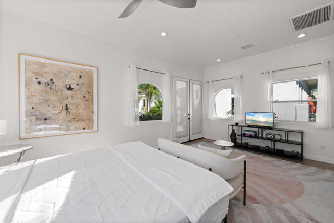
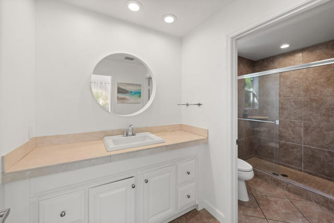
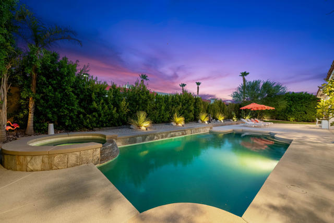
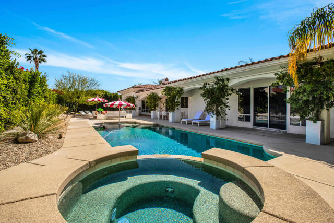
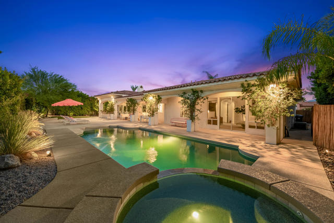
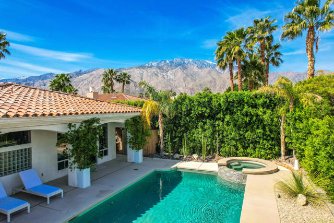
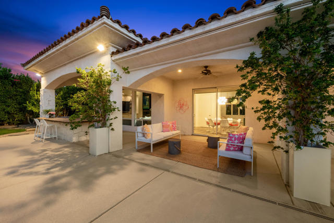
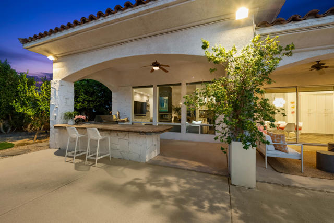
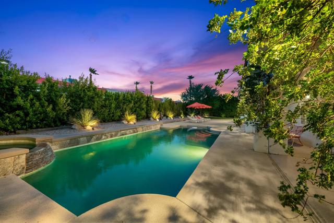
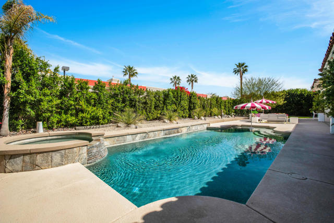
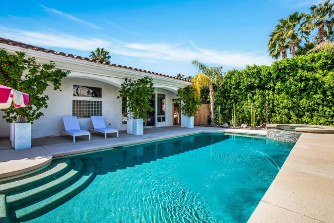
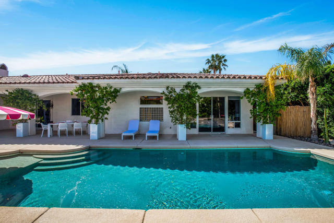
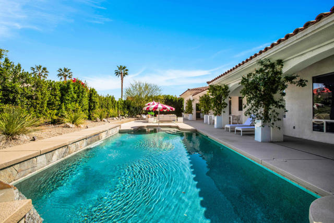
Located in the prestigious Colony at El Mirador, this beautifully remodeled residence combines elegance, comfort, and modern efficiency. The home offers approximately 3,505 sq. ft. with three bedrooms and three bathrooms in the main house, plus a detached casita with private bath–ideal for guests or a private retreat. The spacious primary suite offers a large walk-in closet and a sizable bath providing a spa-like oasis experience. High-volume ceilings and bright, airy rooms create an inviting atmosphere throughout the enter property. The gourmet kitchen is designed for both function and style and includes filtered/instant hot water with an oversized island and generous amounts of storage. The climate-controlled wine cellar features storage for more than 1,200 bottles creating the perfect setting to showcase, enjoy, or share your favorite vintages. This residence provides ample space for entertaining including a private backyard retreat with a sparkling pool, lush landscaping, and breathtaking mountain views. With a 51-panel owned solar system and an AC split in the garage you can enjoy eco-friendly living while saving on energy costs.Book your private tour today of this exquisitely remodeled desert sanctuary offering luxurious living, private spaces for relaxation, and exceptional entertaining,
Listing Provided By:
BD Homes-The Paul Kaplan Group
John Majkrzak
Address
Open on Google Maps-
Address: 1400 Verdugo Road, Palm Springs, CA
-
City: Palm Springs
-
State/county: California
-
Zip/Postal Code: 92262
-
Area: 332 - Central Palm Springs
Details
Updated on April 9, 2026 at 6:54 pm-
Property ID 219142602PS
-
Price $1,975,000
-
Property Size 3505 sqft
-
Land Area 15246 sqft
-
Bedrooms 4
-
Bathrooms 4
-
Year Built 2000
-
Property Type Single Family Home
-
Property Status Sold
Additional details
-
Garage Spaces 3.00
-
Full Bathrooms 4
-
Original Price 1975000.00
-
Cooling Electric,Central Air,Zoned
-
Fireplace 1
-
Fireplace Features Dining Room,Gas,Raised Hearth,Family Room,See Through
-
Heating Natural Gas,Forced Air
-
Interior Features Crown Molding,Bar,Dry Bar,Built-in Features,High Ceilings,Open Floorplan
-
Kitchen Appliances Quartz Counters,Remodeled Kitchen,Kitchen Island
-
Parking Direct Garage Access,Guest,Side by Side,Garage Door Opener,Street
-
Pool Y/N 1
-
Roof Tile
-
Stories 1
-
Utilities Cable Available
-
View Mountain(s)

