

14 Reed Court, Rancho Mirage, CA 92270
- $895,000
Description
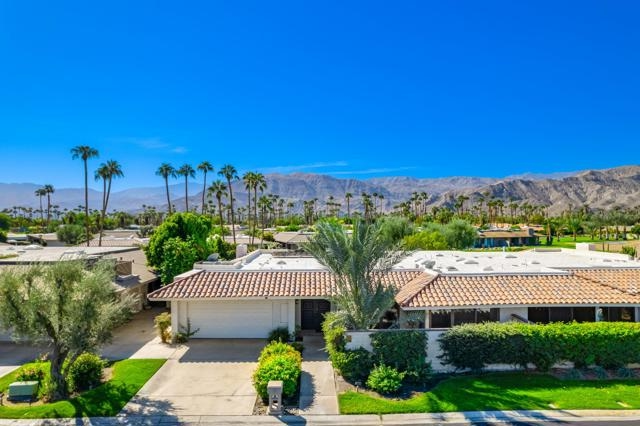

**EXPANDED BROADMOOR FLOOR PLAN WITH AMAZING VIEWS IN THE SPRINGS COUNTRY CLUB!**Discover luxury and comfort in this expanded Broadmoor floor plan, offering over 3,200 sq. ft. of living space. The elegant foyer welcomes guests and seamlessly transitions into the open dining and living areas. High ceilings and walls of glass flood the room with natural light, perfectly framing the stunning mountain views.The expansive living area features high ceilings, a cozy fireplace, a wet bar, and sliding glass doors that open to a wrap-around patio. Multiple windows enhance the breathtaking southwest mountain views across a tranquil greenbelt.The updated kitchen is a gem for culinary enthusiasts, featuring cherry cabinets, granite countertops, double ovens, a gas range, and ample space for casual dining in the cozy breakfast nook and inviting seating area.An added seating area off the kitchen provides easy indoor/outdoor access to the spacious patio, perfect for entertaining.For modern living, this home is equipped with 26 leased solar panels, two newer HVAC systems, a whole-house filtration system, and electronic shades. This home includes three generously-sized bedrooms, each with its own en-suite bathroom and direct patio access, offering privacy and a harmonious indoor-outdoor living experience. The expansive primary suite is a relaxing retreat, with a large walk-in closet, a luxurious bathroom, and spectacular mountain views.The oversized wrap-around patio links seamlessly with the living spaces, offering year-round scenic enjoyment. The Springs offers an active lifestyle, complete with an 18-hole championship golf course, pickleball and tennis courts, a fitness center, and a beautiful clubhouse.
Listing Provided By:
Equity Union
Equity Union Onsite-The Springs
Address
Open on Google Maps-
Address: 14 Reed Court, Rancho Mirage, CA
-
City: Rancho Mirage
-
State/county: California
-
Zip/Postal Code: 92270
-
Area: 321 - Rancho Mirage
Details
Updated on October 4, 2026 at 11:26 am-
Property ID 219127923DA
-
Price $895,000
-
Property Size 3206 sqft
-
Land Area 5227 sqft
-
Bedrooms 3
-
Bathrooms 3
-
Year Built 1978
-
Property Type Single Family Home
-
Property Status Sold
Additional details
-
Garage Spaces 3.00
-
Full Bathrooms 3
-
Original Price 895000.00
-
Cooling Central Air
-
Fireplace 1
-
Fireplace Features Gas,Living Room
-
Heating Fireplace(s),Natural Gas,Central
-
Interior Features Partially Furnished,Bar,High Ceilings,Recessed Lighting
-
Kitchen Appliances Remodeled Kitchen,Granite Counters
-
Parking Driveway,Garage Door Opener,Golf Cart Garage
-
Pool Y/N 1
-
Stories 1
-
Utilities Cable Available
-
View Mountain(s),Park/Greenbelt

