

138 Crater Lake, Big Bear Lake, CA 92315
- $699,999
Description
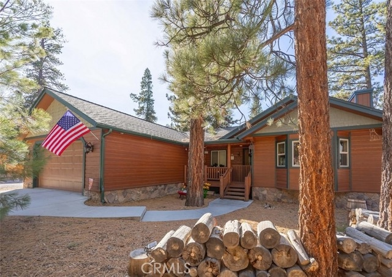
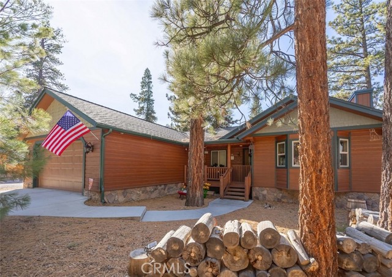
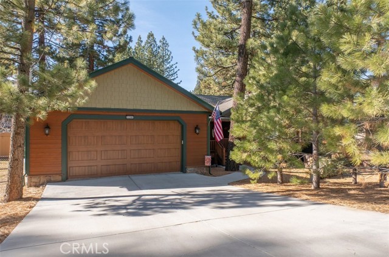

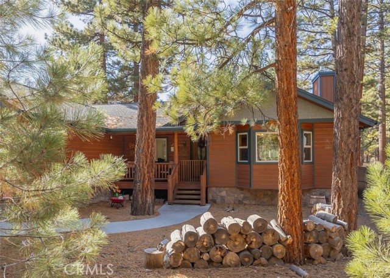
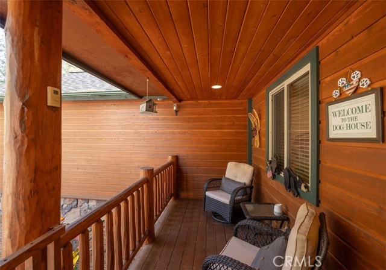
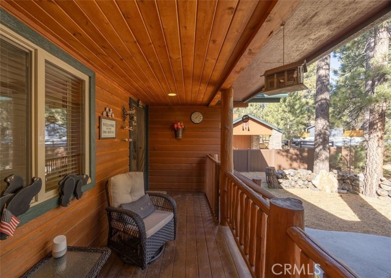
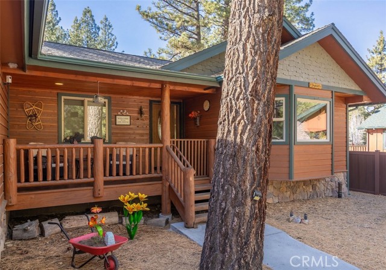
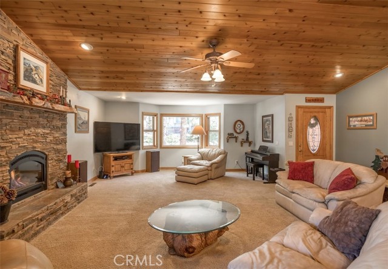
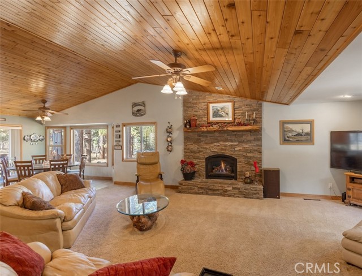
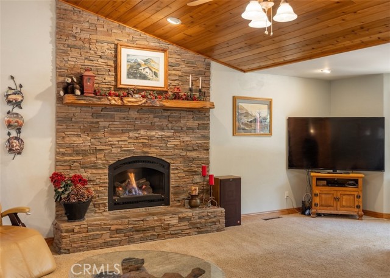


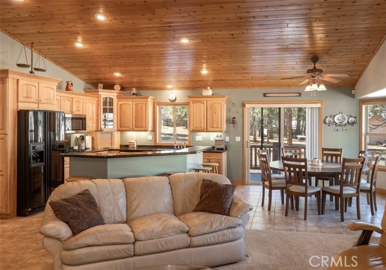
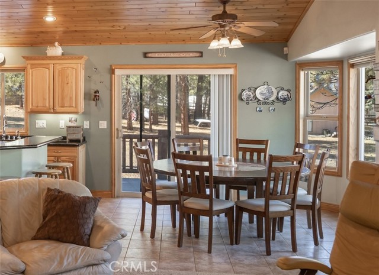

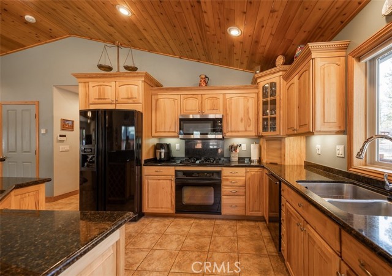
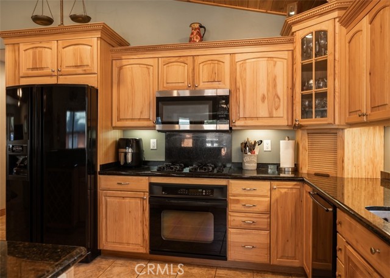
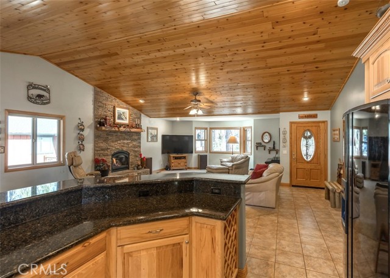
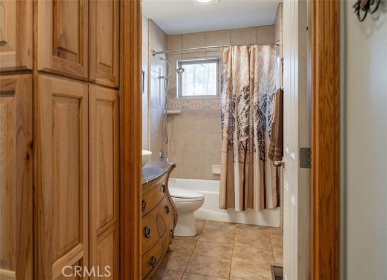
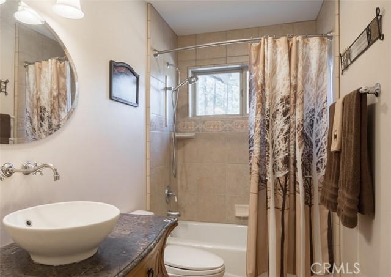
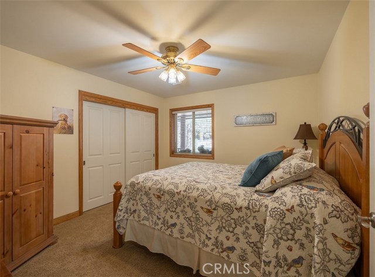
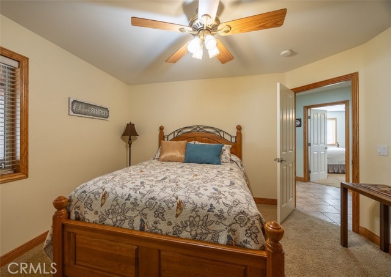
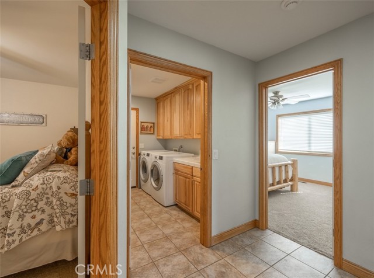
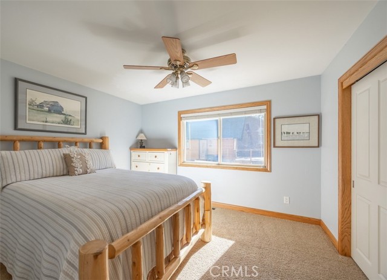
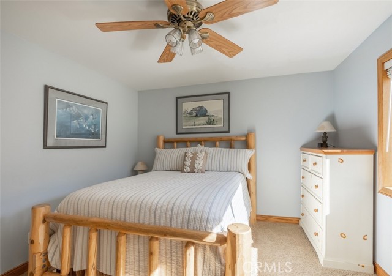
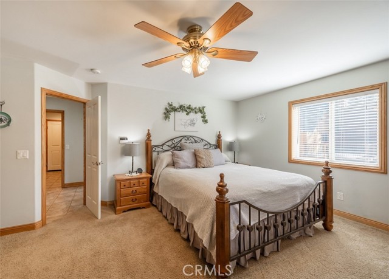
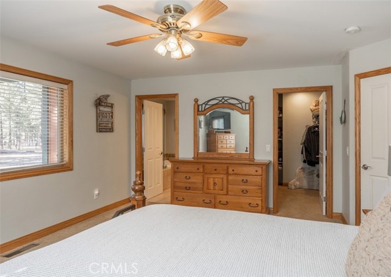
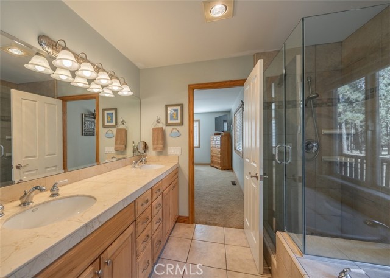
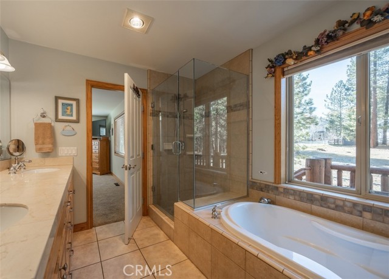
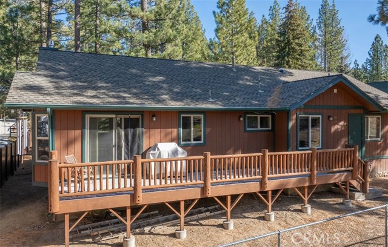
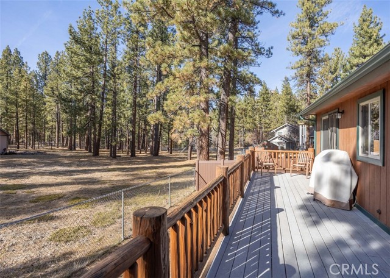

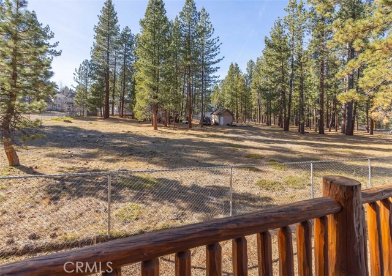
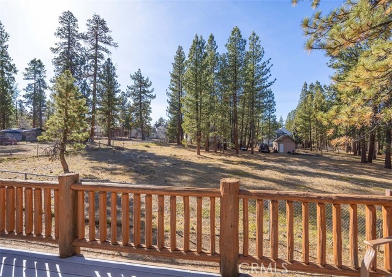
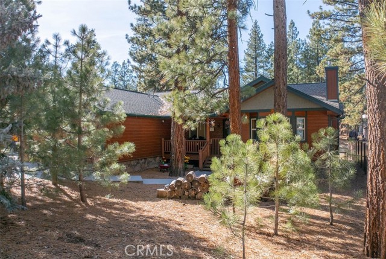
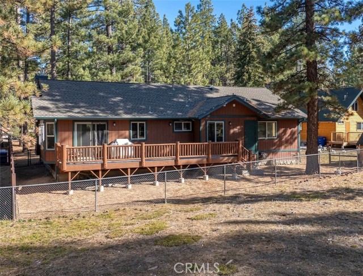

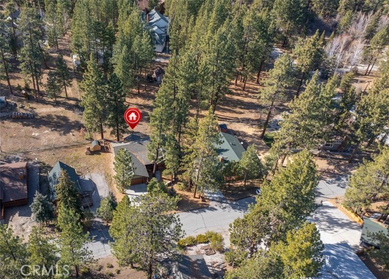
Welcome home to this meticulously maintained, single-story retreat, tucked away on a well-treed lot in highly desired Fox Farm neighborhood. The beautifully designed living space is built with quality and comfort, and plenty of room to entertain. Soaring vaulted ceilings and the stunning, floor-to-ceiling stone fireplace creates a warm and inviting centerpiece in the expansive open great room. The spacious kitchen blends style and function with rich hickory cabinets, built-in wine rack, island breakfast bar with extra seating, and there’s a generous dining area – a perfect place for gathering with family and friends. Some of the many upgraded amenities include ceiling fans in every room, solid core interior doors, instant hot water, new tankless water heater, thermostat controlled fireplace, digitally controlled heater, water heater and alarm system, and security cameras. A separate laundry room with cabinetry and built-in shelving in the oversized 2-car garage allow for extra storage space. Primary suite features spa tub, separate walk-in shower, double sinks and large walk-in closet, and the antique cabinet highlights the guest bathroom. Enjoy morning coffee or summer BBQs on the extensive back deck, built with composite decking for easy maintenance, or just relax amongst the pines on the front deck. Fully fenced back yard overlooks a large vacant lot, giving you a wide-open feel. Excellent location with easy access entry and close to ski resorts, lake and shopping. This well-loved and cared for home, built with high-quality construction in 2002 by the current owners, is now waiting for its next owner to cherish.
Listing Provided By:
EXP REALTY OF SOUTHERN CA. INC
ANNETTE KARNES
(909-800-4365)
Address
Open on Google Maps-
Address: 138 Crater Lake, Big Bear Lake, CA
-
City: Big Bear Lake
-
State/county: California
-
Zip/Postal Code: 92315
-
Area: 289 - Big Bear Area
Details
Updated on April 7, 2026 at 5:44 pm-
Property ID IG26027508
-
Price $699,999
-
Property Size 1884 sqft
-
Land Area 7640 sqft
-
Bedrooms 3
-
Bathrooms 2
-
Year Built 2002
-
Property Type Single Family Home
-
Property Status Sold
Additional details
-
Garage Spaces 2.00
-
Full Bathrooms 2
-
Original Price 699999.00
-
Cooling None
-
Fireplace 1
-
Fireplace Features Gas,Heatilator,Living Room
-
Heating Central
-
Interior Features Ceiling Fan(s),Recessed Lighting,Storage,Copper Plumbing Full,Cathedral Ceiling(s),Granite Counters
-
Kitchen Appliances Kitchen Island,Granite Counters
-
Exterior Features Rain Gutters
-
Parking Garage Faces Front,Boat,Garage - Two Door,Oversized
-
Property Style Custom Built
-
Road City Street
-
Roof Composition,Shingle
-
Sewer Public Sewer
-
Spa Y/N 1
-
Stories 1
-
Utilities Natural Gas Connected,Sewer Connected,Cable Connected,Electricity Connected,Water Connected
-
View Trees/Woods,Neighborhood
-
Water Public

