

1369 Yellowstone, Lake Arrowhead, CA 92352
- $1,265,000









- $1,265,000
Description
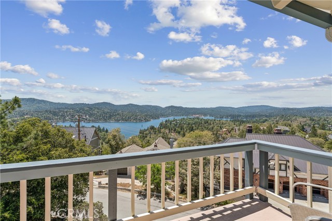
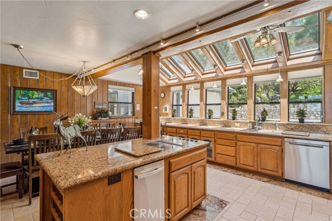
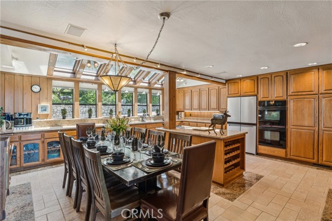
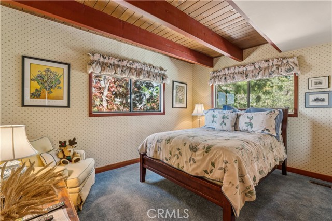
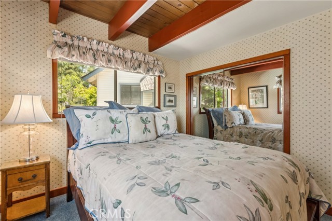
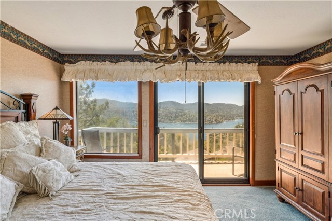
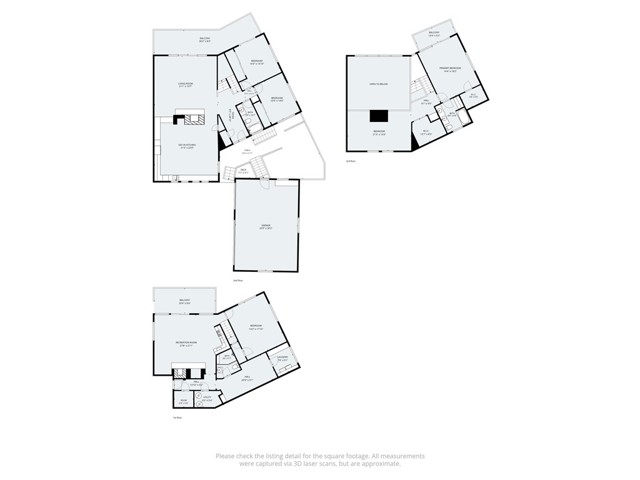
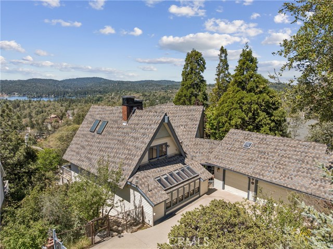
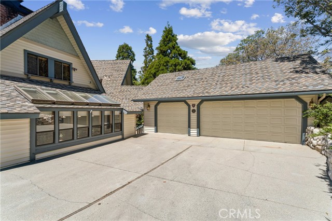
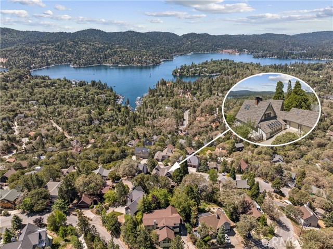
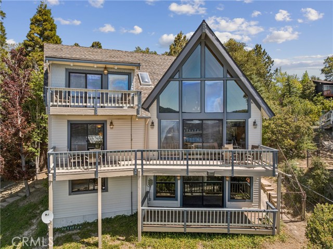
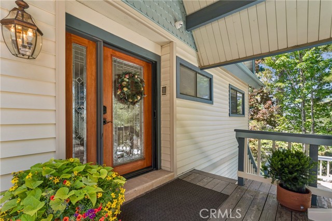
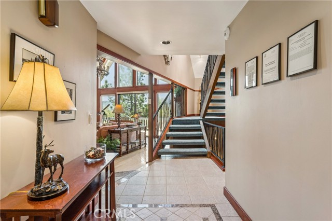
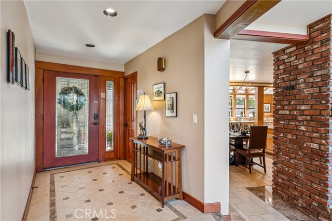
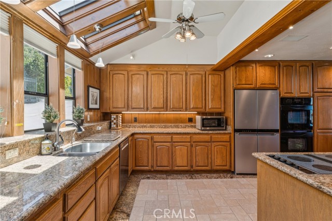
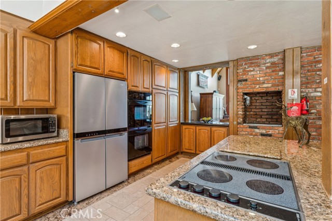
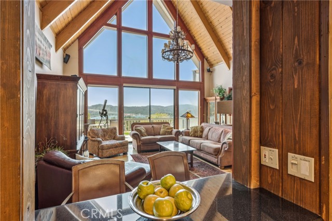
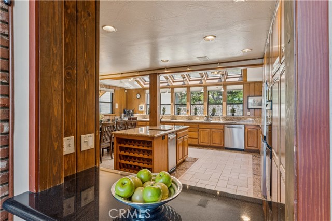
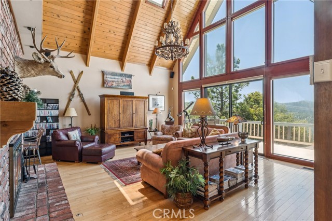
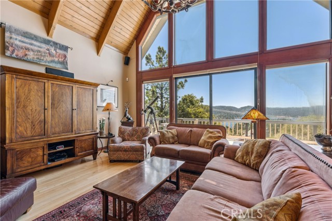
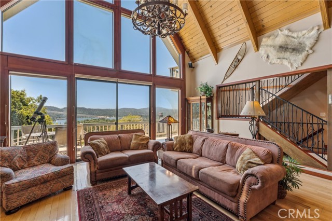
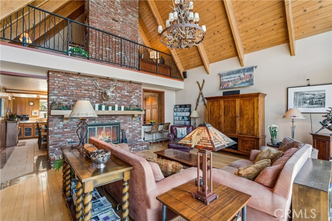
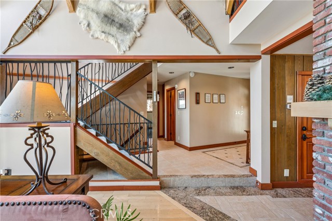
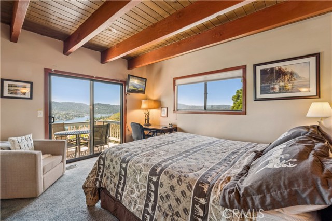
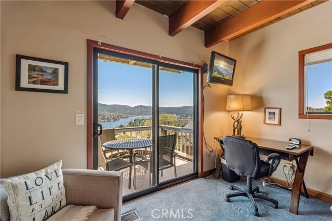
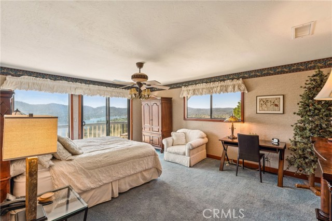
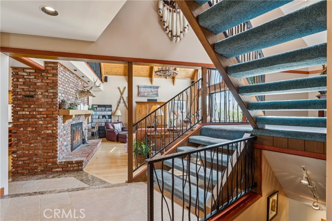
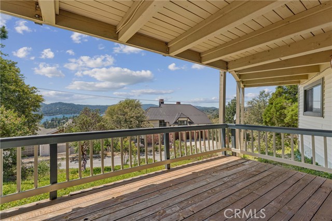
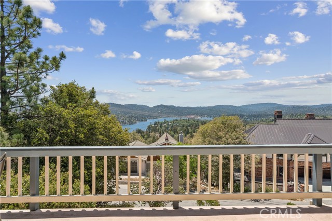
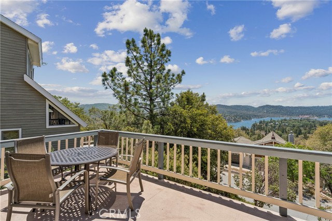
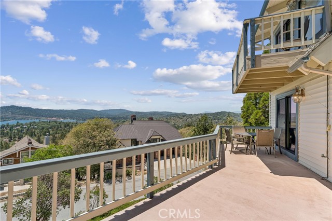
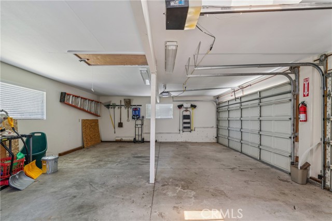
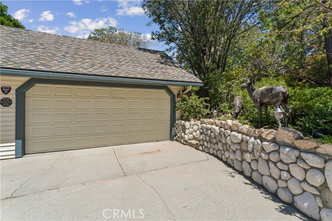
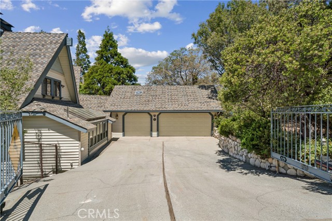
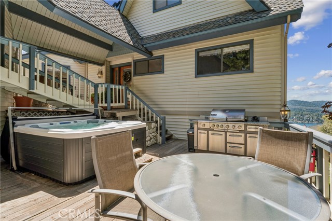
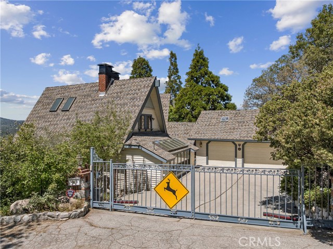
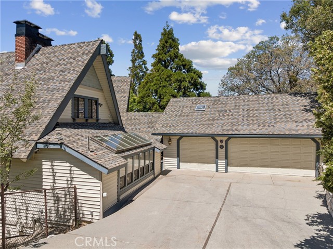
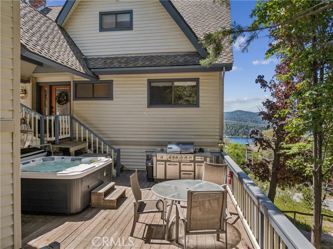
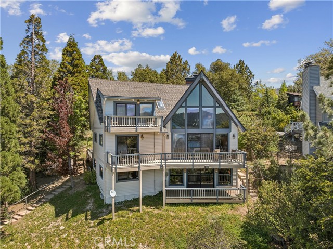
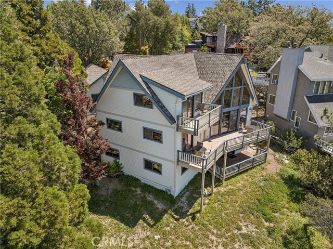
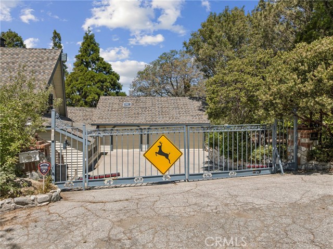
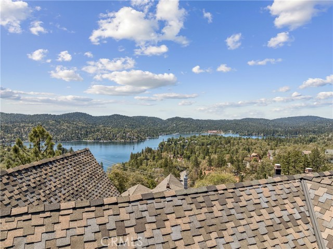
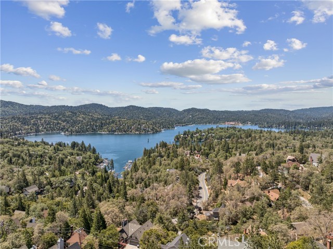
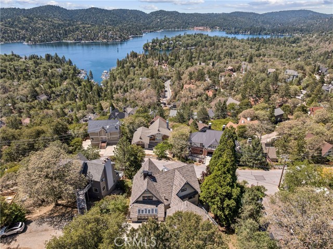
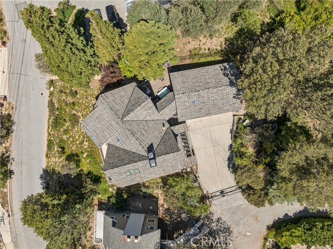
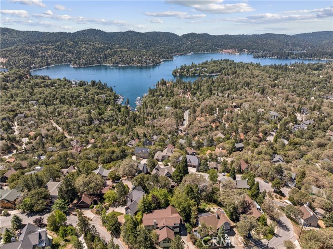
Introducing Deer Crossing, a spectacular lake-view mountain retreat showcasing panoramic views of the lake, surrounding mountains, and towering trees from nearly every room. A gated front courtyard welcomes you and provides direct access to the spacious 3-car garage. Inside, the main level is filled with mountain charm, featuring soaring vaulted ceilings, a dramatic wall of glass, and an open-concept living area centered around a stunning stone fireplace. Step onto the expansive deck to relax and take in the breathtaking scenery. The kitchen is a true cook’s delight, flooded with natural light and offering abundant cabinetry, generous counter space, and a cozy eat-in dining area. Two bedrooms are conveniently located on the main level as well.
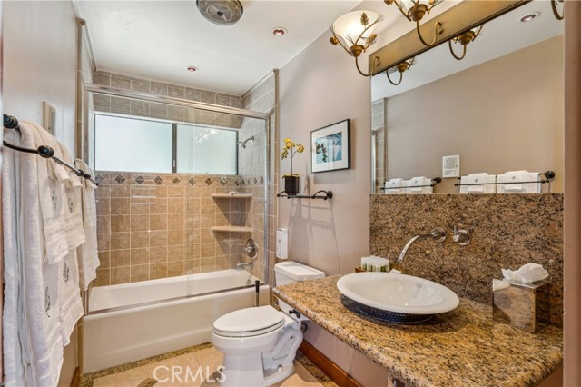
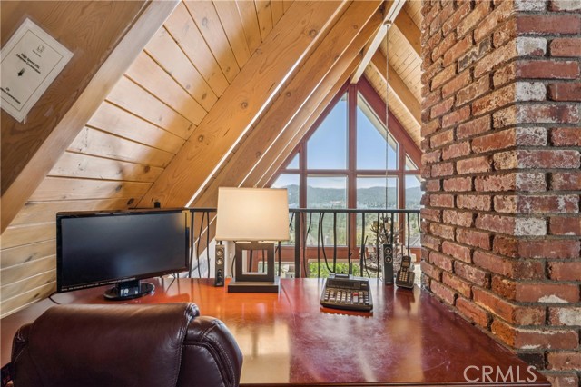
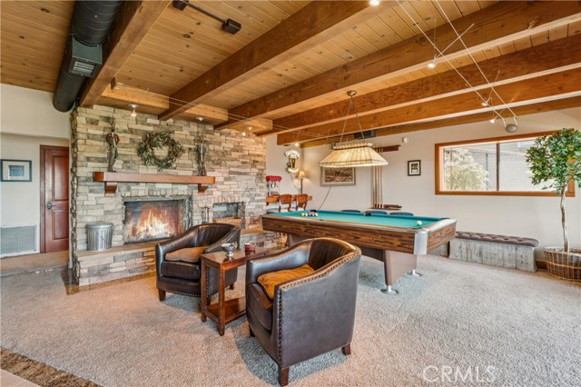
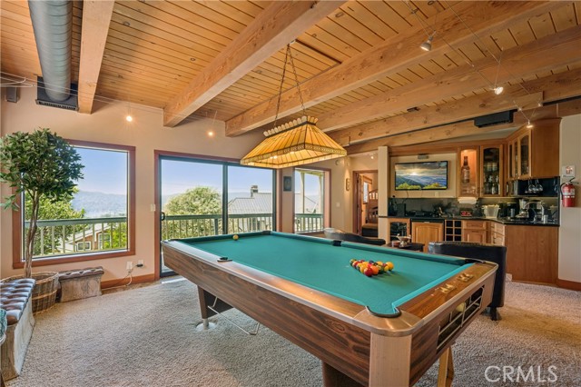
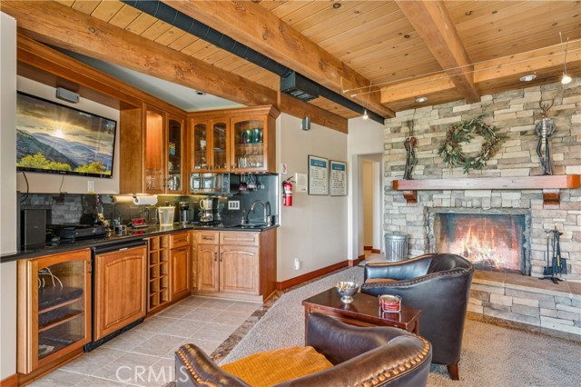
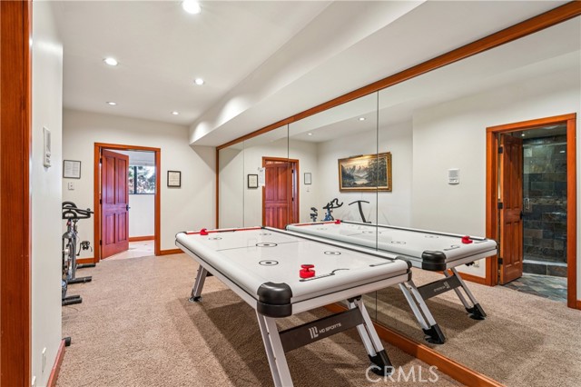
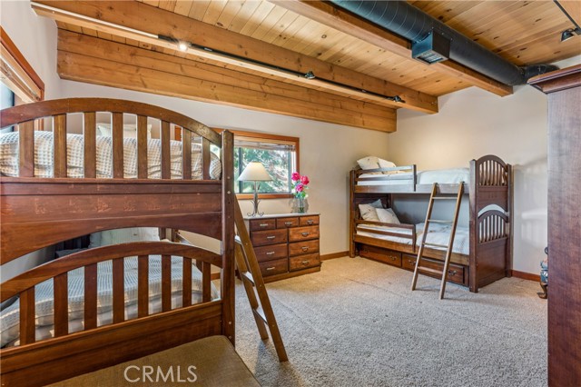
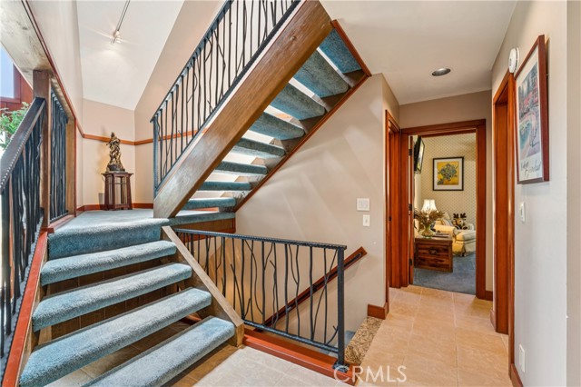
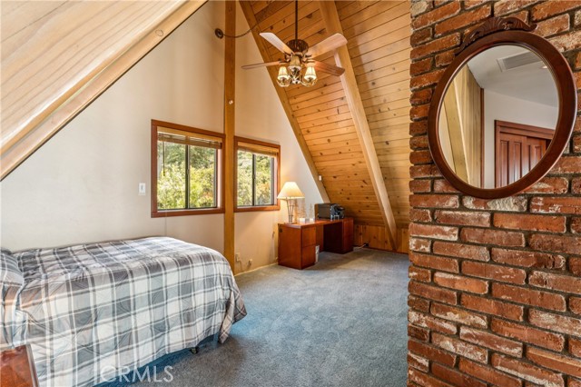
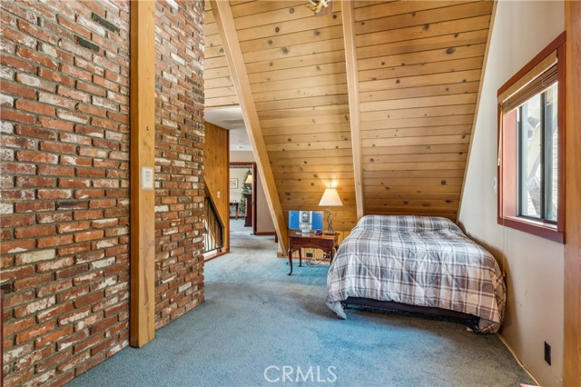
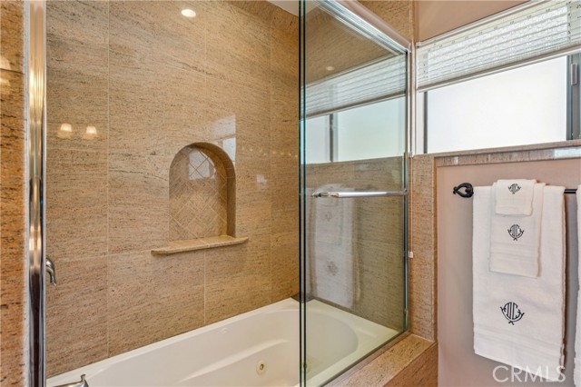
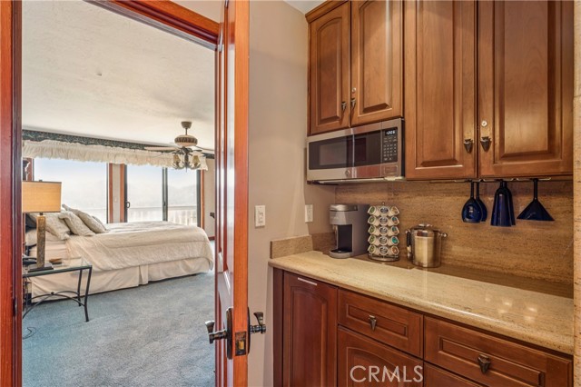
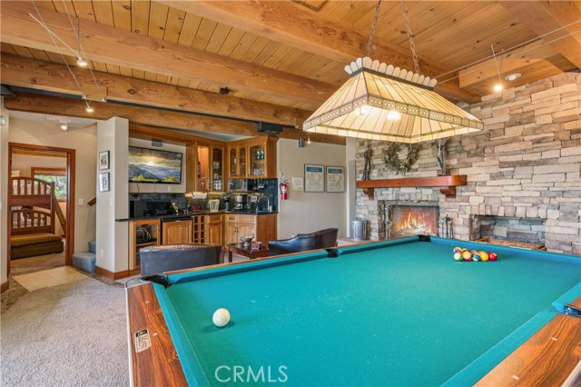
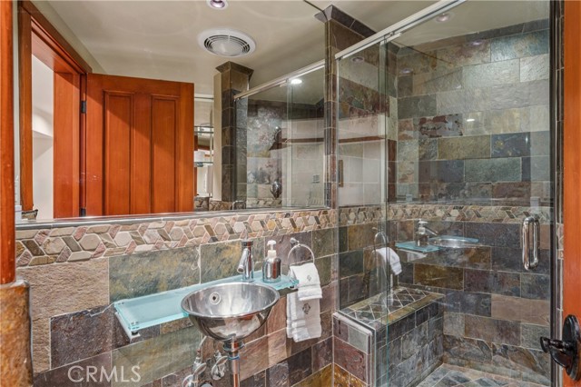
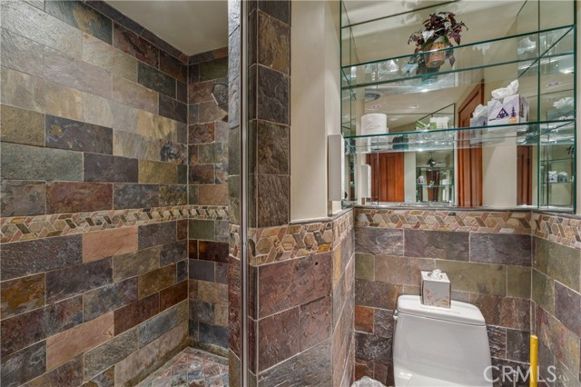
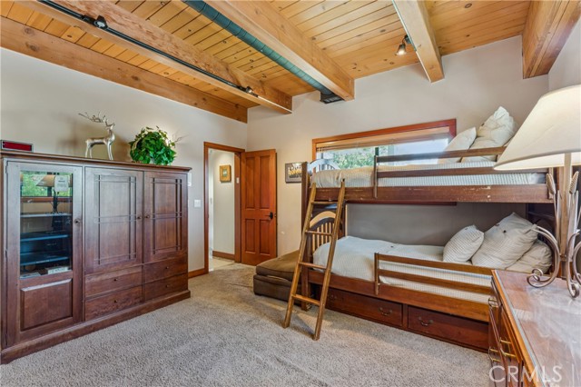
Upstairs, the private primary suite serves as a tranquil retreat, complete with an ensuite bath featuring a jetted soaking tub. An adjoining bonus space is ideal for a home office, sitting area, or potential additional bedroom. The lower level is designed for entertaining and gathering, with another beautiful stone fireplace, a full bar area, pool table space, and access to additional decking where the views continue to impress. This level also includes a mirrored dance/exercise studio, an additional bunk room, bath, and a dedicated space ready for a future sauna. A dock (Dam 1 Slip 15) is available for$155,000. Great package opportunity. Previously operated as a successful short-term rental, this exceptional property offers both lifestyle and investment potential. Start enjoying the very best of mountain and lake living at Deer Crossing.
Listing Provided By:
Vista Sotheby’s International Realty
Vicky Center
(909-754-9444)
Address
Open on Google Maps-
Address: 1369 Yellowstone, Lake Arrowhead, CA
-
City: Lake Arrowhead
-
State/county: California
-
Zip/Postal Code: 92352
-
Area: 287A - Arrowhead Woods
Details
Updated on October 6, 2026 at 2:10 pm-
Property ID IG26112530
-
Price $1,265,000
-
Property Size 4443 sqft
-
Land Area 11135 sqft
-
Bedrooms 5
-
Bathrooms 3
-
Year Built 1971
-
Property Type Single Family Home
-
Property Status For Sale
Additional details
-
Garage Spaces 3.00
-
Full Bathrooms 2
-
Three Quarter Bathrooms 1
-
Original Price 1435000.00
-
Cooling Central Air
-
Fireplace 1
-
Fireplace Features Wood Burning,Gas Starter,Living Room,Family Room
-
Heating Central
-
Interior Features Beamed Ceilings,Furnished,Built-in Features,Ceramic Counters,Ceiling Fan(s),Pantry,Living Room Deck Attached,2 Staircases,Tile Counters,Cathedral Ceiling(s),Granite Counters
-
Kitchen Appliances Granite Counters
-
Parking Driveway,Garage Door Opener,Garage Faces Side,Garage - Two Door
-
Roof Composition
-
Sewer Public Sewer
-
Spa Y/N 1
-
Stories 2
-
Utilities Natural Gas Connected,Sewer Connected,Electricity Connected,Water Connected
-
View Trees/Woods,Lake,Panoramic
-
Water Public

