

1361 St Anton, Lake Arrowhead, CA 92352
- $589,000

Description
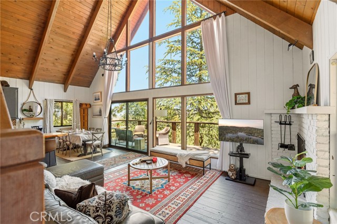
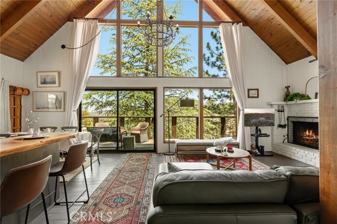
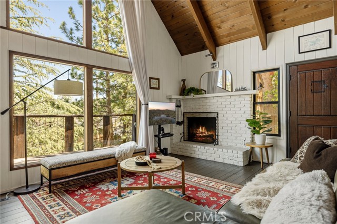
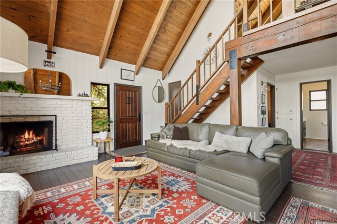
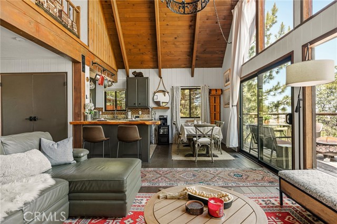
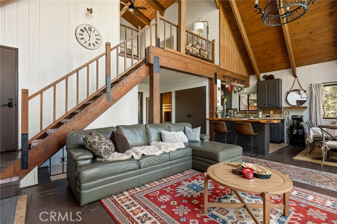
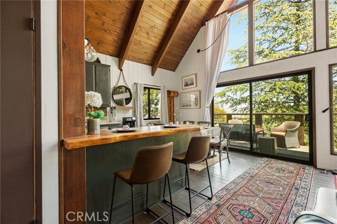
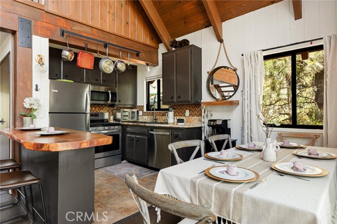
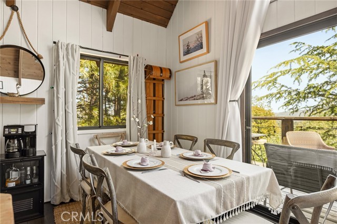
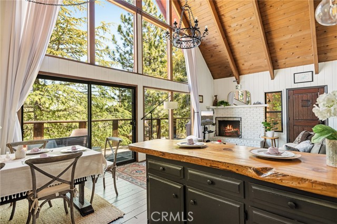
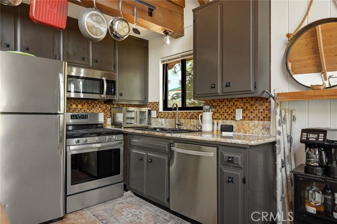
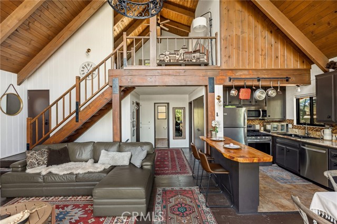
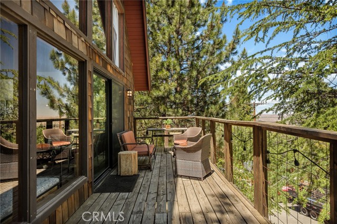
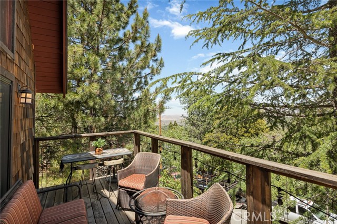
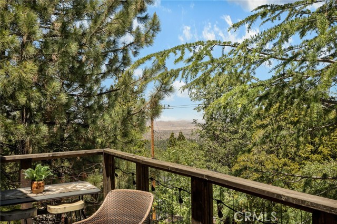
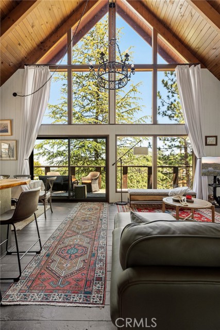
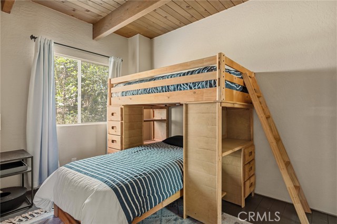
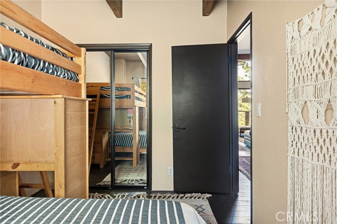
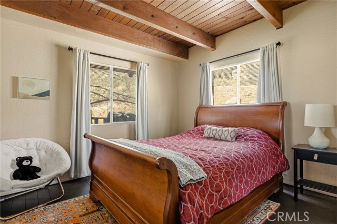
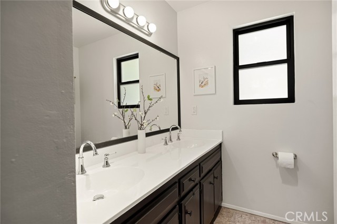
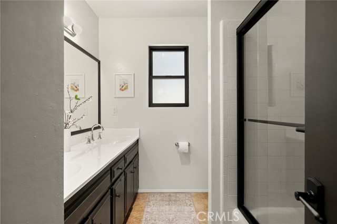
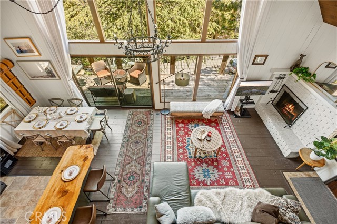
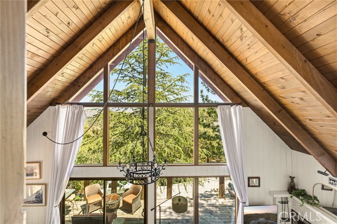
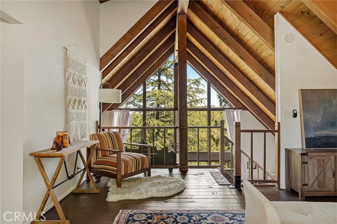
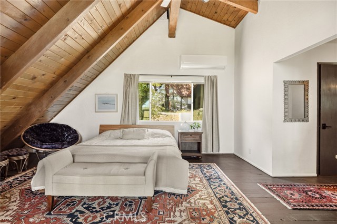
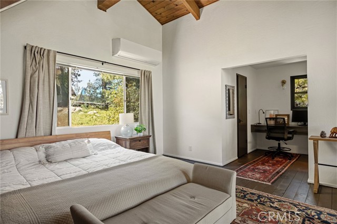
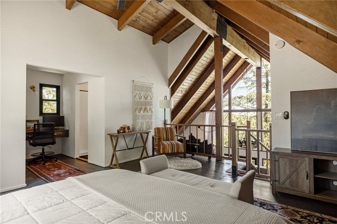
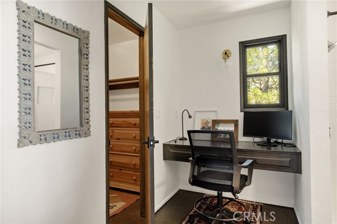
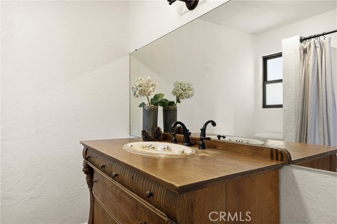
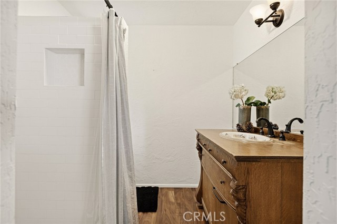
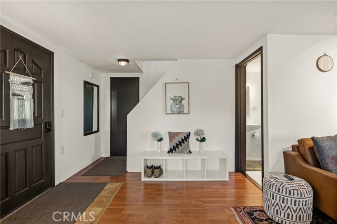
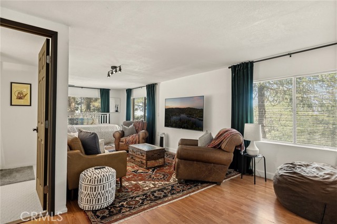
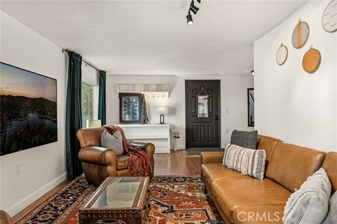
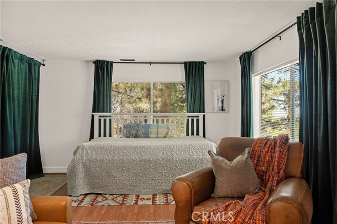
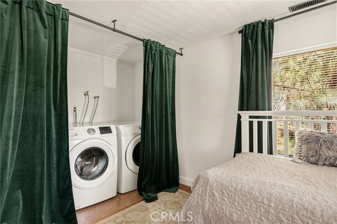
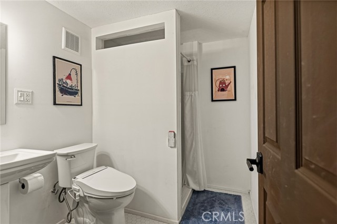
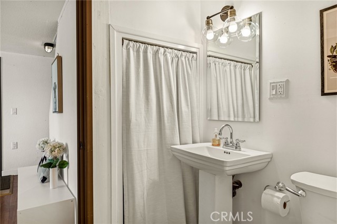
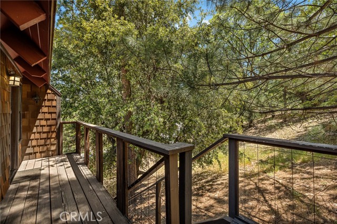
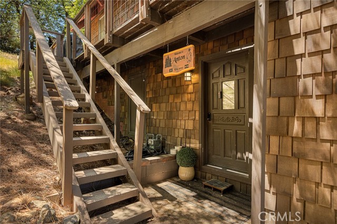
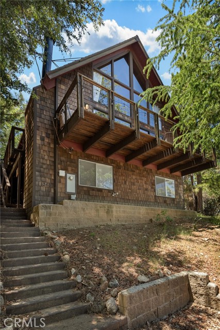
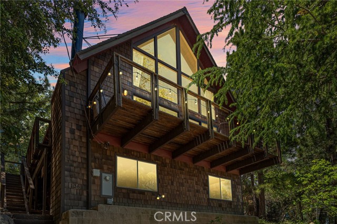
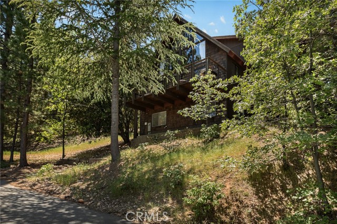

Welcome to this beautifully furnished, A-frame cabin with lake rights on Lake Arrowhead’s coveted North Shore. Surrounded by towering pines on a quiet street, this inviting 4-bedroom, 3-bathroom retreat blends timeless mountain charm with modern comfort. The stunning open-prow A-frame design features soaring ceilings, expansive windows, and an open-concept living space filled with natural light and beautiful forest views. Thoughtfully furnished with a warm, elevated cabin/boho aesthetic, the home offers multiple indoor and outdoor spaces designed for relaxing, entertaining, and enjoying every season in the mountains. The spacious front deck provides the perfect setting for morning coffee, outdoor dining, or taking in the peaceful surroundings. The flexible floor plan includes upper and lower-level access, offering excellent potential for guest privacy, multi-generational living, or possible duplex-style use. The lower level bedroom/rec room also features a dedicated laundry area. Additional features include lake rights, heating and air conditioning, EV charging, private parking, and a Moen leak detection system for added peace of mind. Whether you’re looking for a full-time residence, weekend getaway, or investment opportunity, this well-appointed Lake Arrowhead home offers comfort, character, and an exceptional mountain lifestyle.
Listing Provided By:
Compass
Melissa Bragman
(310-245-5210)
Address
Open on Google Maps-
Address: 1361 St Anton, Lake Arrowhead, CA
-
City: Lake Arrowhead
-
State/county: California
-
Zip/Postal Code: 92352
-
Area: 287 - Arrowhead Area
Details
Updated on July 3, 2026 at 12:12 am-
Property ID PW26103416
-
Price $589,000
-
Property Size 1790 sqft
-
Land Area 8100 sqft
-
Bedrooms 4
-
Bathrooms 3
-
Year Built 1972
-
Property Type Residential
-
Property Status Sold
Additional details
-
Garage Spaces 0.00
-
Full Bathrooms 3
-
Original Price 589000.00
-
Cooling Ductless
-
Fireplace 1
-
Fireplace Features Living Room
-
Heating Central
-
Interior Features Beamed Ceilings,Balcony,Furnished,High Ceilings,Living Room Balcony,Pantry,2 Staircases,Open Floorplan,In-Law Floorplan,Cathedral Ceiling(s)
-
Kitchen Appliances Kitchen Open to Family Room
-
Parking Driveway Level
-
Sewer Public Sewer
-
Stories 3
-
View Trees/Woods
-
Water Public

