

1360 Montreal, Lake Arrowhead, CA 92352
- $725,000

Description
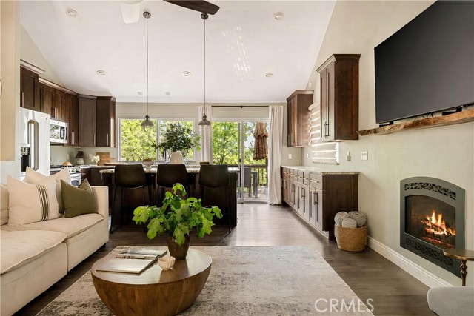
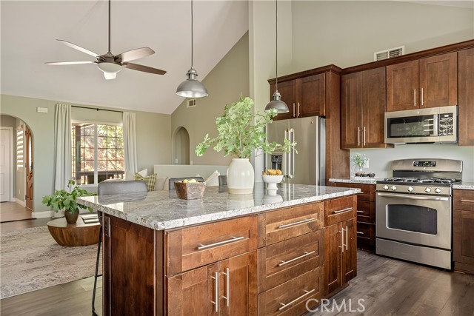
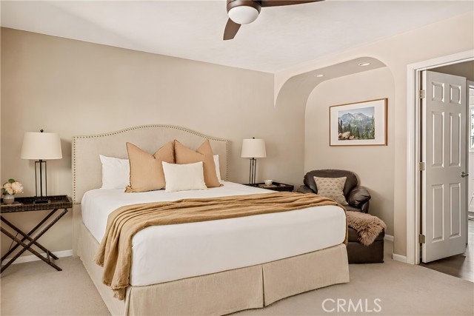
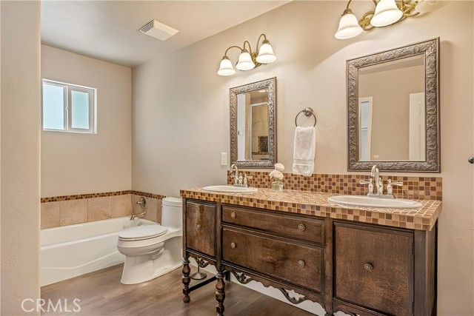
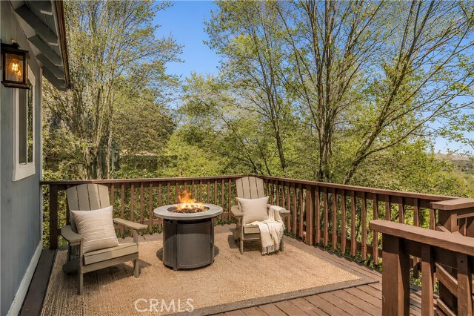
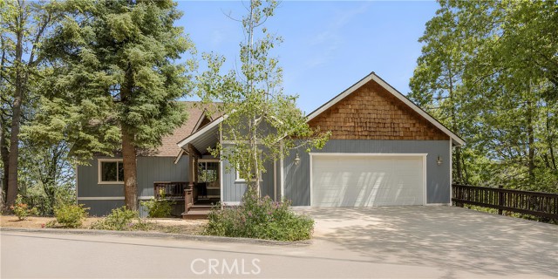
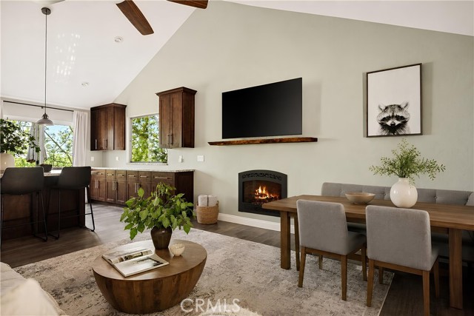
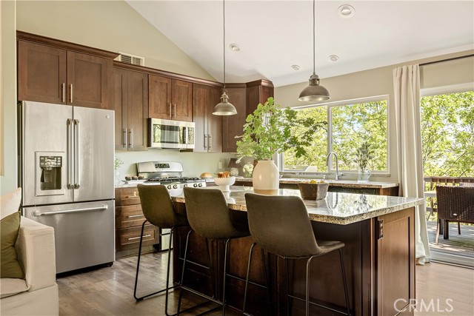
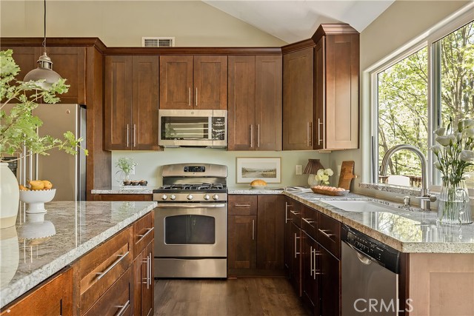
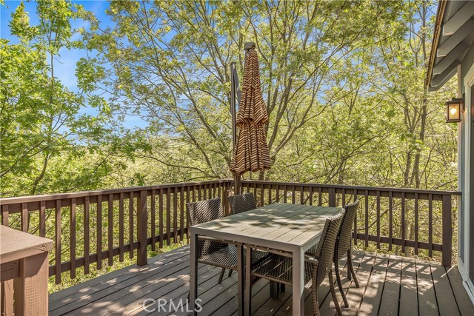
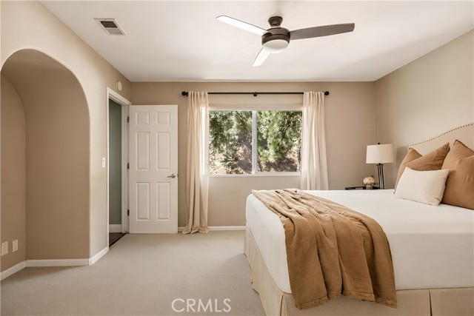
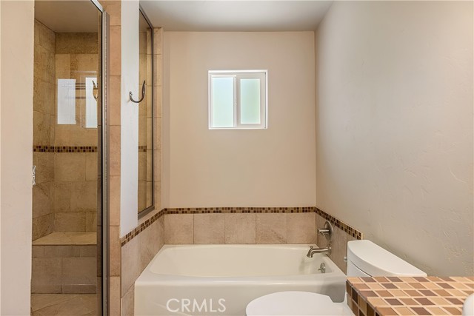
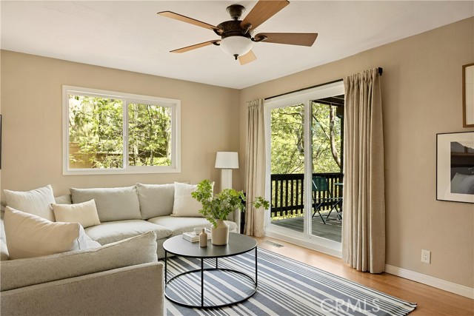
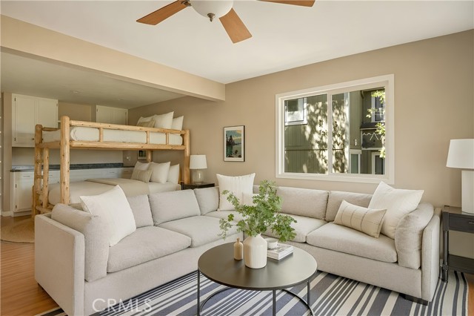
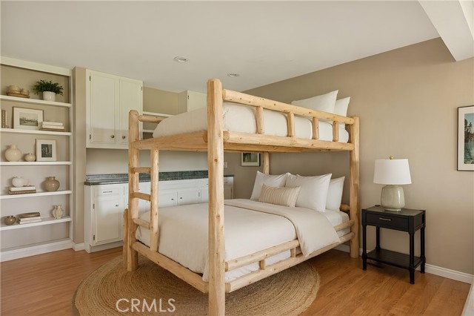
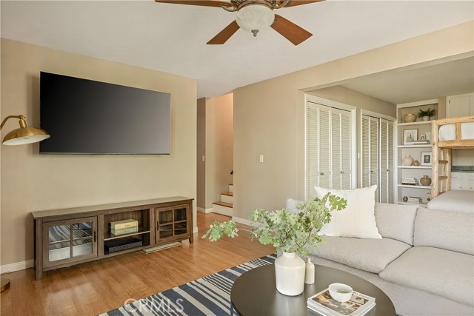
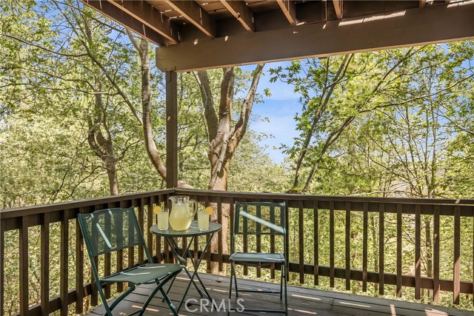
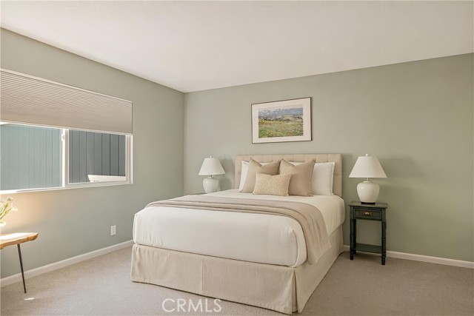
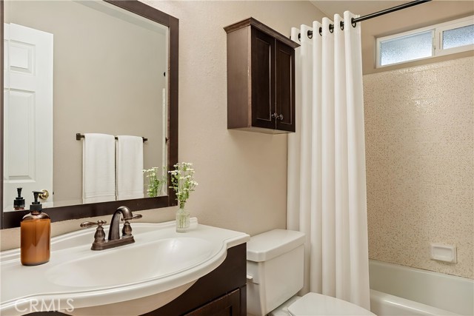
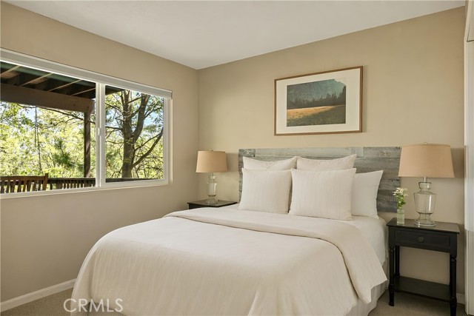
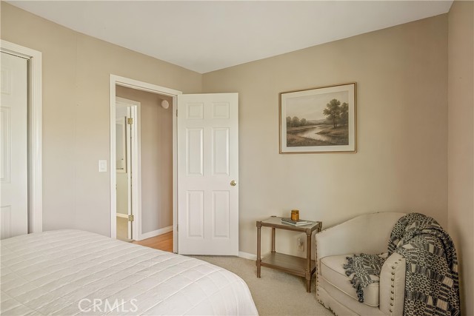
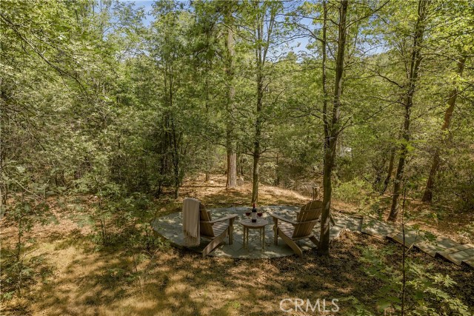
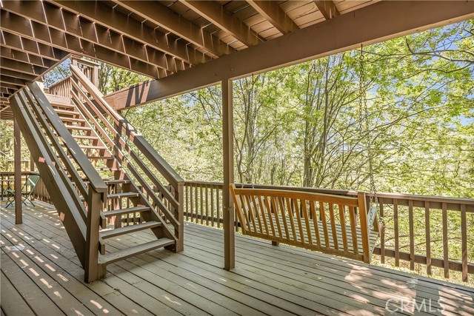
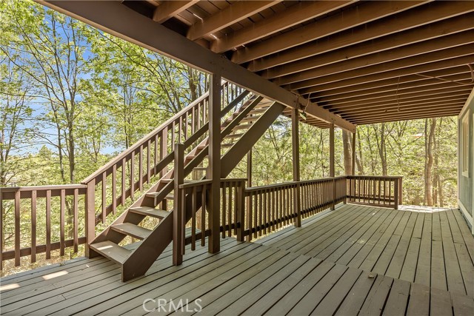
Experience an elevated Lake Arrowhead lifestyle in this refined 3-bedroom residence, located in the desirable Arrowhead Woods community just moments from Tavern Bay. Blending premium design with ultimate convenience, a boat is exclusively negotiable with the sale of this property to complete your mountain retreat. Generate immediate income with this established, active short-term rental. The home begins with an effortless, level entrance that transitions into an expansive open floor plan, where soaring vaulted ceilings and large windows frame spectacular views of the surrounding forest and mountain ridges. Designed for effortless main-level living, the spacious primary suite serves as a private retreat, complete with a walk-in closet and soaking tub. Year-round comfort is guaranteed with central heating and A/C. The outdoor living spaces are a standout feature, boasting two expansive viewing decks perfectly positioned to capture Lake Arrowhead’s signature sunsets. From the deck, custom steps lead down to a beautiful flagstone seating area, creating an exceptional space for outdoor relaxation and taking in the twilight views. The lower level also features a massive bonus room, offering incredible flexibility for a media room, game lounge, or guest quarters. Impeccable attention to detail is evident throughout, including a finished 2-car garage and two dedicated laundry areas (one in the garage and one on the lower level). This property perfectly blends premium mountain design with ultimate convenience. Ideal as a move-in-ready mountain getaway or an established rental, this property is completely prepared for its next chapter.
Listing Provided By:
Vista Sotheby’s International Realty
Shannon Shahinian
(310-299-6316)
Address
Open on Google Maps-
Address: 1360 Montreal, Lake Arrowhead, CA
-
City: Lake Arrowhead
-
State/county: California
-
Zip/Postal Code: 92352
-
Area: 287A - Arrowhead Woods
Details
Updated on September 16, 2026 at 12:33 am-
Property ID IG26139295
-
Price $725,000
-
Property Size 1896 sqft
-
Land Area 11360 sqft
-
Bedrooms 3
-
Bathrooms 3
-
Year Built 1978
-
Property Type Single Family Home
-
Property Status For Sale
Additional details
-
Garage Spaces 2.00
-
Full Bathrooms 2
-
Half Bathrooms 1
-
Original Price 749000.00
-
Cooling Central Air
-
Fireplace 1
-
Fireplace Features Living Room
-
Heating Central
-
Interior Features Furnished,High Ceilings,Living Room Deck Attached,Recessed Lighting,Open Floorplan
-
Kitchen Appliances Kitchen Open to Family Room,Self-closing cabinet doors,Kitchen Island,Granite Counters
-
Parking Garage,Off Street,Garage Faces Front,Driveway,Garage Door Opener
-
Sewer Public Sewer
-
Stories 2
-
Utilities Natural Gas Connected,Sewer Connected,Cable Connected,Electricity Connected,Water Connected
-
View Mountain(s),Trees/Woods
-
Water Public

