

135 S Fairway Drive, Lake Arrowhead, CA 92352
- $900,000

- $900,000
Description
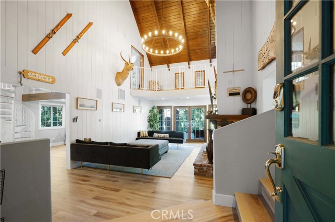
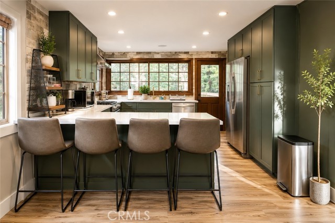
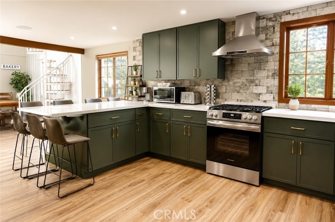
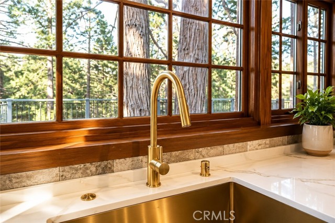
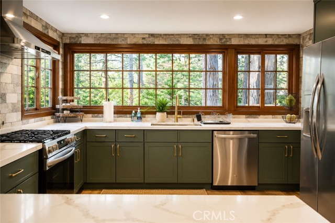
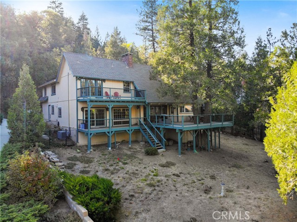
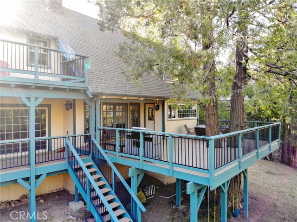
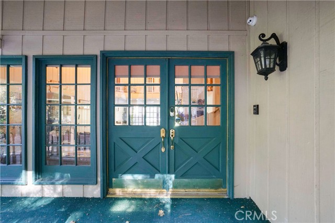
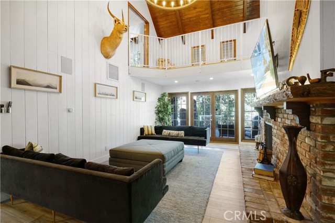
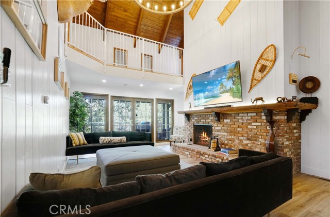
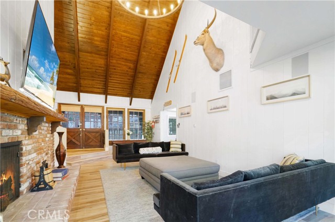
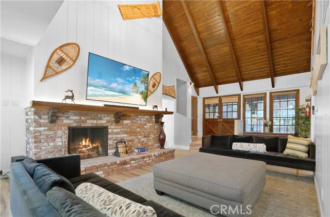
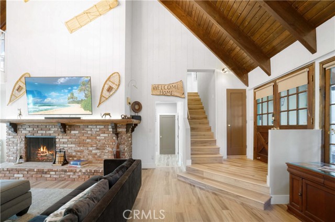
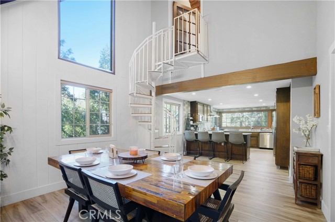
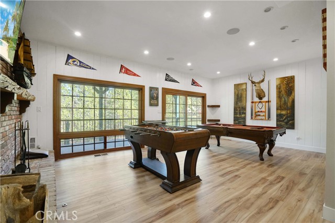
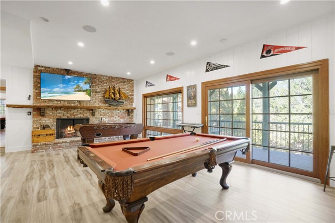
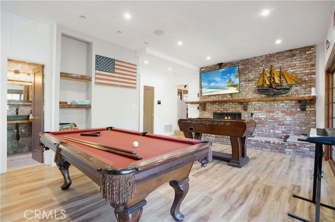
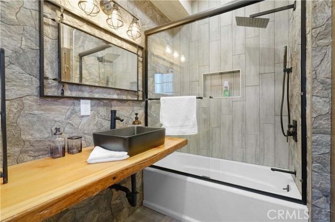
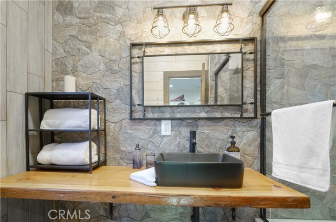
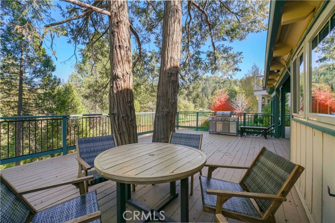
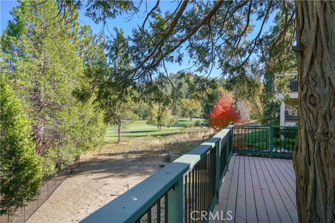
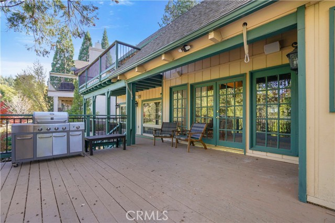
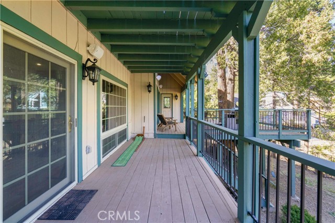
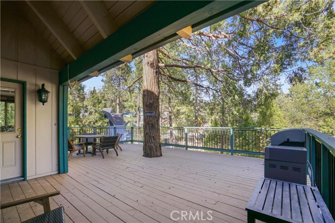
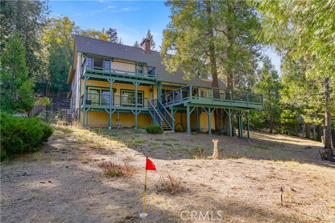
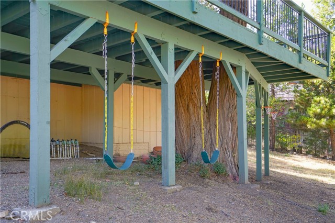
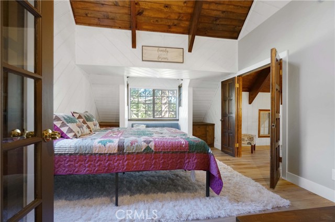
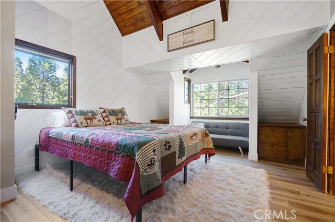
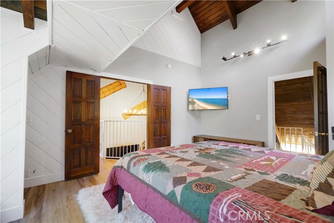
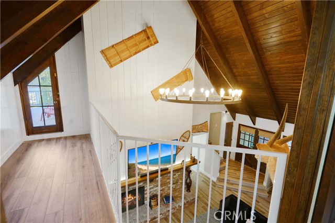
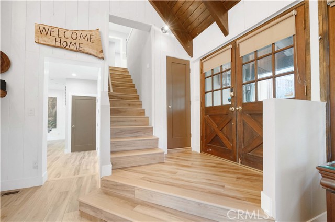
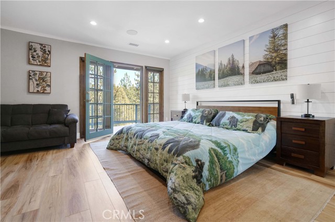
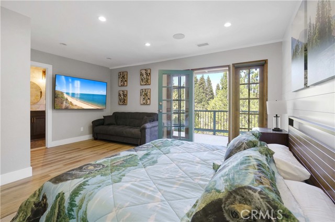
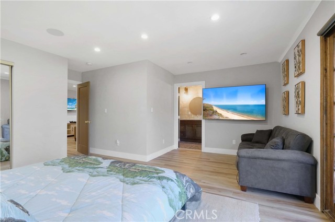
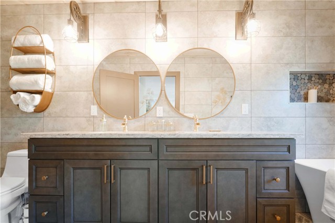
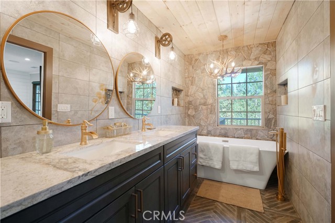
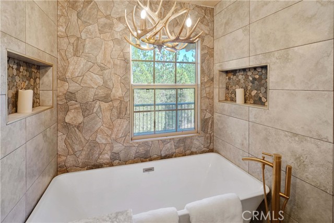
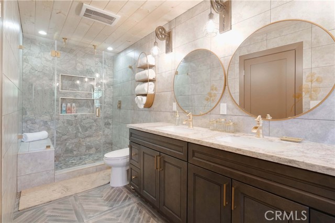
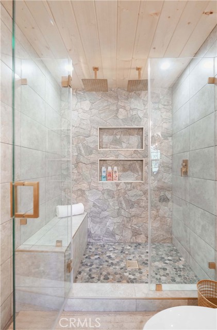
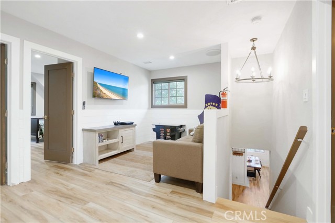
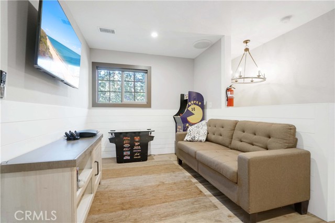
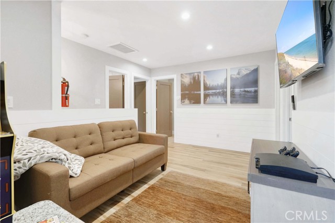
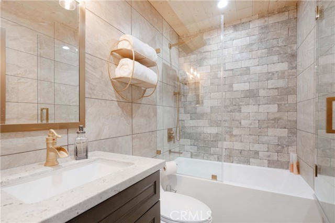
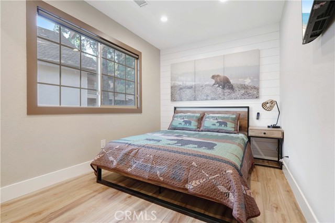
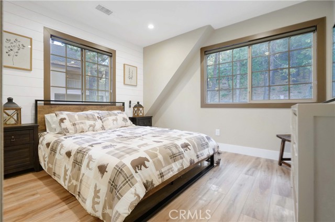
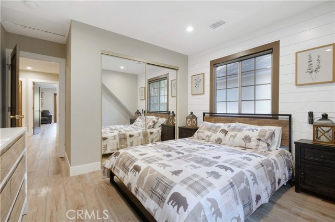
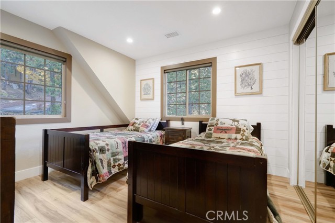
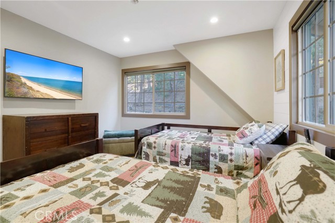
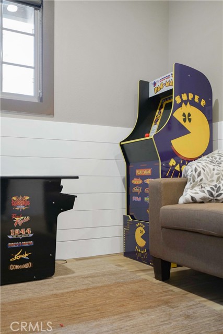
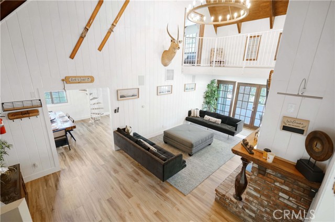
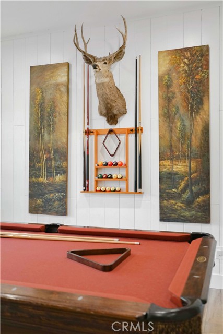
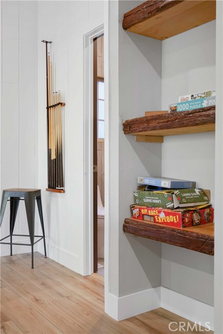
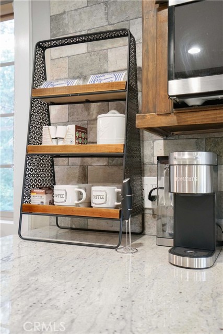
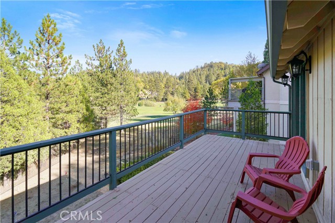
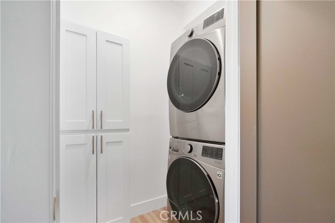
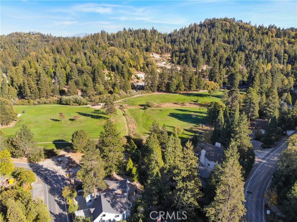
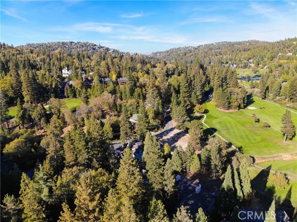
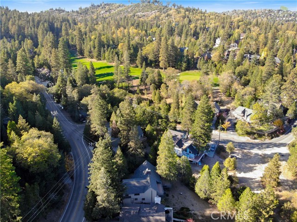
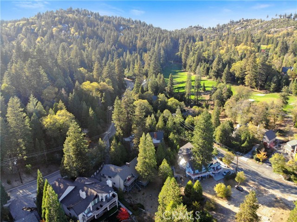
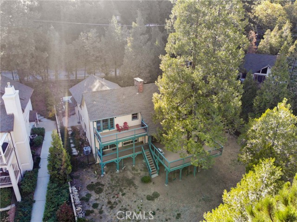
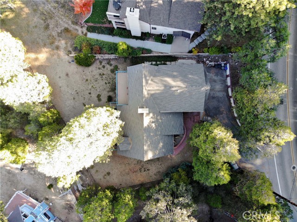
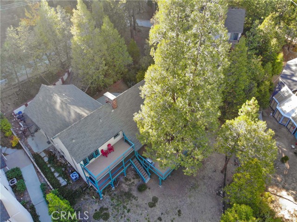
Imagine waking up as the first light spills across the fairway of the Lake Arrowhead Country Club. Your morning begins with a short stroll down a private path toward the course. Step inside after a morning on the links and you’re greeted by soaring vaulted ceilings and a dramatic fireplace, the kind of living room that feels like a mountain lodge. The newly remodeled kitchen becomes the natural gathering point, with quartz countertops gleaming, stainless steel appliances, and a spacious peninsula. In the afternoon, enjoy a few competitive rounds in the game room or escape up the spiral staircase to a tucked-away sleeping loft. Every corner of this home offers space to spread out and unwind comfortably. As the sun sets, step onto one of three decks overlooking the green. The bubbling spa invites you to unwind. Dinner is served al fresco, the scent of the grill mixing with mountain air. Inside, each bedroom has its own allure: a serene suite with a balcony, a cozy retreat with French doors and sunlit window seating, and bathrooms designed with live-edge wood counters and spa-like soaking tubs. Beyond the home, the generous .30-acre lot gives you space for gatherings, games, or simply enjoying the stillness. Modern comforts include a Tesla charger, built-in speakers, smart home security system, updated lighting, and backup generator hookups. Whether you’re hosting fellow golfers, creating unforgettable weekends with family, or capitalizing on its proven short-term rental success, this property offers more than a place to live. Here, every day feels like a getaway… except you never have to leave.
Listing Provided By:
Real Broker
Paul Marmorstein
(323-509-6015)
Address
Open on Google Maps-
Address: 135 S Fairway Drive, Lake Arrowhead, CA
-
City: Lake Arrowhead
-
State/county: California
-
Zip/Postal Code: 92352
-
Area: 287A - Arrowhead Woods
Details
Updated on September 25, 2026 at 10:50 pm-
Property ID IG26108312
-
Price $900,000
-
Property Size 2866 sqft
-
Land Area 13420 sqft
-
Bedrooms 5
-
Bathrooms 3
-
Year Built 1974
-
Property Type Single Family Home
-
Property Status For Sale
Additional details
-
Garage Spaces 2.00
-
Full Bathrooms 3
-
Original Price 950000.00
-
Cooling Central Air
-
Fireplace 1
-
Fireplace Features Living Room,Game Room
-
Heating Central
-
Interior Features Cathedral Ceiling(s)
-
Kitchen Appliances Quartz Counters,Remodeled Kitchen
-
Parking Garage,Asphalt,Driveway
-
Property Style Traditional
-
Roof Composition
-
Sewer Public Sewer
-
Spa Y/N 1
-
Stories 2
-
Utilities Natural Gas Connected,Electricity Connected,Water Connected
-
View Trees/Woods,Neighborhood,Golf Course
-
Water Public

