

132 Claret, Rancho Mirage, CA 92270
- $745,500

Description
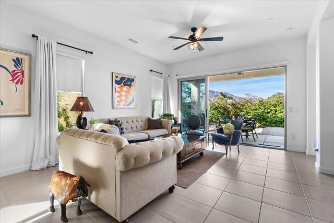
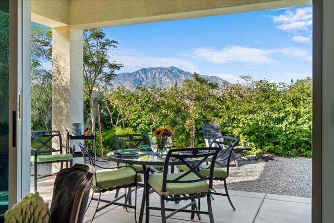
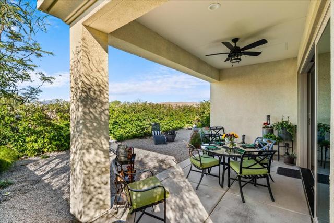
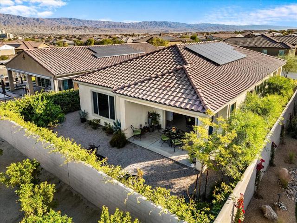
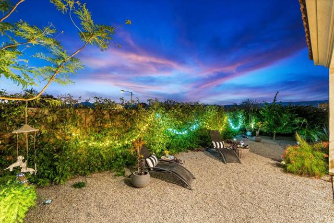
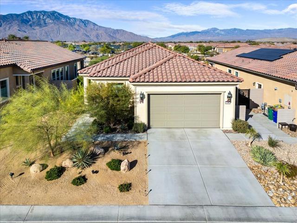
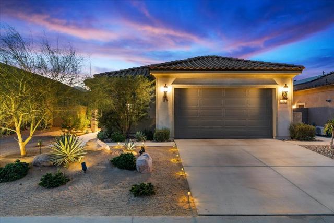
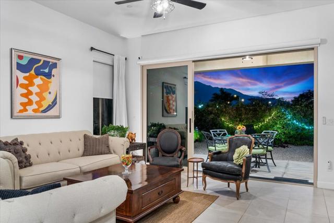
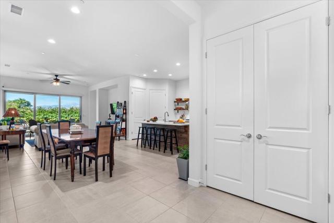
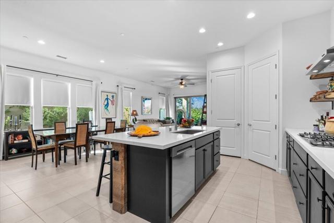
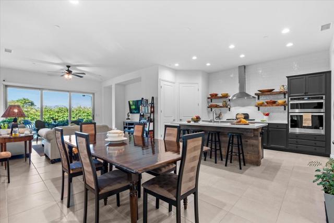
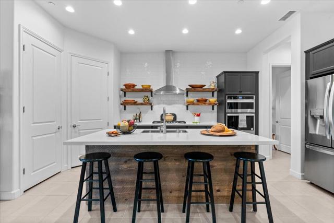
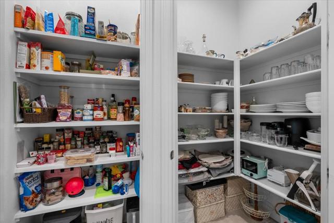
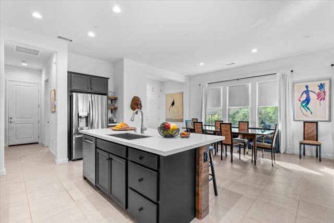
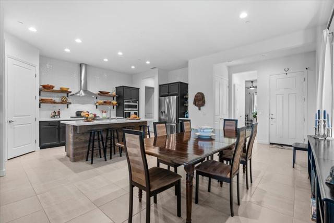
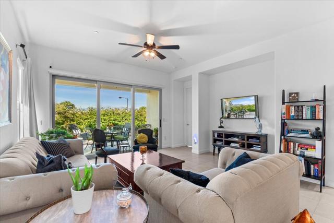
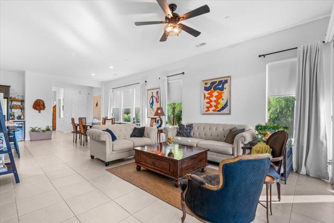
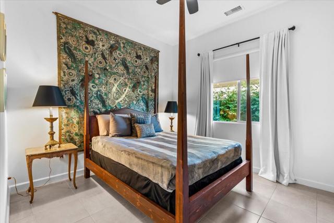
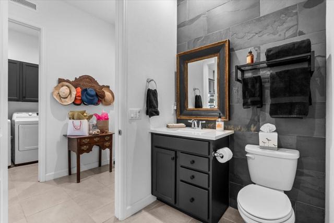
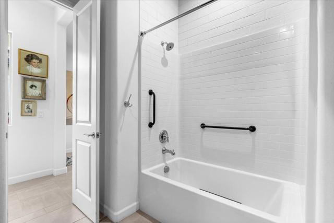
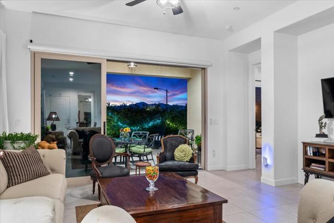
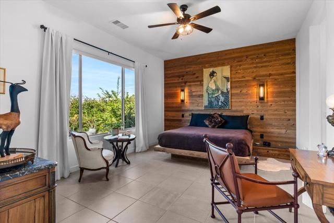
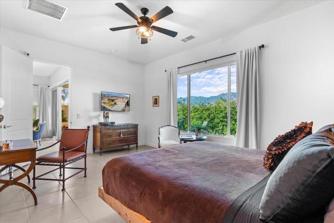
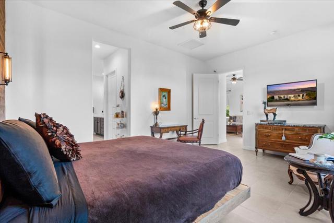
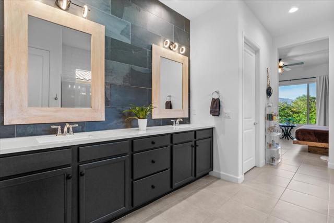
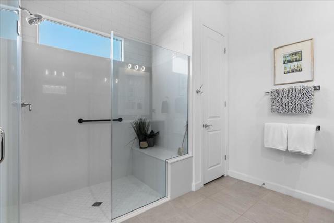
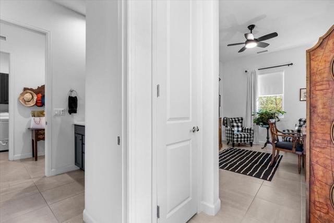
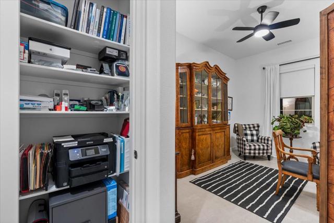
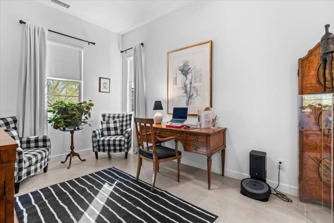
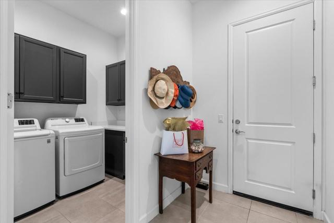
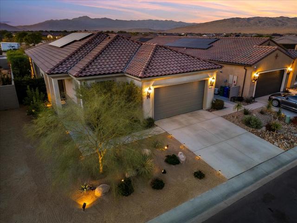
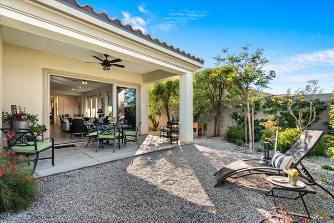
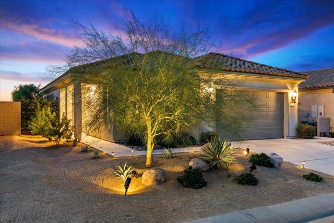
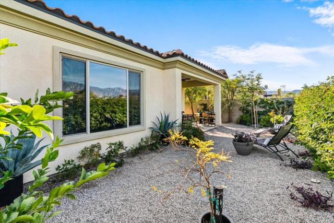
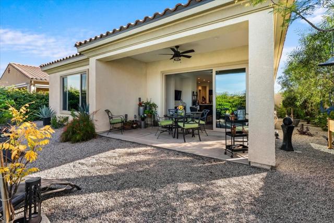
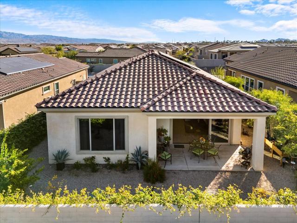
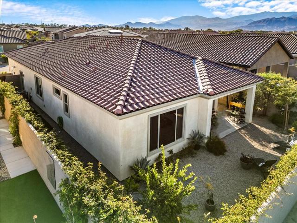
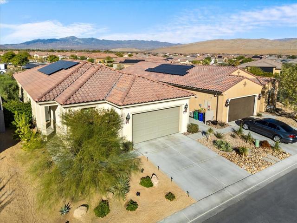
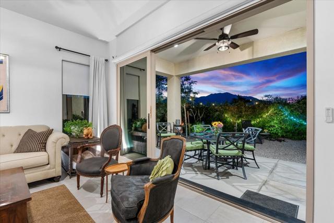
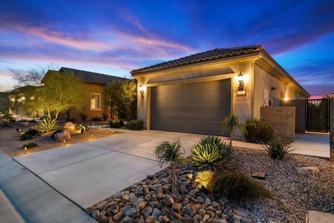
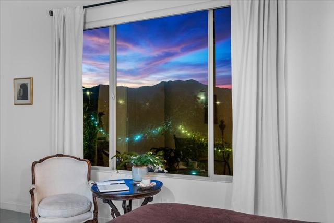
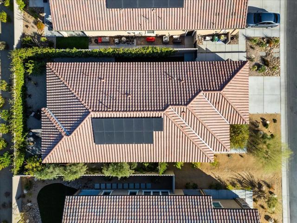
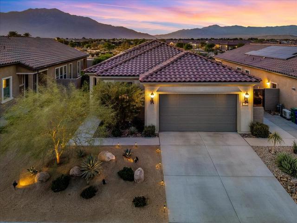
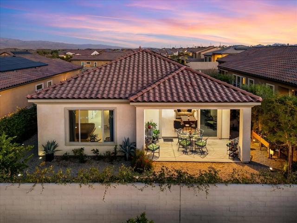
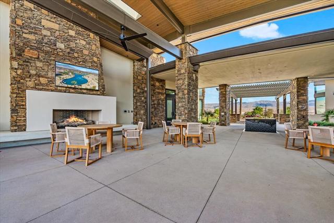
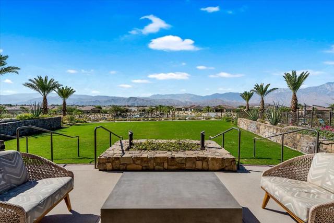
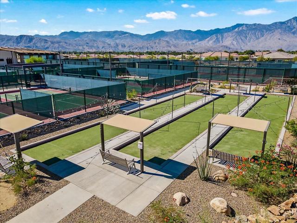
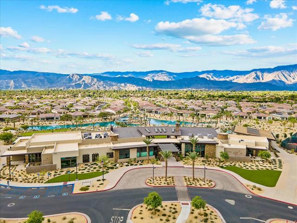
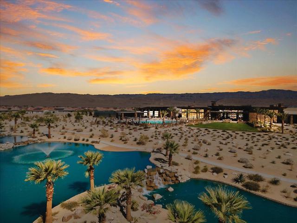
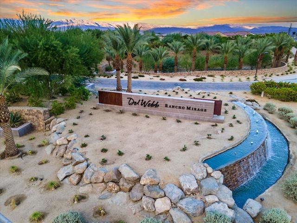
Captivating Mountain and Scintillating Sunset Views! Unique Expedition Model conveniently located near the Club House and all activities. This cottage style home was designed by a professional stager and exhibits many warm details and creative use of natural elements, as well as expanded storage solutions. The cottage is surrounded by lush greenery and spectacular mountain views. Unparalleled location in this 55+ Active Adult Community of Del Webb Rancho Mirage. Soaring ceilings, 2 bedrooms, 2 baths + den/office in a Great Room floorplan. Custom Designed Kitchen with sleek quartz counters, island farm house sink, stainless steel appliances, dual pantries, and dining bar wrapped in Ship Lap Board. Plus, subway tile backsplash to ceiling, floating wooden shelving, wine refrigerator, gas cooktop, electric oven/microwave, LG dishwasher & LG refrigerator. You will also find black lacquer cabinetry, custom fans/lighting, tile flooring throughout, & light blocking shades & draperies. (West-facing shade is automated.) The 3 panel patio doors feature special heat/UV reducing covering. The sumptuous primary suite embraces a wall of Ship Lap Board with built-in platform bed & nightstands. The primary bath features Subway Tile to Ceiling in the shower, & dual vanity with Slate Wall to Ceiling with Custom Mirrors & Lighting, + large walk-in closet. The guest room offers a custom shade & draperies + a walk-in closet, while the guest bath has subway tile above the bath to the ceiling, +slate tile to the ceiling, custom mirror & metal shelving. Light & Bright spacious home with Solar Panels for energy efficiency + whole-house water filtration system. Come enjoy the Ultimate Desert Lifestyle!(Most Furniture For Sale Outside of Escrow!)
Listing Provided By:
Bennion Deville Homes
Kelly Cash
Address
Open on Google Maps-
Address: 132 Claret, Rancho Mirage, CA
-
City: Rancho Mirage
-
State/county: California
-
Zip/Postal Code: 92270
-
Area: 321 - Rancho Mirage
Details
Updated on April 10, 2026 at 9:54 pm-
Property ID 219139091PS
-
Price $745,500
-
Property Size 1770 sqft
-
Land Area 5663 sqft
-
Bedrooms 2
-
Bathrooms 2
-
Year Built 2021
-
Property Type Single Family Home
-
Property Status Sold
Additional details
-
Garage Spaces 2.00
-
Full Bathrooms 2
-
Original Price 748998.00
-
Cooling Electric,Central Air
-
Heating Natural Gas,Forced Air,Central
-
Interior Features Built-in Features,High Ceilings,Living Room Deck Attached,Recessed Lighting,Open Floorplan,Storage
-
Kitchen Appliances Quartz Counters,Stone Counters,Kitchen Island
-
Parking Assigned,Guest,Driveway,Side by Side,Garage Door Opener,Street
-
Pool Y/N 1
-
Property Style Contemporary
-
Roof Tile
-
Stories 1
-
Utilities Cable Available
-
View Mountain(s)

