

130 Wanish Place, Palm Desert, CA 92260
- $5,997,000

Description
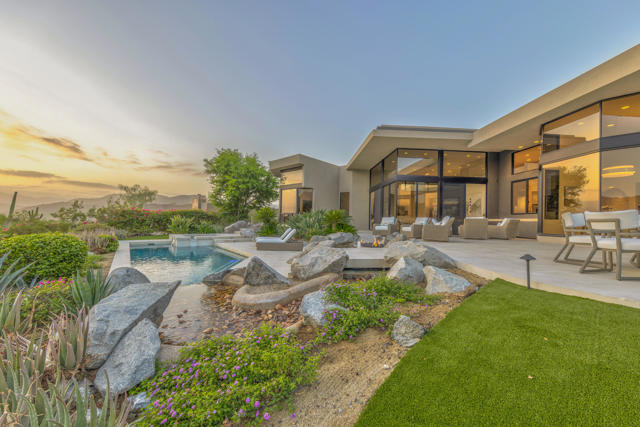
An iconic Guy Dreier design completely transformed by Easton Builders with interiors by Fedderly & Associates. Located in the prestigious Bighorn Golf Club, one of the desert’s most exclusive private clubs, this 5,400 sq ft home offers 4 bedrooms, 6 bathrooms, and commanding views of the 9th fairway, picturesque mountain ranges, and city lights from Bighorn’s Mountains Course. The primary suite features a private office with courtyard views, luxurious master bath, and newly remodeled steam bath capturing breathtaking vistas. Two interior guest suites occupy the opposite wing, plus a separate-entrance guest house for ultimate privacy. Soaring ceilings, floor-to-ceiling glass, and seamless indoor-outdoor flow create stunning living spaces throughout. Multiple outdoor entertaining areas include a pool and spa, built-in BBQ, reimagined river water feature, and firepit perfect for sunset gatherings. Essentially a brand-new home with stunning cosmetic upgrades, it also features a new roof, completely new plumbing, electrical, HVAC systems, pool equipment. Offered fully furnished and move-in ready.
Listing Provided By:
HomeSmart
Stonegate West Real Estate …
Address
Open on Google Maps-
Address: 130 Wanish Place, Palm Desert, CA
-
City: Palm Desert
-
State/county: California
-
Zip/Postal Code: 92260
-
Area: 323 - South Palm Desert
Details
Updated on April 24, 2026 at 4:52 pm-
Property ID 219135013DA
-
Price $5,997,000
-
Property Size 5400 sqft
-
Land Area 16988 sqft
-
Bedrooms 4
-
Bathrooms 6
-
Year Built 1992
-
Property Type Single Family Home
-
Property Status Sold
Additional details
-
Garage Spaces 3.00
-
Full Bathrooms 4
-
One Quarter Bathrooms 1
-
Three Quarter Bathrooms 1
-
Original Price 6395000.00
-
Cooling Electric,Central Air,Zoned
-
Fireplace 1
-
Fireplace Features Gas,Raised Hearth,Guest House,Masonry,Gas Starter,Family Room
-
Heating Fireplace(s),Natural Gas,Zoned,Central
-
Interior Features Wet Bar,Bar,Sunken Living Room,Built-in Features,High Ceilings,Home Automation System,Open Floorplan,Storage
-
Kitchen Appliances Remodeled Kitchen,Stone Counters,Kitchen Island
-
Exterior Features Barbecue Private
-
Parking Direct Garage Access,Guest,Driveway,Garage Door Opener,Golf Cart Garage
-
Pool Y/N 1
-
Property Style Modern,Contemporary
-
Roof Tar/Gravel,Rolled/Hot Mop
-
Stories 1
-
Utilities Cable Available
-
View Desert,Mountain(s),City Lights,Pool,Hills,Golf Course,Valley,Panoramic

