

13 Lehigh Court, Rancho Mirage, CA 92270
- $1,325,000

Description
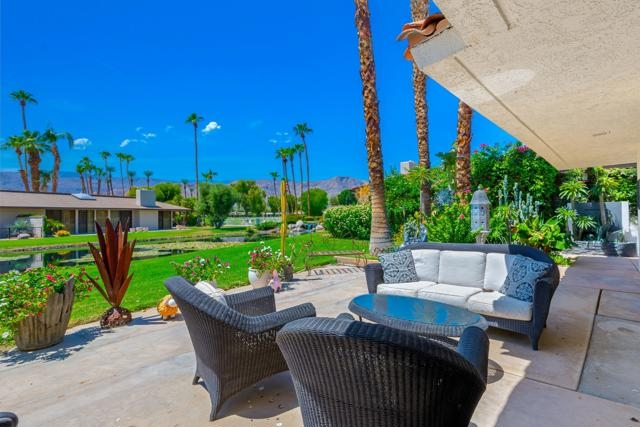

Welcome to your dream home in Rancho Mirage, where tranquility meets luxury! This stunning 3BD, 3BA house is a true gem, offering 3166 square feet of renovated living space.Nestled on a peaceful cut-de-sac, this south-facing beauty is surrounded by awe-inspiring mountain vistas and tranquil lake views, this home offers an escape from the ordinary. The extensive renovation has given this home a unique personality, with high-quality finishes and the floorpan is an art lover’s dream.Step inside through the glass door entry hall, and you’ll be greeted by an elegant living space that’s perfect for entertaining or just lounging around in your favorite pair of fuzzy socks. The marble fireplace adds a touch of sophistication, while the custom built-in breakfront in the dining room is sure to impress even your pickiest dinner guests.But wait, there’s more! The kitchen is complete with luxurious modern details, custom granite counters, and a glass tile backsplash that’s so pretty you might forget you’re cooking. With an extra-large refrigerator and double pantry, you’ll have plenty of room for all your gourmet ingredients (and maybe a few secret snacks).The primary bedroom is a true oasis, featuring a fully remodeled bathroom illuminated by an oversized sky light. The large doorless shower and granite countertop add a touch of elegance that’ll have you singing in the shower (off-key or not). Home includes 34 Leased Solar panels and located near The River & El Paseo shopping.
Listing Provided By:
Bennion Deville Homes
Encore Premier Group
Address
Open on Google Maps-
Address: 13 Lehigh Court, Rancho Mirage, CA
-
City: Rancho Mirage
-
State/county: California
-
Zip/Postal Code: 92270
-
Area: 321 - Rancho Mirage
Details
Updated on October 4, 2026 at 11:25 am-
Property ID 219114916PS
-
Price $1,325,000
-
Property Size 3166 sqft
-
Land Area 5227 sqft
-
Bedrooms 3
-
Bathrooms 3
-
Year Built 1978
-
Property Type Single Family Home
-
Property Status Sold
Additional details
-
Garage Spaces 2.00
-
Three Quarter Bathrooms 3
-
Original Price 1325000.00
-
Cooling Dual,Electric,Central Air,Zoned
-
Fireplace 1
-
Fireplace Features Gas,Living Room
-
Heating Fireplace(s),Natural Gas,Forced Air,Zoned,Central
-
Interior Features Built-in Features,High Ceilings,Recessed Lighting,Open Floorplan
-
Kitchen Appliances Remodeled Kitchen,Granite Counters
-
Parking Direct Garage Access,Driveway,Side by Side,Garage Door Opener,Street,Golf Cart Garage
-
Pool Y/N 1
-
Property Style Modern,Ranch
-
Roof Foam,Tile
-
Stories 1
-
Utilities Cable Available
-
View Mountain(s),Park/Greenbelt,Lake

