

13 Cassis, Rancho Mirage, CA 92270
- $1,675,000






Description
**Original GHA-built model home in Escala offering exceptional craftsmanship and recent updates.**
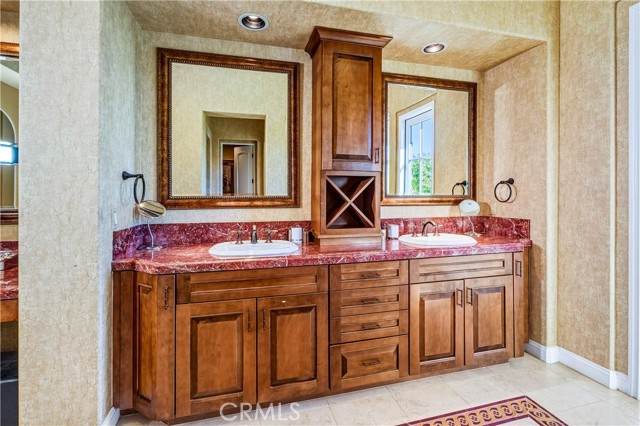
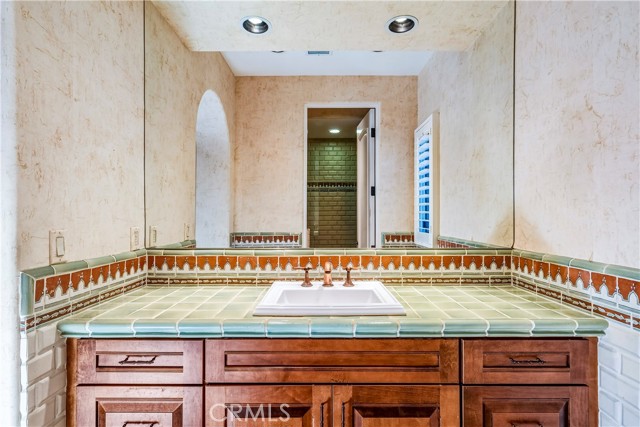
Spanning over 3,600 square feet, this residence offers four bedrooms and four full bathrooms, along with an elegant powder room-thoughtfully arranged within an open great room floor plan with vaulted and beamed ceilings, rich wood accents, stone flooring and a cast stone fireplace create a warm yet sophisticated ambiance throughout the living spaces. The home is further distinguished by solid-wood window and door frames throughout.
Designed by renowned architect Mark Scheurer and honored with the coveted Gold Nugget Award, the home embodies refined desert luxury on an estate-sized lot of approximately half an acre. A European-inspired interior courtyard further enhances the home’s intimate and tranquil feel. A formal dining area and inviting great room flows effortlessly to the outdoors.
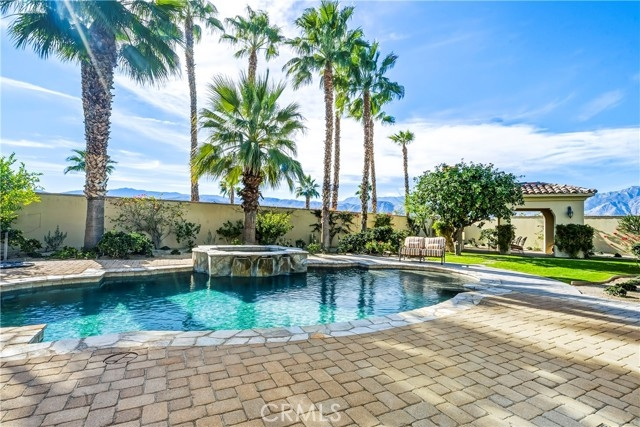
The gourmet kitchen is beautifully appointed with commercial-grade Viking appliances including dual dishwashers, slab granite countertops, a generous center island, and a well-designed butler’s pantry—ideal for both daily living and elegant entertaining. Outdoor living is the hallmark of this exceptional property. A covered outdoor seating area, resort-style pool and spa, outdoor shower, and a charming Al Fresco Loggia with built-in fireplace and dining space create a setting ideal for entertaining or quiet evenings under the desert sky
It’s proximity—just two minutes to Disney’s new Cotino™ community-further enhances the home’s appeal, offering nearby lifestyle allure with restaurants, shops, entertainment, and future-forward value.
**Great Room & Primary Bedroom photos are virtually staged**
Listing Provided By:
COMPASS
Joseph Lopez
(951-208-9010)
Address
Open on Google Maps-
Address: 13 Cassis, Rancho Mirage, CA
-
City: Rancho Mirage
-
State/county: California
-
Zip/Postal Code: 92270
-
Area: 321 - Rancho Mirage
Details
Updated on May 16, 2026 at 3:22 am-
Property ID CV26011428
-
Price $1,675,000
-
Property Size 3616 sqft
-
Land Area 23087 sqft
-
Bedrooms 4
-
Bathrooms 5
-
Year Built 2006
-
Property Type Single Family Home
-
Property Status Sold
Additional details
-
Garage Spaces 3.00
-
Full Bathrooms 4
-
Half Bathrooms 1
-
Original Price 1875000.00
-
Cooling Central Air
-
Fireplace 1
-
Fireplace Features Primary Bedroom,Living Room,Outside
-
Heating Central
-
Interior Features Beamed Ceilings,Bar
-
Pool Y/N 1
-
Sewer Public Sewer
-
Stories 1
-
View Mountain(s)
-
Water Public

