

1297 Celadon Street, Palm Springs, CA 92262
- $985,000
- $985,000
Description
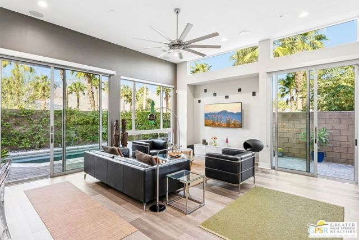
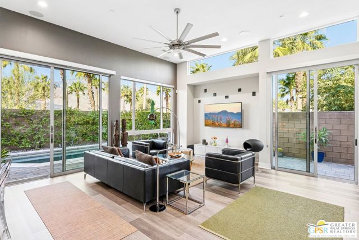
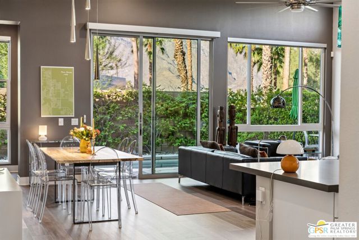
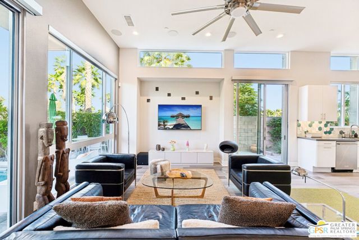
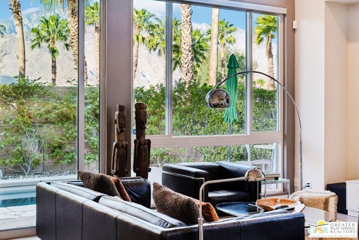
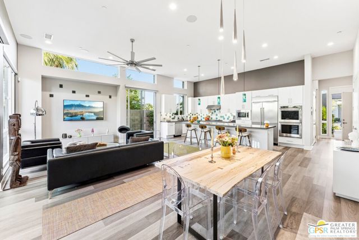
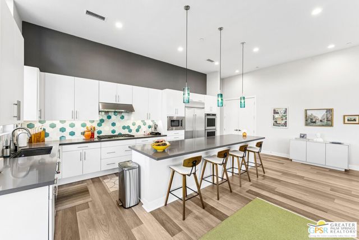
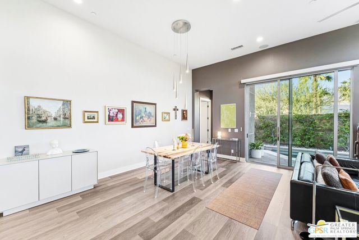
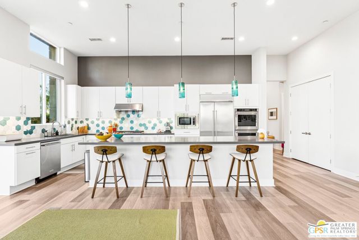
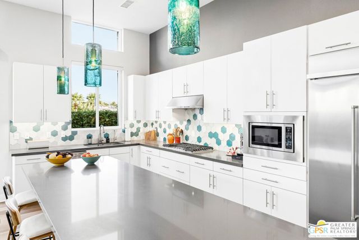
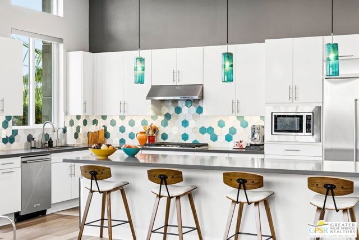
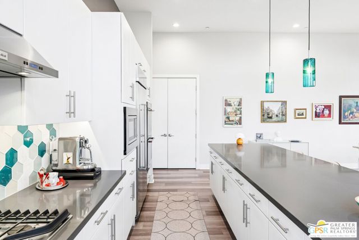
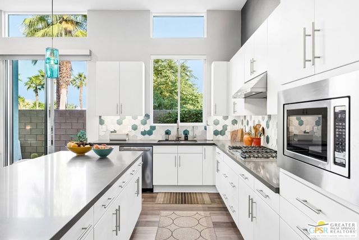
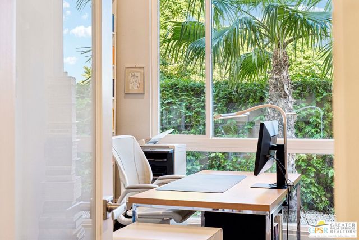
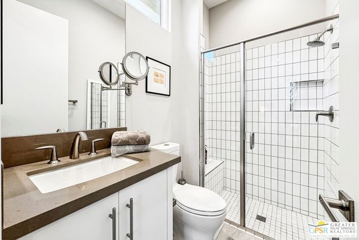
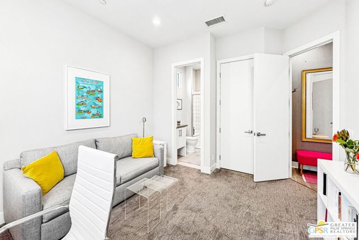
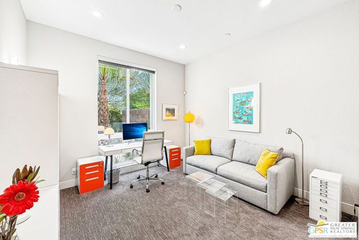
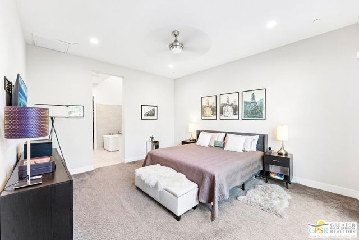
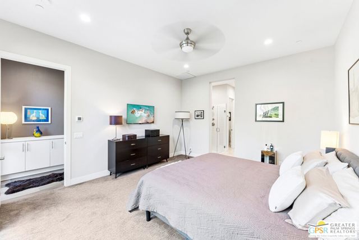
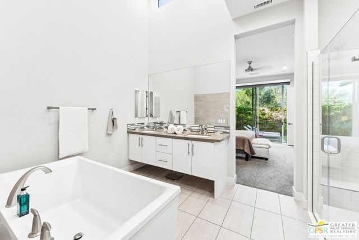
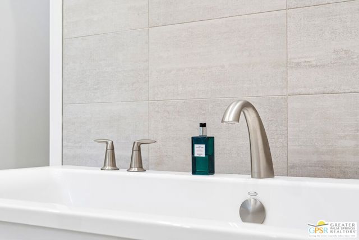
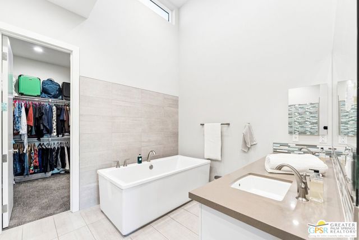
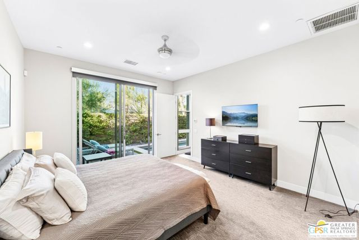
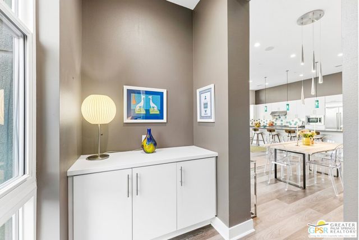
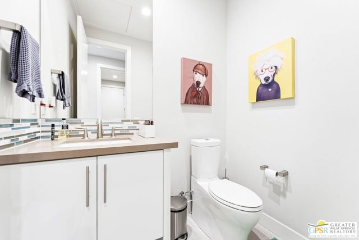
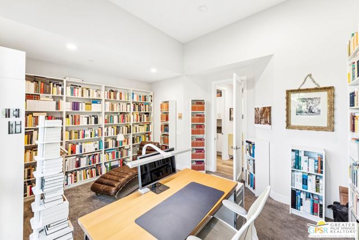
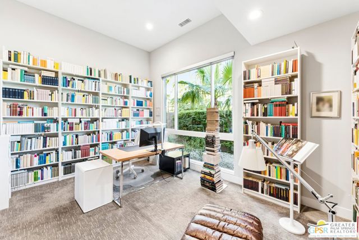
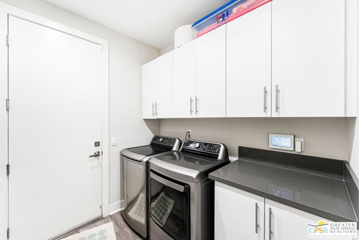
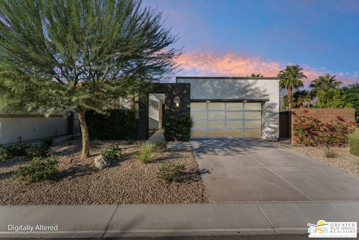
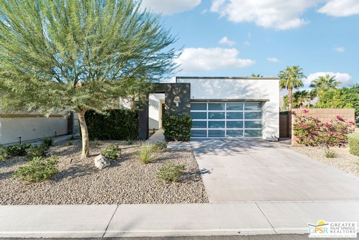
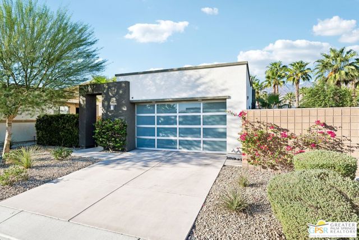
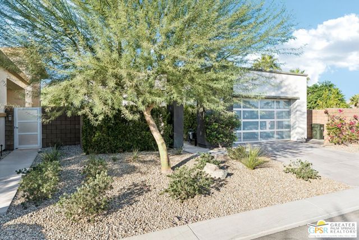
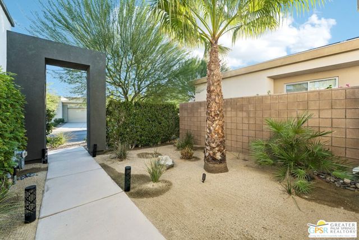
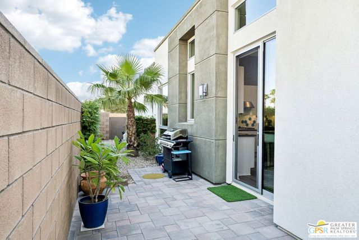
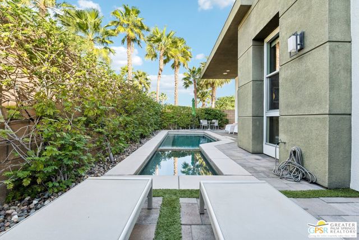
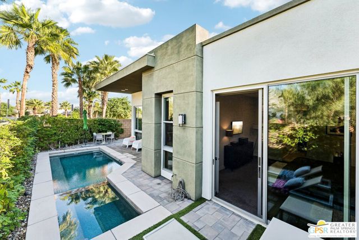
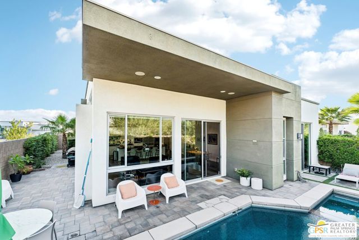
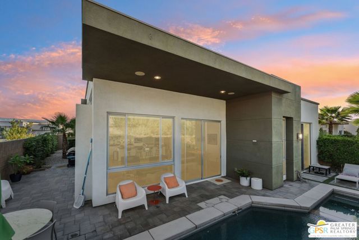
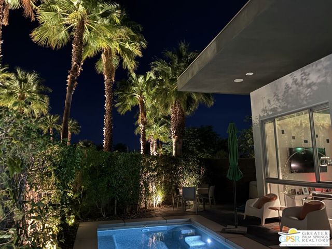
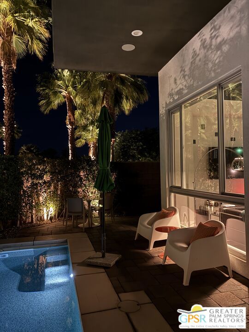
Modern desert living with spectacular San Jacinto Mountain views. This beautifully maintained 2019 Toll Brothers contemporary sits on a private corner lot in guard-gated Escena, with only one direct neighbor and an exceptional sense of openness and privacy. Expansive walls of glass connect the bright, open living spaces to a beautiful backyard and bring the mountains into the home. This home was designed for effortless indoor-outdoor living, the 1,995-square-foot single-level residence features a gourmet kitchen with quartz island, five-burner gas cooktop, double ovens, and premium appliances. The spacious primary suite opens directly to the pool and offers a spa-like bath with oversized soaking tub, shower, and walk-in closet. A second en-suite bedroom, glas-enclosed den, and powder room provide flexibility for guests and a home office. Outside, a heated PebbleTec saltwater pool with built-in exercise swim jet and spa takes center stage. At twilight, illuminated palms and pool lighting create a distinctly Palm Springs atmosphere. Leased 7.26 kW Tesla solar (22 panels) system, reverse-osmosis water filtration in kitchen, EV charger, whole-house water softener and hot-water circulation pump, automatic blinds in living room, smart HVAC, and extensive smart-home features make this an exceptionally easy lock-and-leave home. Water-efficient desert landscaping completes the picture. Escena residents enjoy walking trails, two dog parks, and 24-hour security, with the Nicklaus-designed Escena Golf Club and Grill right in the neighborhood.
Listing Provided By:
eXp Realty of Southern California, Inc
Kevin Stone
Address
Open on Google Maps-
Address: 1297 Celadon Street, Palm Springs, CA
-
City: Palm Springs
-
State/county: California
-
Zip/Postal Code: 92262
-
Area: 332 - Central Palm Springs
Details
Updated on October 15, 2026 at 3:40 pm-
Property ID 26994077PS
-
Price $985,000
-
Property Size 1975 sqft
-
Land Area 5227 sqft
-
Bedrooms 2
-
Bathrooms 3
-
Year Built 2019
-
Property Type Single Family Home
-
Property Status For Sale
Additional details
-
Garage Spaces 2.00
-
Full Bathrooms 1
-
Half Bathrooms 1
-
Three Quarter Bathrooms 1
-
Original Price 985000.00
-
Cooling Central Air
-
Fireplace Features None
-
Heating Forced Air,Central
-
Interior Features Ceiling Fan(s),Open Floorplan
-
Kitchen Appliances Kitchen Open to Family Room,Kitchen Island
-
Parking Driveway,Garage - Two Door
-
Pool Y/N 1
-
Property Style Contemporary
-
Roof Tile,Concrete
-
Sewer Sewer Paid
-
Spa Y/N 1
-
Stories 1
-
View Mountain(s),Pool
-
Water Public

