

126 Eureka, Big Bear Lake, CA 92315
- $725,000
Description
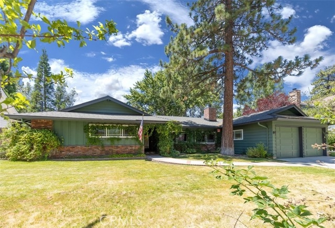
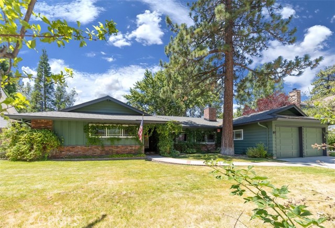
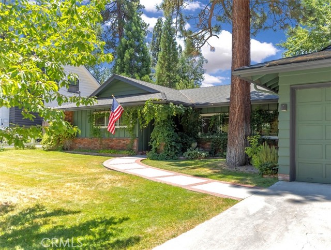
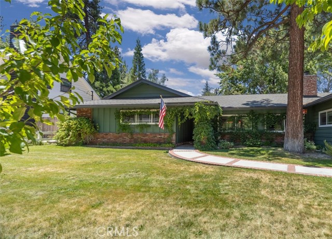
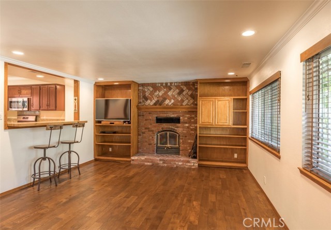
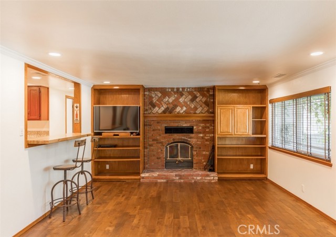
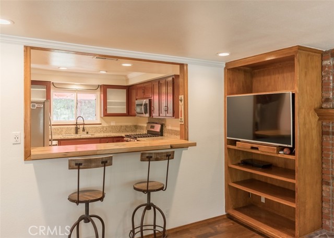
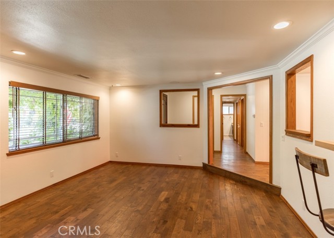
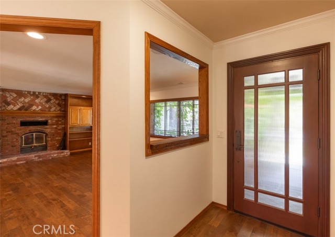
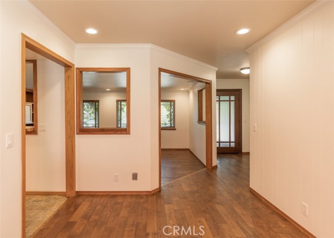
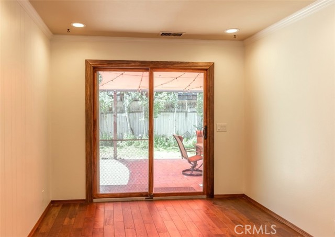
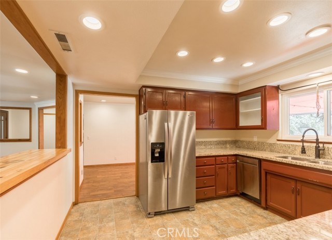
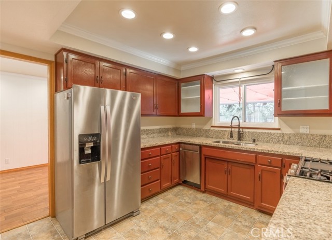
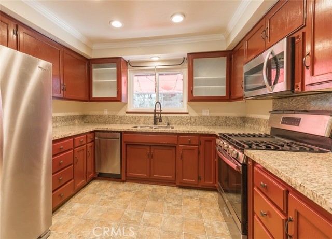
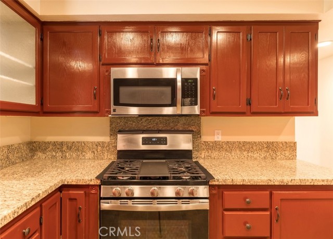
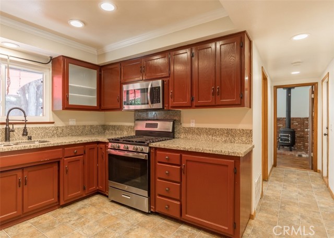
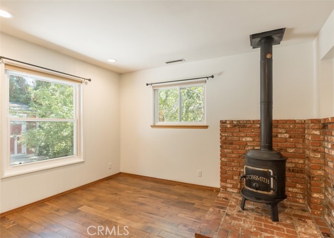
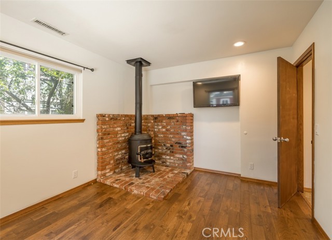
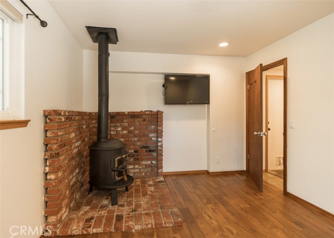
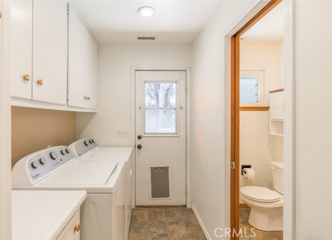
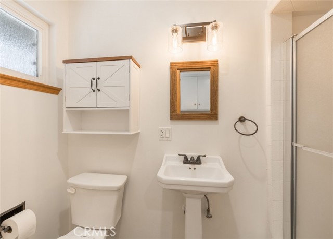
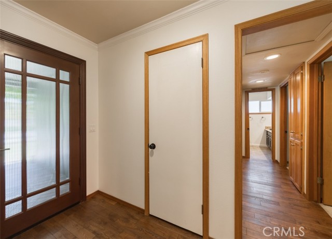
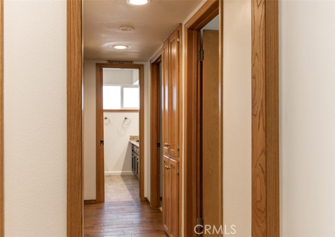
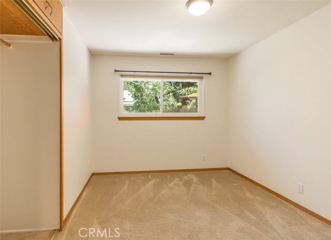
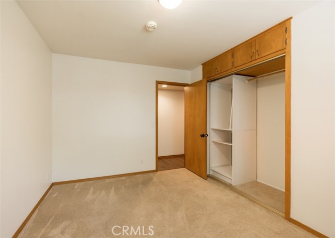
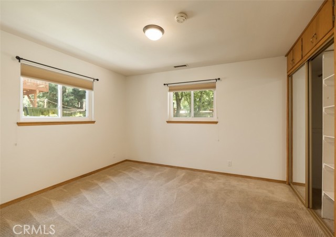
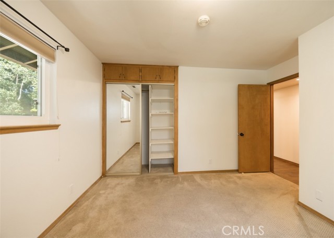
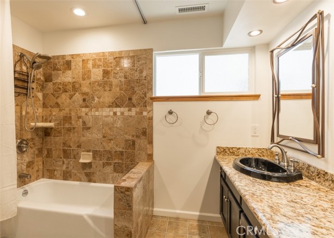
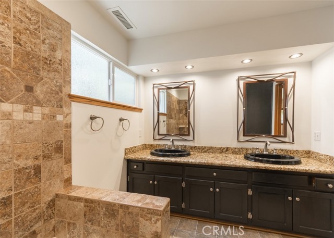
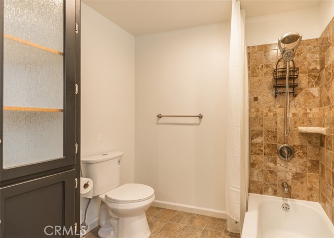
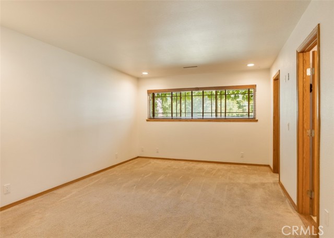
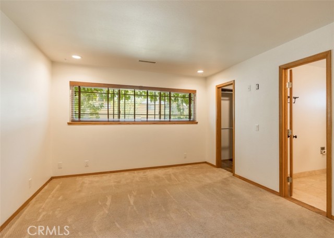
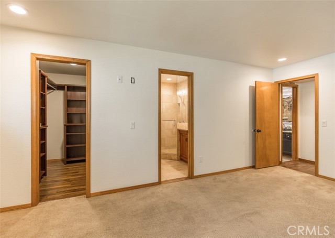
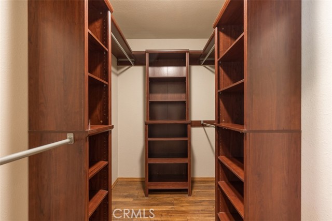
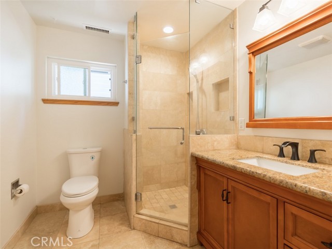
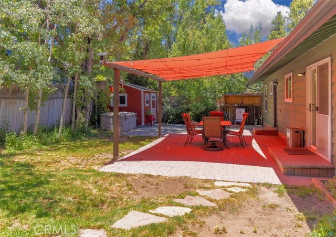
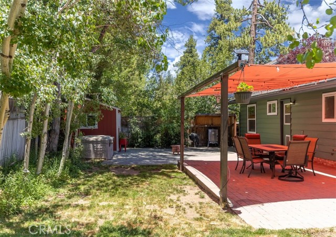
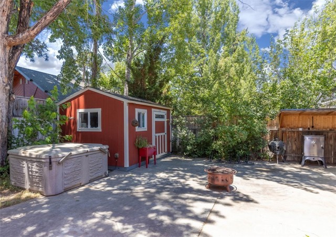
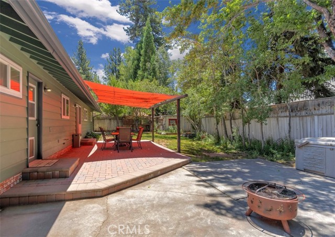
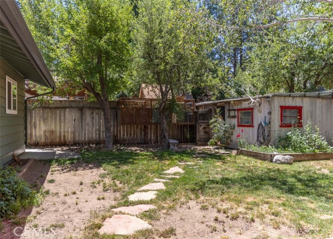
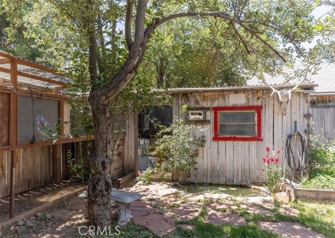
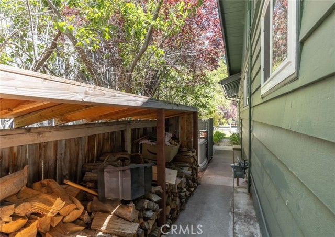
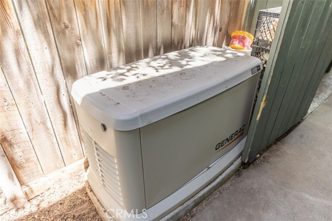
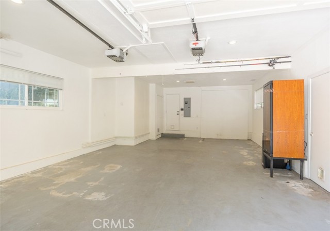
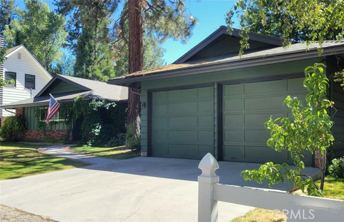
Beautifully maintained, single story home in the desirable Eagle Point neighborhood, located just a few blocks from the lake. This turnkey, custom home offers 3 bedrooms, 3 baths, plus a versatile bonus room with a pot-belly stove—perfect for an extra bedroom, office, den or hobby space. The spacious living room features an energy-efficient, floor-to-ceiling brick fireplace, hardwood flooring, built-in shelving and a pass-thru window with eat-in bar. The kitchen had a recent facelift with granite countertops, cabinet upgrades and stainless steel appliances. The spacious primary suite includes a generous walk-in closet and walk-in shower with custom tile work. Other amenities include hardwood flooring throughout the dining room, entryway and hallways, fresh interior and exterior paint, separate laundry room with door to backyard and wood accents throughout. Situated on a large level lot, the nicely treed and fully fenced backyard provides a sense of privacy and plenty of space to relax or entertain. Enjoy the large covered patio, outdoor spa and two spacious storage sheds – one used for gardening and one currently used as an art studio. Additional features include oversized two-car garage with pull-down attic access and room for a workshop, several fruit trees, plus raspberry and blackberry bushes in front and back yards, and a whole-house generator for added comfort and peace of mind. And you’re just a few short minutes away from the lake, stores and ski slopes. From its attractive street appeal to its secluded backyard retreat, this property offers an ideal combination of class, comfort and convenience. Don’t miss this excellent opportunity to make it yours!
Listing Provided By:
EXP REALTY OF SOUTHERN CA. INC
Annette Karnes
(909-800-4365)
Address
Open on Google Maps-
Address: 126 Eureka, Big Bear Lake, CA
-
City: Big Bear Lake
-
State/county: California
-
Zip/Postal Code: 92315
-
Area: 289 - Big Bear Area
Details
Updated on September 27, 2026 at 12:50 am-
Property ID IG26144726
-
Price $725,000
-
Property Size 1726 sqft
-
Land Area 8000 sqft
-
Bedrooms 3
-
Bathrooms 3
-
Year Built 1967
-
Property Type Single Family Home
-
Property Status For Sale
Additional details
-
Garage Spaces 2.00
-
Full Bathrooms 1
-
Three Quarter Bathrooms 2
-
Original Price 749900.00
-
Cooling None
-
Fireplace 1
-
Fireplace Features Free Standing,Wood Burning,Zero Clearance,Living Room,Den
-
Heating Fireplace(s),Natural Gas,Forced Air,Central,Wood Stove
-
Interior Features Sunken Living Room,Unfurnished,Recessed Lighting,Granite Counters
-
Kitchen Appliances Remodeled Kitchen,Granite Counters
-
Exterior Features Rain Gutters
-
Parking Concrete,Driveway Level,Garage Faces Front,Driveway,Garage - Two Door,Oversized
-
Property Style Custom Built
-
Road City Street
-
Roof Composition,Shingle
-
Sewer Public Sewer
-
Spa Y/N 1
-
Stories 1
-
Utilities Natural Gas Connected,Phone Available,Sewer Connected,Cable Available,Electricity Connected,Water Connected
-
View Trees/Woods,Neighborhood
-
Water Public

