

1226 Bridal Path, Rimforest, CA 92378
- $319,000

Description
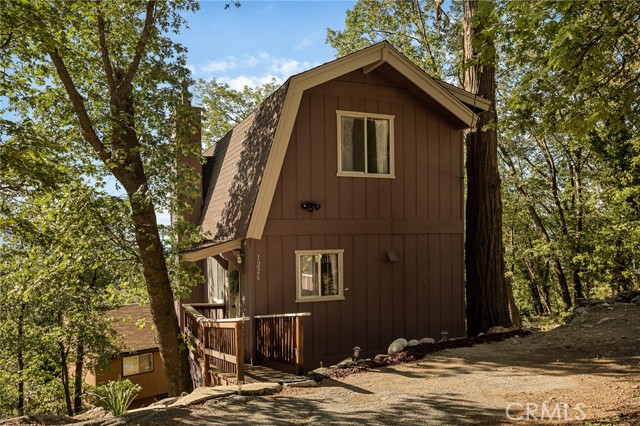
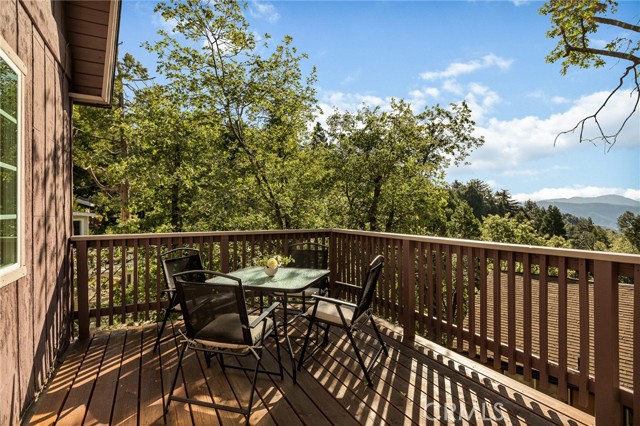
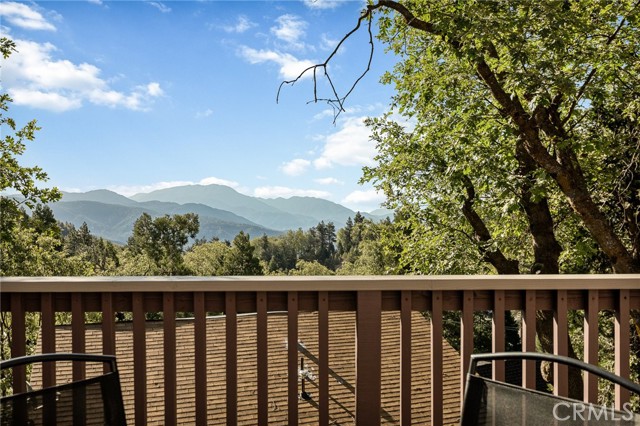
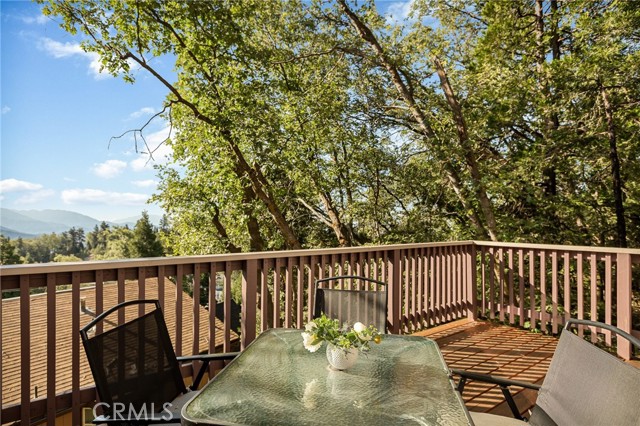
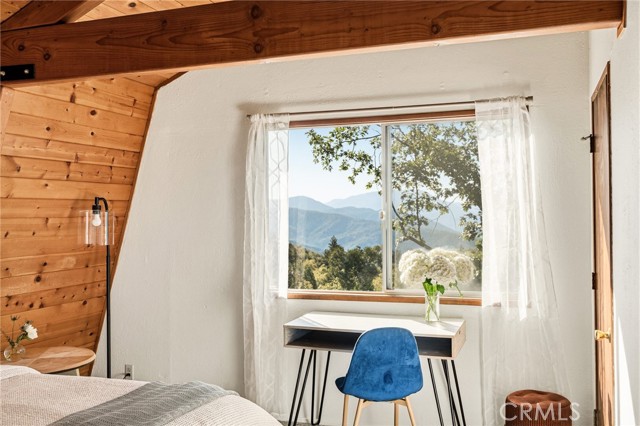
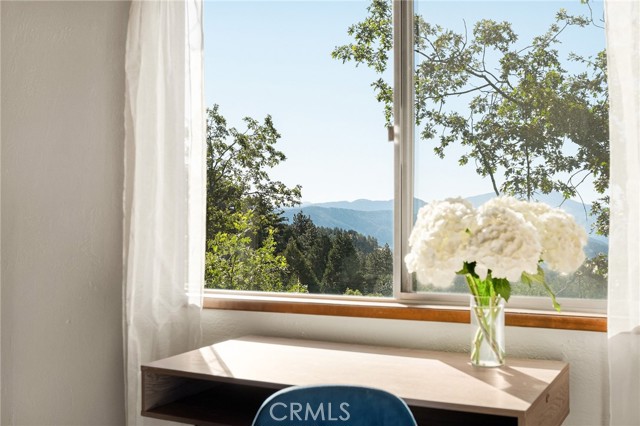
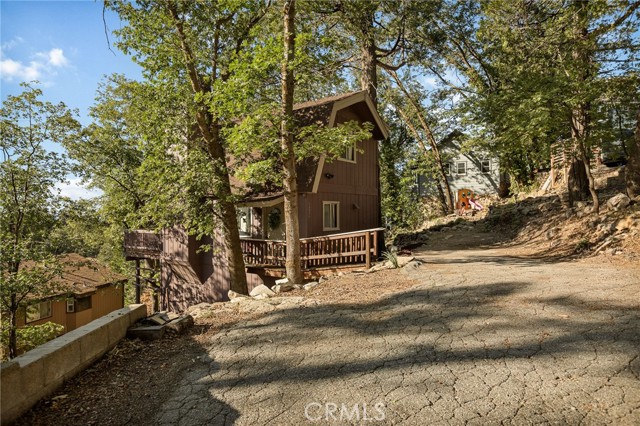
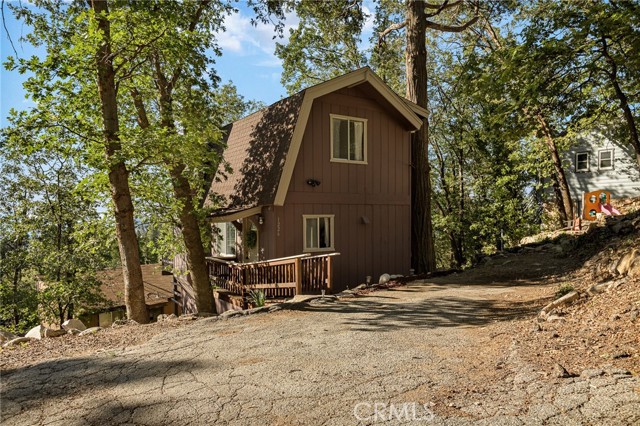
Majestic mountain views at a fraction of the cost! Nestled among towering trees and scenic mountain surroundings, this beautifully updated two-story Rimforest home offers sweeping valley views, a newly built deck, and convenient easy access.
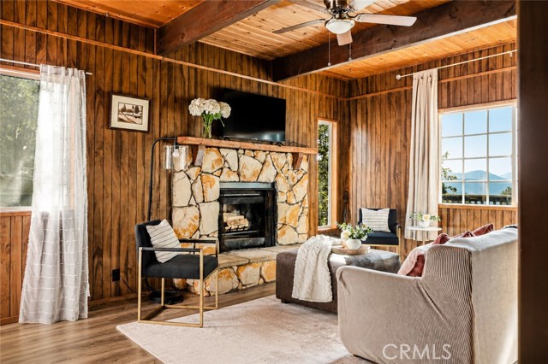
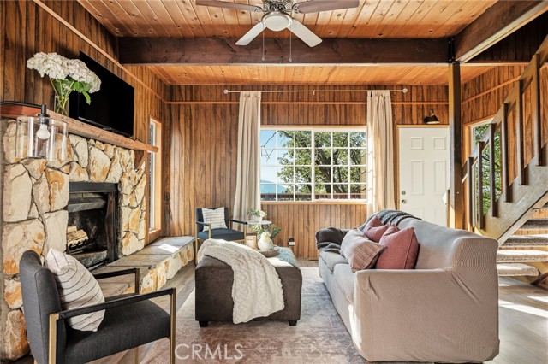
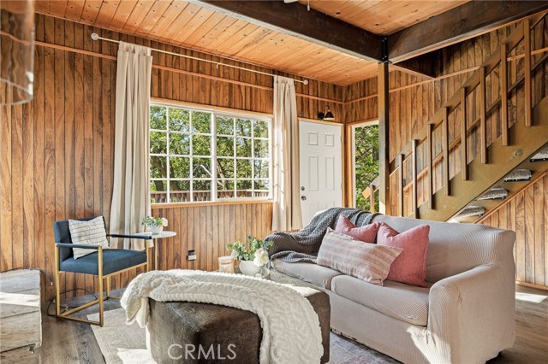
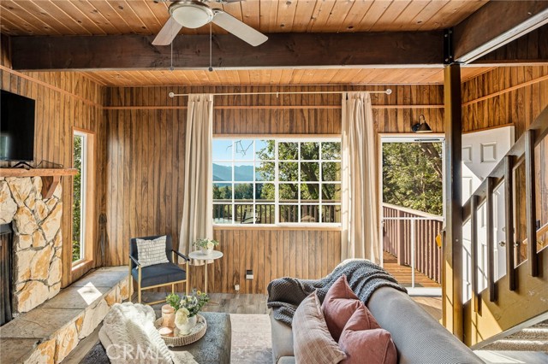
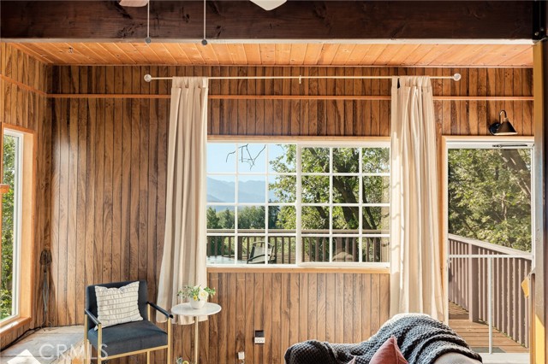
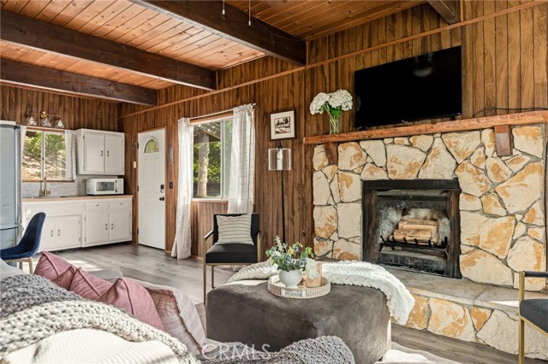
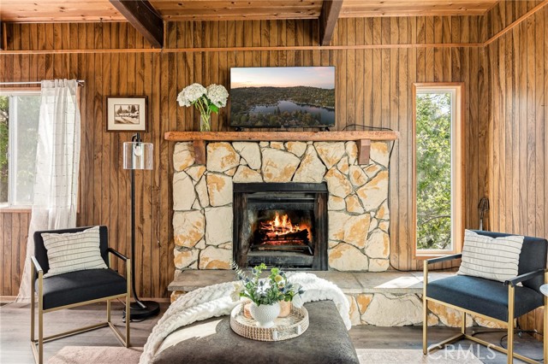
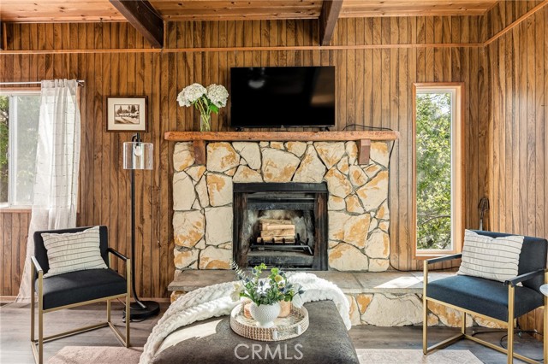
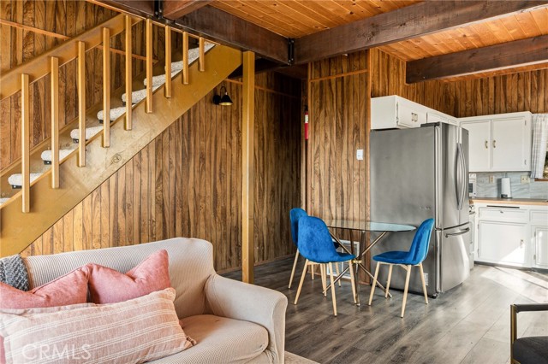
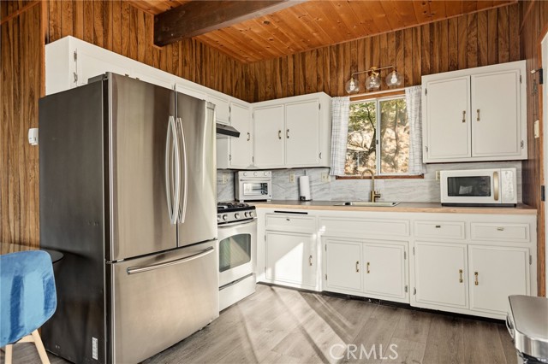
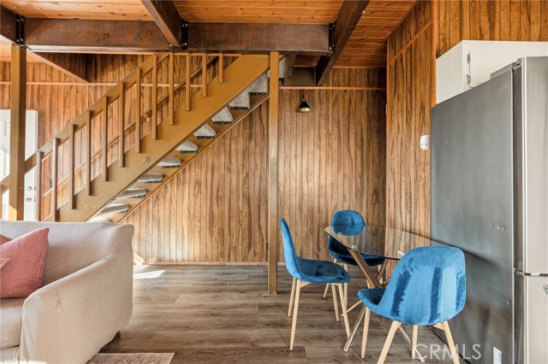
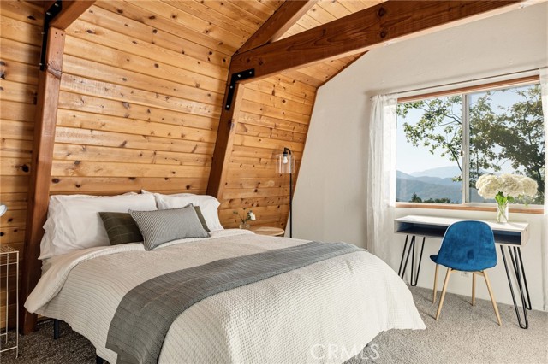
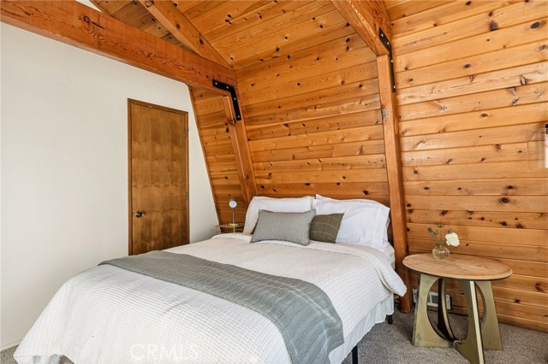
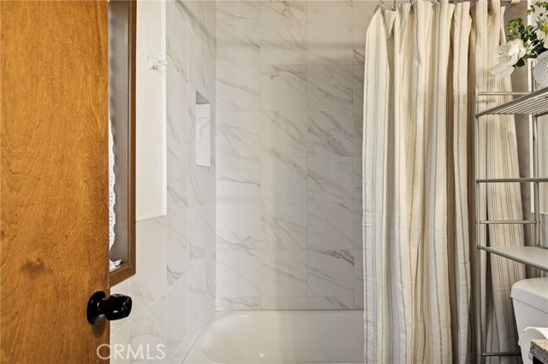
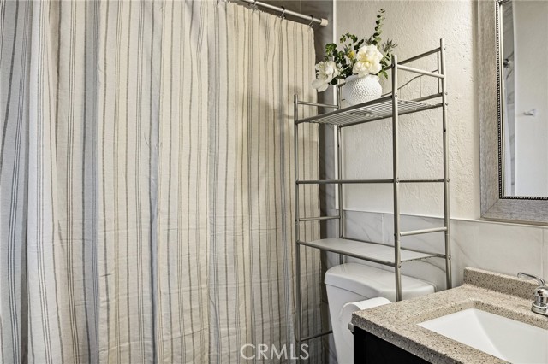
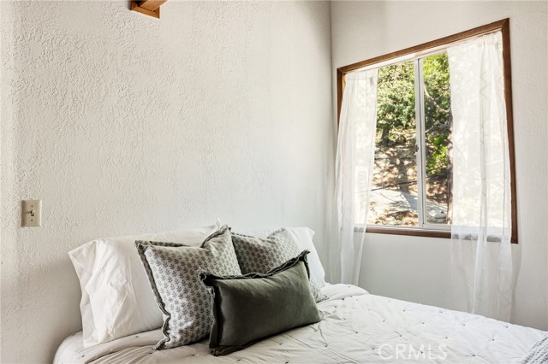
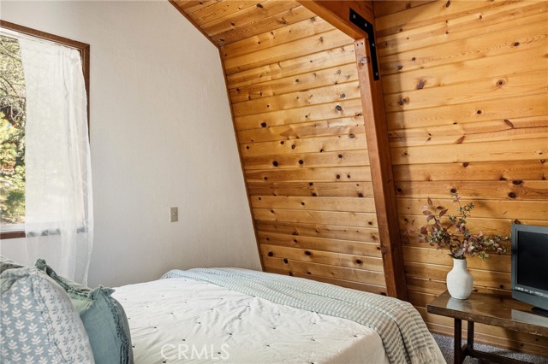
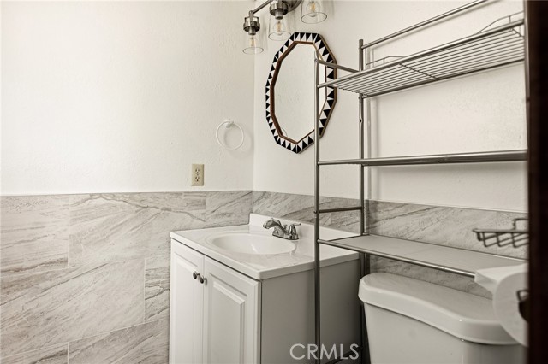
Enjoy level entry into the main living area, where wood-beam ceilings, abundant natural light, and a cozy wood-burning fireplace create a warm and inviting atmosphere. The breathtaking views of distant mountain ridgelines immediately capture your attention, while the spacious deck provides seamless indoor-outdoor living and the perfect place to relax or entertain. The main level also features the kitchen and a convenient half bath.Upstairs, you’ll find two bedrooms with vaulted ceilings, additional stunning views, and a full bathroom.
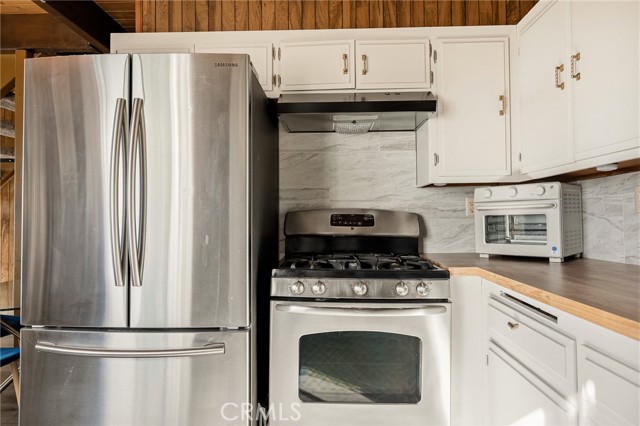
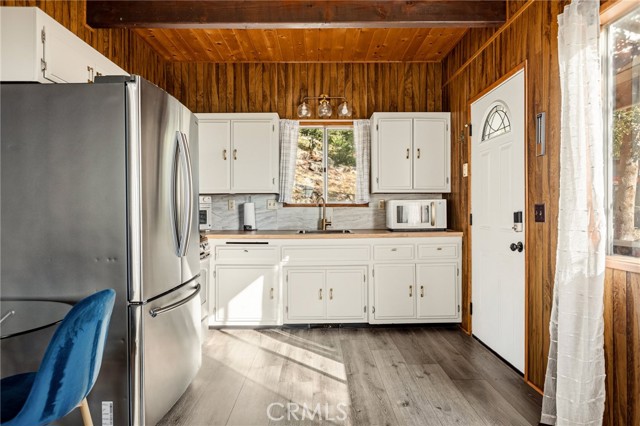
Recent interior updates include newer flooring, refreshed kitchen finishes, renovated bathrooms, updated lighting, restored fireplace stonework, and fresh paint throughout portions of the home. Additional improvements include updated windows and screens, upgraded entry doors, exterior paint, and a smart thermostat.
This property offers convenient access to Highway 18 and Bear Springs Road, placing you close to local mountain amenities, hiking trails, and year-round recreation.
Whether you’re a first-time homebuyer, searching for a weekend mountain retreat, or seeking a low-maintenance full-time residence, this charming home offers efficient use of space, modern updates, and unforgettable mountain views.
Listing Provided By:
COLDWELL BANKER SKY RIDGE REALTY
Chelsey Carroll
Address
Open on Google Maps-
Address: 1226 Bridal Path, Rimforest, CA
-
City: Rimforest
-
State/county: California
-
Zip/Postal Code: 92378
-
Area: 287 - Arrowhead Area
Details
Updated on August 11, 2026 at 8:20 pm-
Property ID IG26119853
-
Price $319,000
-
Property Size 770 sqft
-
Land Area 4800 sqft
-
Bedrooms 2
-
Bathrooms 2
-
Year Built 1977
-
Property Type Single Family Home
-
Property Status Sold
Additional details
-
Garage Spaces 0.00
-
Full Bathrooms 1
-
Half Bathrooms 1
-
Original Price 319000.00
-
Cooling None
-
Fireplace 1
-
Fireplace Features Wood Burning,Gas Starter,Living Room
-
Heating Fireplace(s),Central
-
Interior Features Beamed Ceilings,High Ceilings,Ceiling Fan(s),Living Room Deck Attached,Open Floorplan,Storage,Cathedral Ceiling(s)
-
Kitchen Appliances Kitchen Open to Family Room
-
Parking Driveway - Combination,Driveway Level,Parking Space
-
Property Style Contemporary
-
Roof Composition
-
Sewer Public Sewer
-
Stories 2
-
Utilities Natural Gas Connected,Sewer Connected,Cable Connected,Electricity Connected,Water Connected
-
View Mountain(s),Trees/Woods,Valley,Panoramic
-
Water Public

