

1218 Aspen, Big Bear Lake, CA 92315
- $999,000

Description
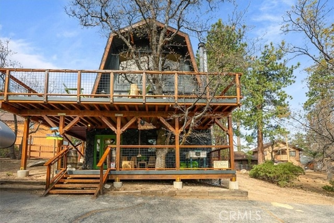
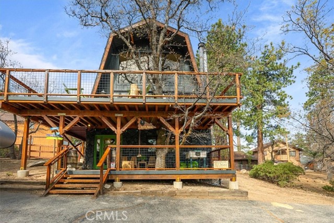
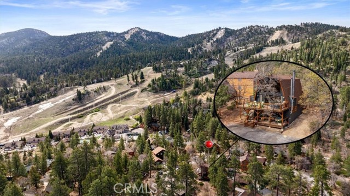
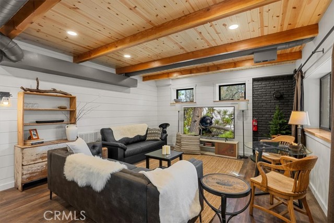
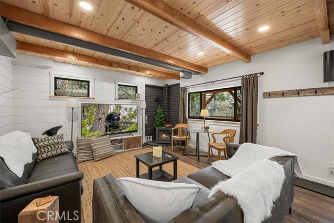
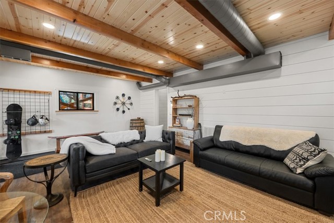
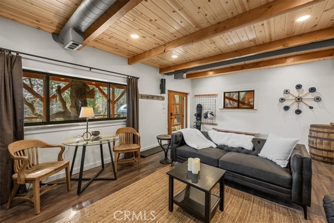
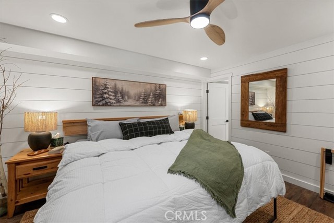
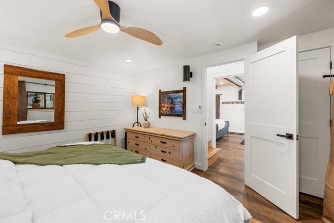
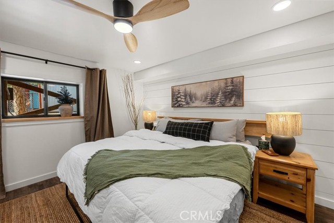
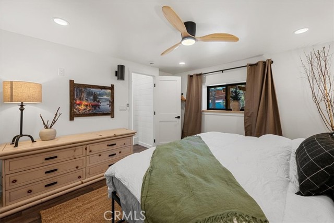
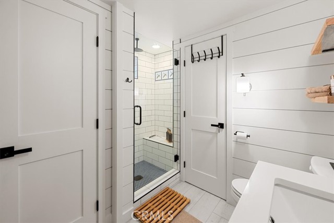
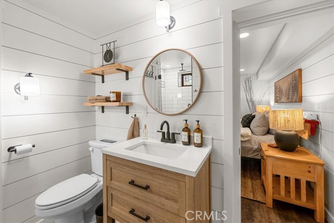
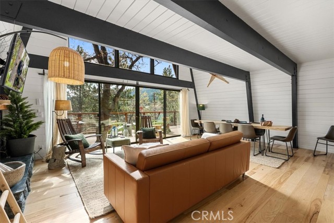
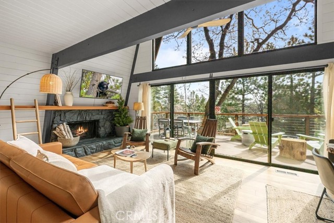
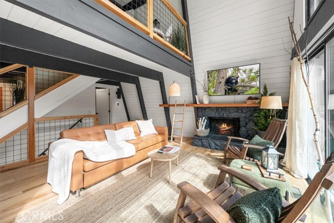
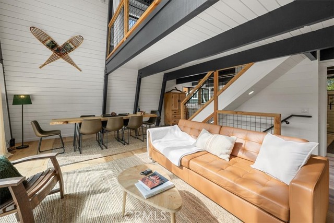

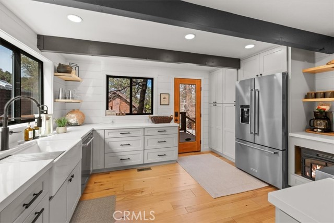
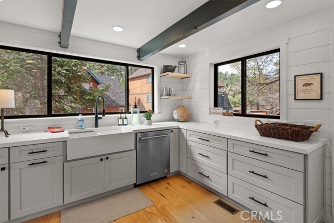
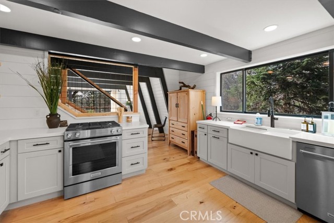
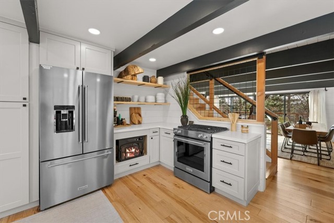
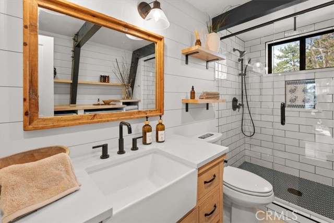
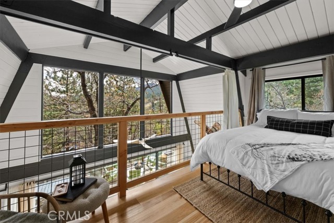
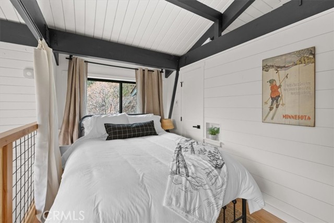
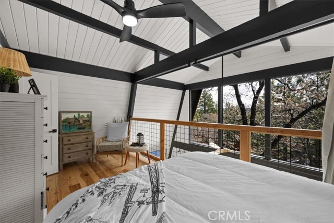
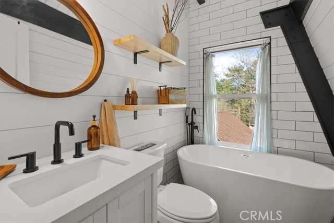
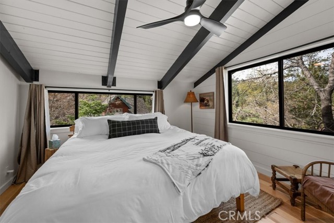
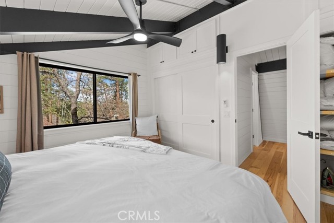
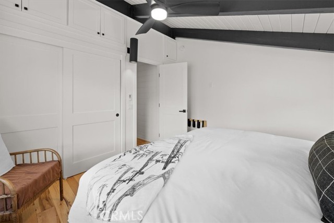
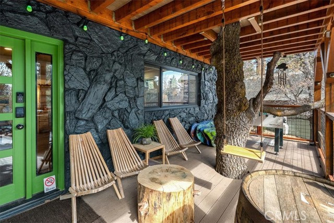
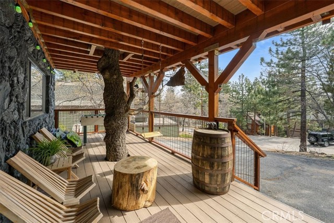
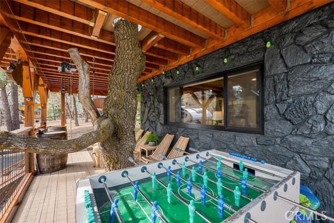
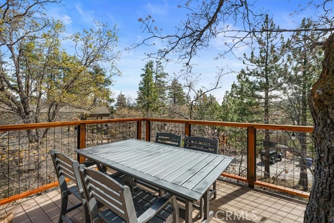
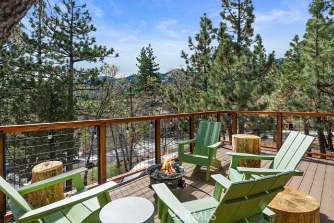
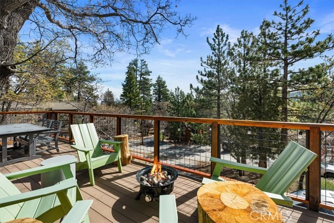
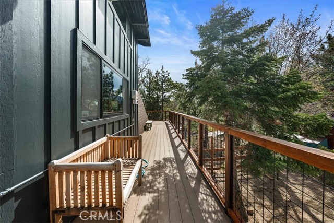
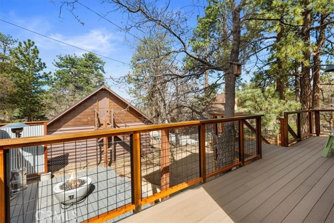
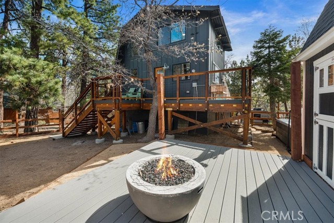
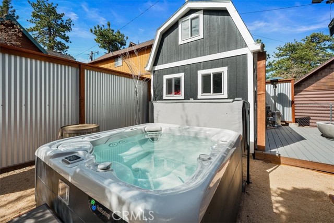
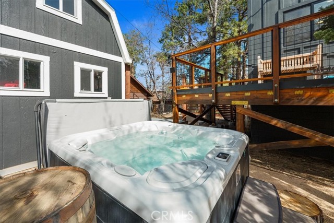
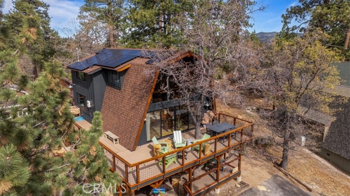
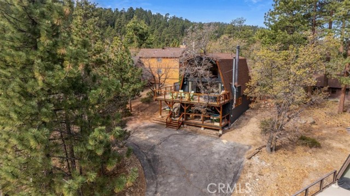
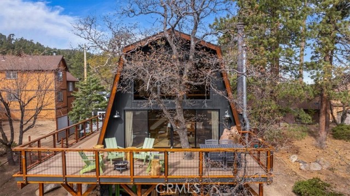
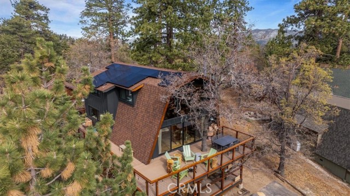

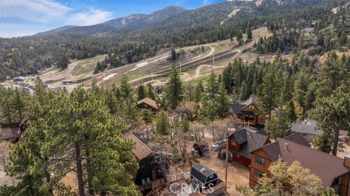
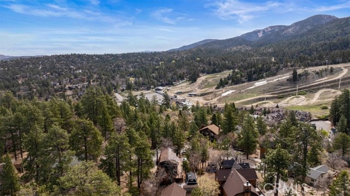
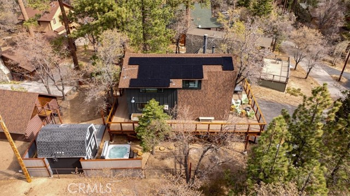
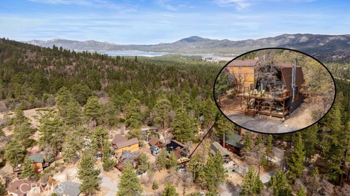
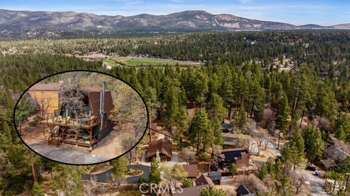
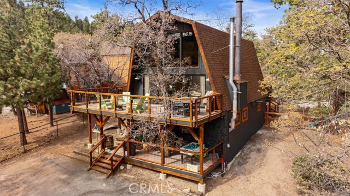
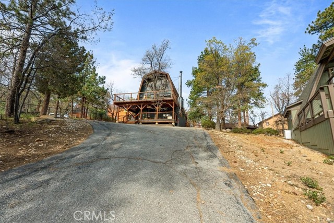
Absolutely STUNNING total remodel! No expense spared, everywhere you look you will see high end upgrades, finishes and materials, designer perfect. Plus: HUGE VIEWS!!! Amazing ALL- NEW Mountain retreat! Walking distance to the slopes! … Ski Slope Views of Bear Mountain Ski Resort & Forest Views are abundant with this spacious oversized Gambrel Mountain Cabin. This stunning home features a 2-story wall of windows that push sunshine into the main living area. Gorgeous, composite wrap-around decking on 2 levels gives you endless options to experience the views and fresh mountain air! Enjoy breathtaking sunrises as you sip your morning coffee by the fireplace. This custom home affords 2 bedrooms, 3 bathrooms and a sleeping loft used as a 3rd bedroom, plus TWO living rooms! Don’t miss the stainless-steel appliances in the kitchen, farm sink, wood beam ceilings and native stone fireplace in the living room. This fabulous home is literally all new: Kitchen, bathrooms, fixtures, paint, walls, floors, ceilings and solar are all new. Lot features plenty of parking and a spacious rear yard that includes Tuff-Shed and bubbling spa. This gorgeous home is walking distance to the best skiing, snowboarding, golf, hiking and biking trails, not to mention a short distance to the Lake and Village for Restaurants and Shopping. Excellent location for the nature enthusiast in you and ready for year-round enjoyment…this one is stunning, loaded with upgrades and an absolute must-see home!!! Don’t miss our 3-D tour and list of upgrades, we can forward copies of both, just ask.
Listing Provided By:
First Team Real Estate
Joseph Aasland
(949-637-1616)
Address
Open on Google Maps-
Address: 1218 Aspen, Big Bear Lake, CA
-
City: Big Bear Lake
-
State/county: California
-
Zip/Postal Code: 92315
-
Area: 289 - Big Bear Area
Details
Updated on June 13, 2026 at 3:33 pm-
Property ID LG26080406
-
Price $999,000
-
Property Size 1984 sqft
-
Land Area 7680 sqft
-
Bedrooms 3
-
Bathrooms 3
-
Year Built 1974
-
Property Type Single Family Home
-
Property Status Sold
Additional details
-
Garage Spaces 0.00
-
Full Bathrooms 3
-
Original Price 999000.00
-
Cooling Central Air
-
Fireplace 1
-
Fireplace Features Family Room
-
Heating Forced Air,Central
-
Interior Features Beamed Ceilings,Balcony,High Ceilings,Ceiling Fan(s),Living Room Deck Attached,Recessed Lighting,Two Story Ceilings,Open Floorplan,Cathedral Ceiling(s)
-
Kitchen Appliances Kitchen Open to Family Room,Remodeled Kitchen
-
Parking Driveway
-
Property Style Log
-
Sewer Other
-
Spa Y/N 1
-
Stories 3
-
View Mountain(s),Trees/Woods,Hills
-
Water Public

