

1214 Portillo, Lake Arrowhead, CA 92352
- $794,000










Description
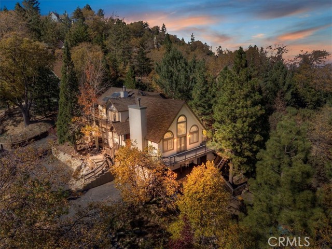
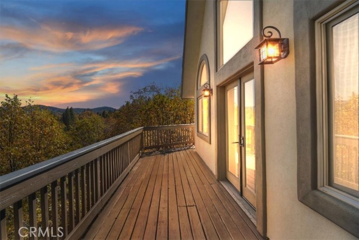
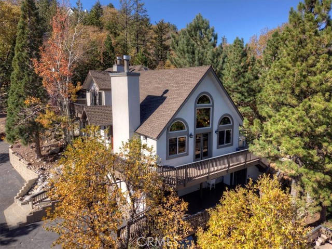
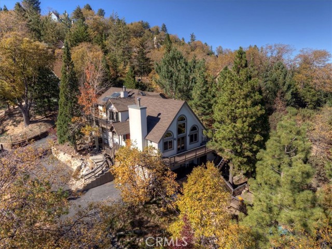
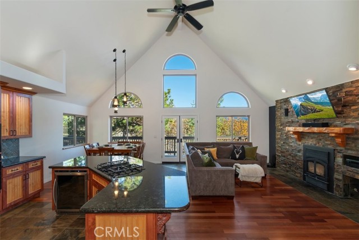
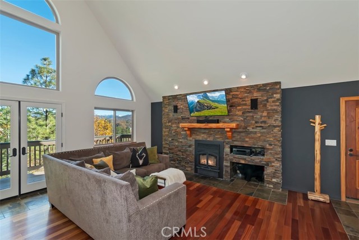
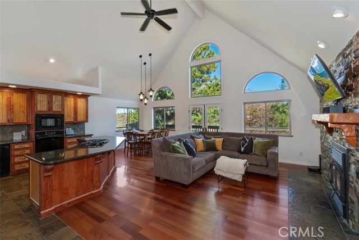
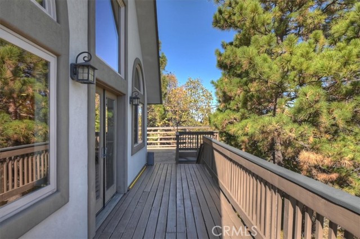
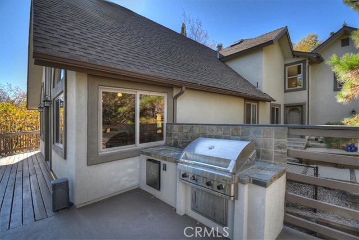
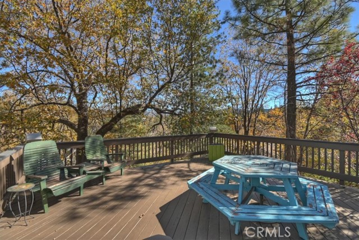
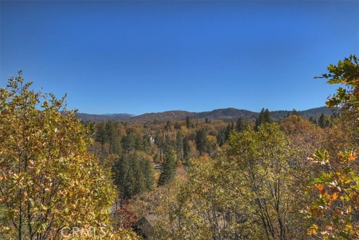
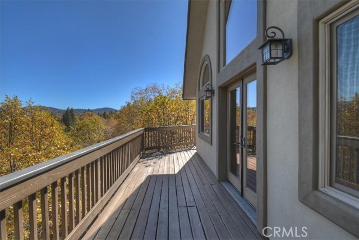
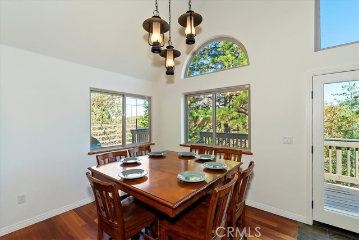
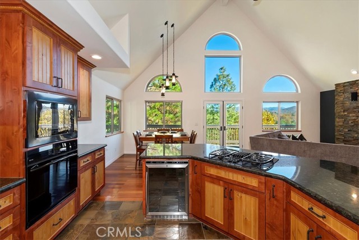
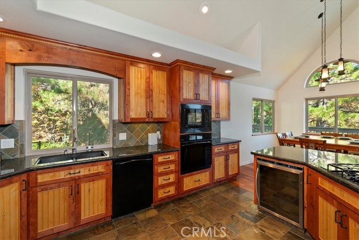
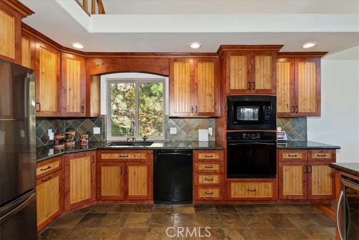
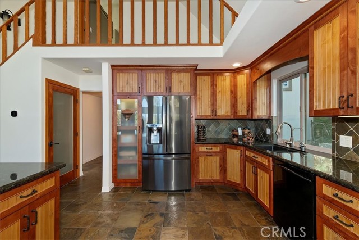
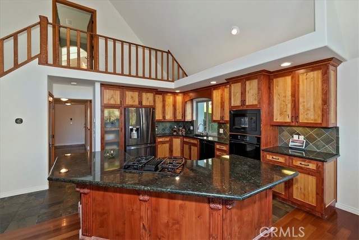
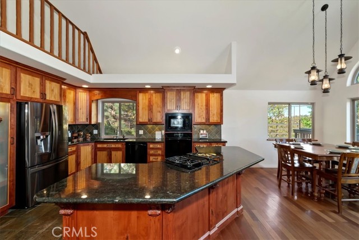
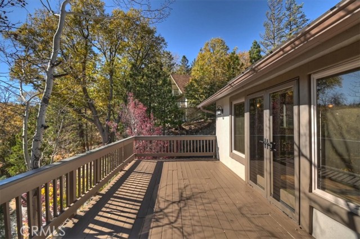
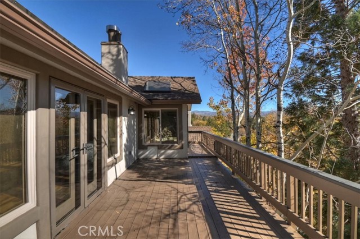
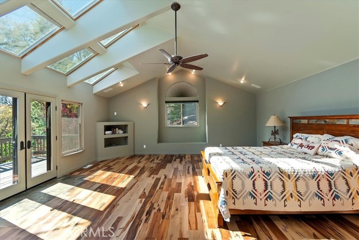

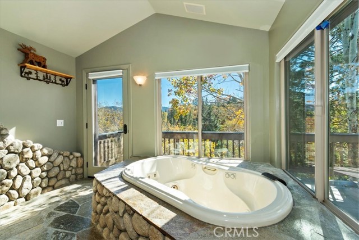
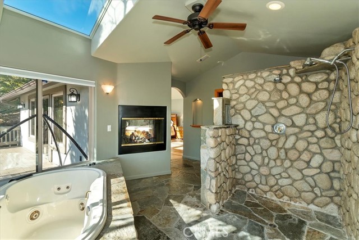
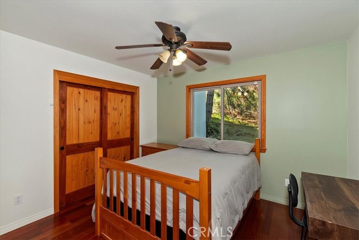
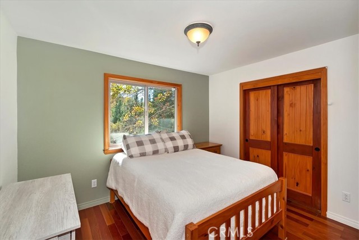
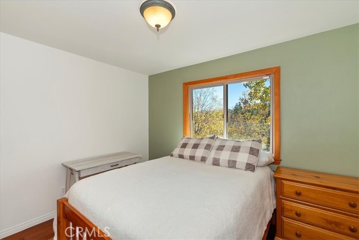
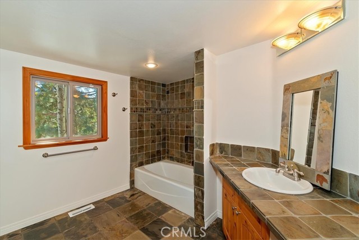
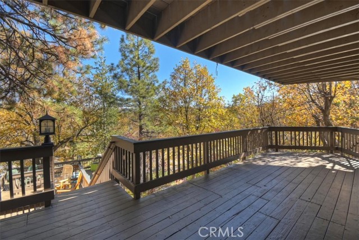
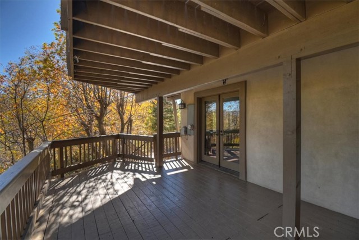
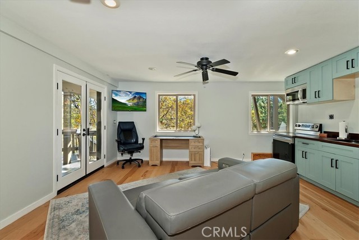
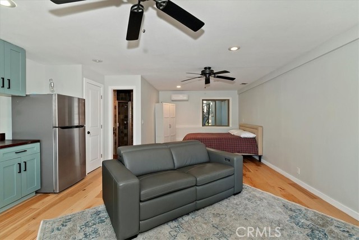
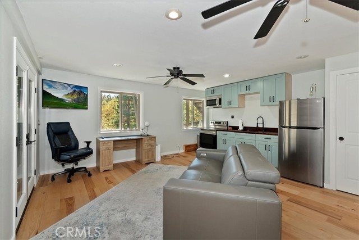
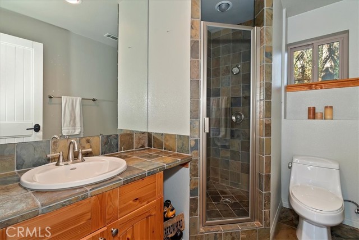

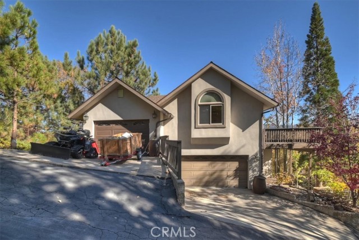
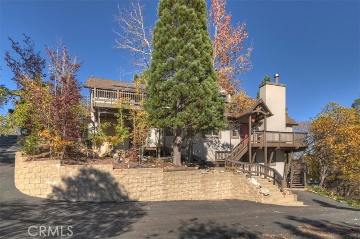
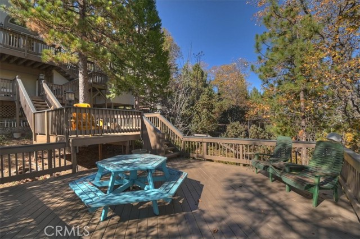
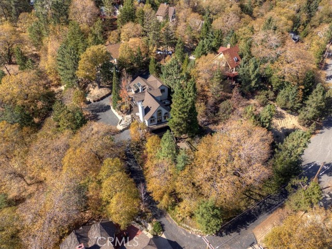
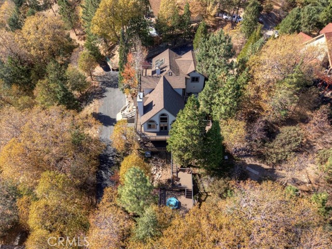
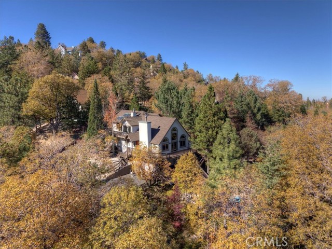
** Custom Mountain Retreat — Lake Close, Trail Ready, & Totally Private **. ..Tucked at the end of a quiet cul-de-sac, this stunning custom mountain home offers the perfect blend of comfort, privacy, and adventure. Set on a ½-acre forested lot with a fenced yard, this property is your own private escape just minutes from the lake and scenic mountain trails. ~ step inside to an open floor plan filled with natural light — featuring a remodeled kitchen, 2-story vaulted ceilings, wood floors, and a heating fireplace that anchors the great room. ~ The upper level is a true master retreat, complete with a private deck, fireplace, soothing views, and a spa-inspired bath featuring a stone shower — your own mountain sanctuary. ~ Enjoy outdoor living year-round with multiple decks — a main-level BBQ & dining deck off the living room with tree-top views, plus secluded lower decks for quiet relaxation or entertaining under the pines. ~ A newly completed studio with separate entrance and parking adds flexibility for guests, remote work, or creative pursuits. An additional outdoor unfinished room offers space for a craft room, workshop, or kids’ hangout. ~ Ownership includes full rights to the pristine waters of the private lake — perfect for swimming, kayaking, paddleboarding, and other water sports. ~ Deep-water Dock by the Marina park for an extra $160k is #NSM3-4 by beach, marina, park & restrooms. Home comes with all public utilities , EV charger and high-speed internet, you’ll enjoy modern convenience without sacrificing mountain serenity. ~ Private. Peaceful. Perfectly located….Come experience mountain living the way it was meant to be.
Listing Provided By:
RE/MAX LAKESIDE
BARRY LIEBERMAN
(909-553-6507)
Address
Open on Google Maps-
Address: 1214 Portillo, Lake Arrowhead, CA
-
City: Lake Arrowhead
-
State/county: California
-
Zip/Postal Code: 92352
-
Area: 287A - Arrowhead Woods
Details
Updated on April 28, 2026 at 9:33 pm-
Property ID IG25258461
-
Price $794,000
-
Property Size 2835 sqft
-
Land Area 26100 sqft
-
Bedrooms 4
-
Bathrooms 3
-
Year Built 1991
-
Property Type Single Family Home
-
Property Status Sold
Additional details
-
Garage Spaces 3.00
-
Full Bathrooms 3
-
Original Price 890000.00
-
Cooling None
-
Fireplace 1
-
Fireplace Features Gas,Wood Burning,Primary Retreat,Living Room
-
Heating Natural Gas,Central
-
Interior Features Partially Furnished,High Ceilings,Home Automation System,Pantry,Living Room Deck Attached,Two Story Ceilings,Open Floorplan,In-Law Floorplan,Granite Counters
-
Kitchen Appliances Kitchen Open to Family Room,Remodeled Kitchen,Kitchen Island,Granite Counters
-
Exterior Features Kennel
-
Parking Garage,Concrete,Electric Vehicle Charging Station(s),Off Street,On Site,Direct Garage Access,Driveway,Side by Side,Oversized
-
Roof Composition
-
Sewer Public Sewer
-
Spa Y/N 1
-
Stories 2
-
Utilities Natural Gas Connected,Sewer Connected,Cable Available,Electricity Connected,Water Connected
-
View Mountain(s),Trees/Woods
-
Water Public

