

1212 Jungfrau, Crestline, CA 92325
- $449,000
Description
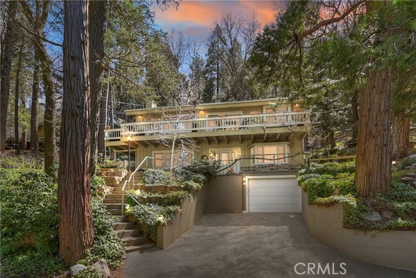

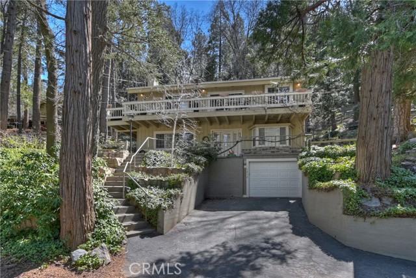
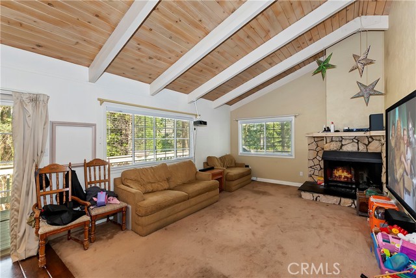
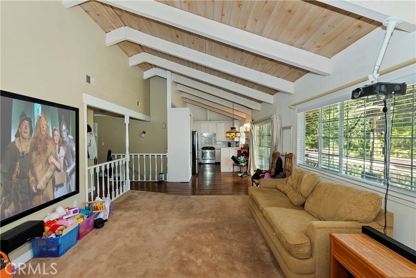

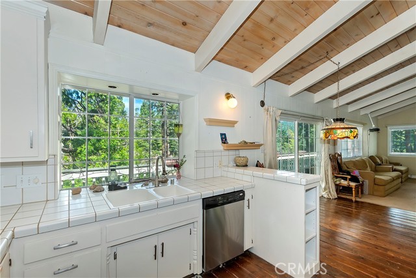
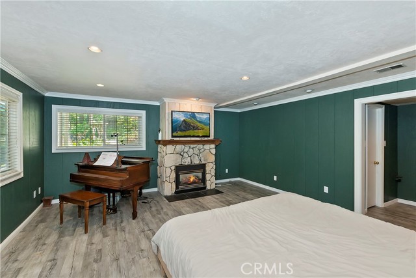
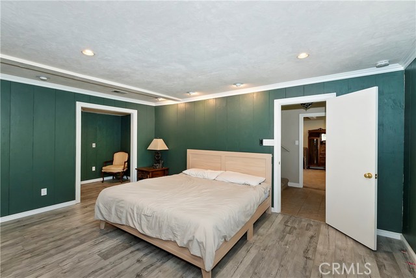
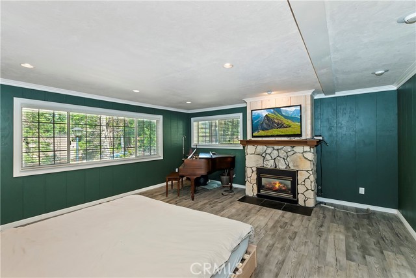

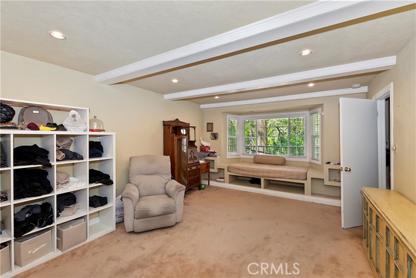


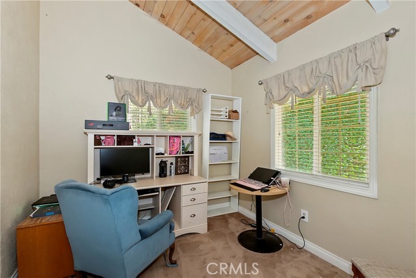
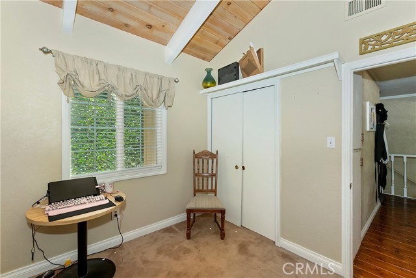


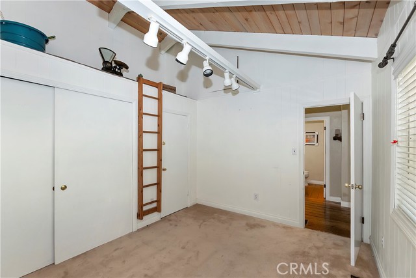
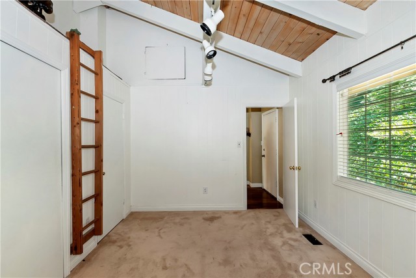
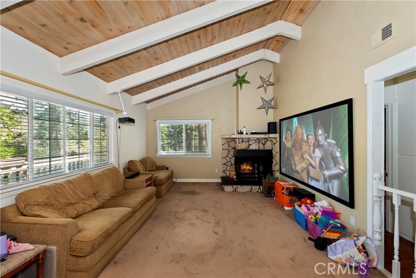
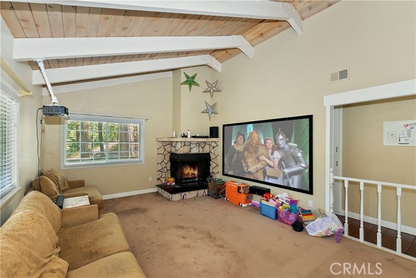
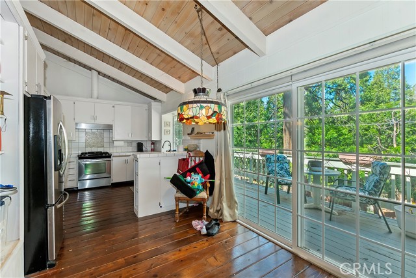
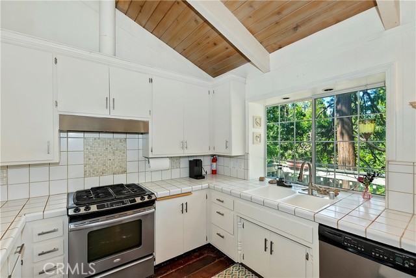
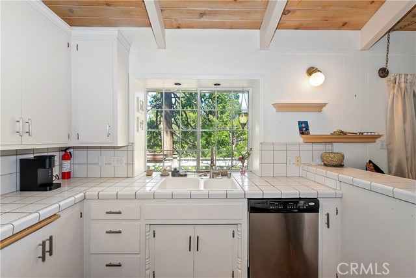
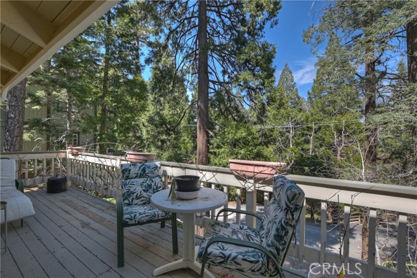
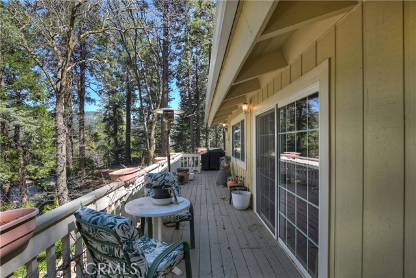
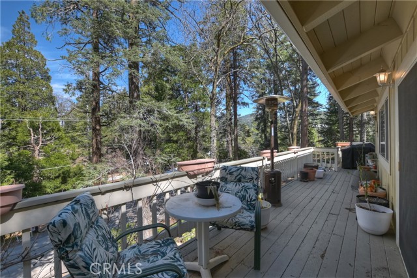
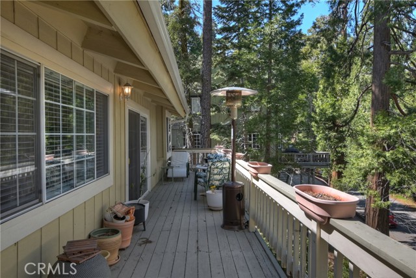
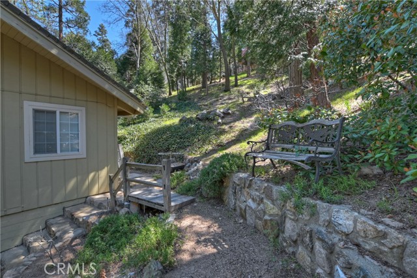
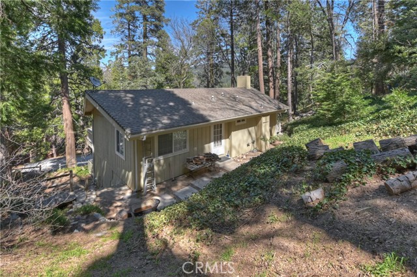
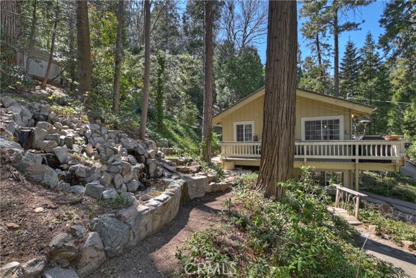

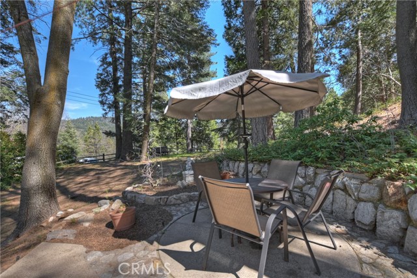
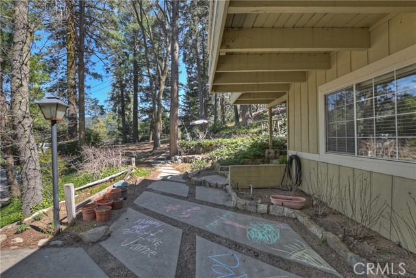

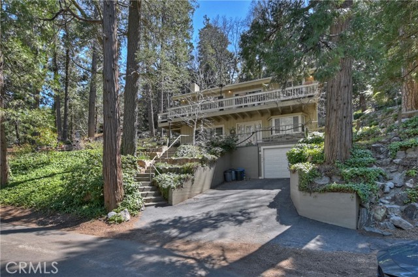
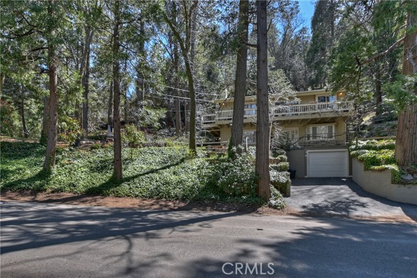

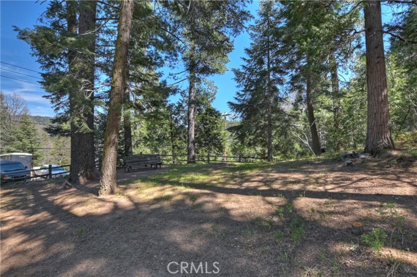
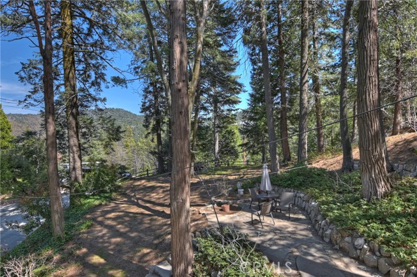
Nestled in the desirable, San Moritz neighborhood of Crestline, this 4-bedroom, 2 bathroom home offers a perfect blend of comfort and convenience. Featuring a great, open layout for spacious living, while located only a short drive to Lake Gregory / Crestline Village, Goodwin’s Market, and other amenities. Situated on two well landscaped lots, the property features a rock waterfall feature, mature trees, lush greenery, and a sprinkler system to maintain its well-established appeal. The entry leads to the lower level where you’ll find the primary bedroom / en suite bathroom with a faux fireplace and luxury vinyl plank flooring, also an additional bedroom, and plentiful-built in storage. The upper level / main living area welcomes you with a cozy living room highlighted by a wood-burning fireplace and tongue-and-groove ceilings that add warmth and character. A galley-style kitchen opens to a spacious wraparound deck, perfect for outdoor dining or enjoying peaceful mornings among the trees. This level also includes two additional bedrooms and a full bathroom. One-car garage plus driveway parking for 2-3 cars.
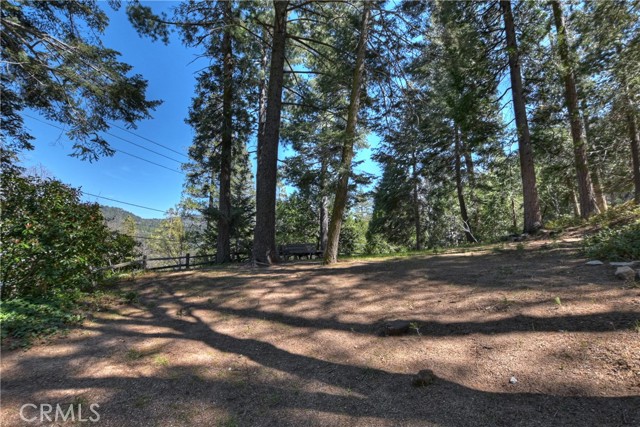
An included adjacent parcel further enhances the property, offering potential for future improvements. Full of potential, it’s the perfect mountain retreat or full-time residence. Priced to SELL !
Listing Provided By:
RE/MAX LAKESIDE
Al Talavera
(909-228-6668)
Address
Open on Google Maps-
Address: 1212 Jungfrau, Crestline, CA
-
City: Crestline
-
State/county: California
-
Zip/Postal Code: 92325
-
Area: 286 - Crestline Area
Details
Updated on May 30, 2026 at 2:12 pm-
Property ID IG26011134
-
Price $449,000
-
Property Size 2002 sqft
-
Land Area 16074 sqft
-
Bedrooms 3
-
Bathrooms 2
-
Year Built 1972
-
Property Type Single Family Home
-
Property Status Sold
Additional details
-
Garage Spaces 1.00
-
Full Bathrooms 2
-
Original Price 469000.00
-
Cooling None
-
Fireplace 1
-
Fireplace Features Primary Bedroom,Living Room
-
Heating Central
-
Interior Features Beamed Ceilings,Ceramic Counters,Living Room Balcony,Living Room Deck Attached,Open Floorplan,Cathedral Ceiling(s)
-
Kitchen Appliances Tile Counters,Kitchen Open to Family Room
-
Exterior Features Koi Pond
-
Parking Garage,Asphalt,Driveway
-
Property Style Custom Built
-
Road Country Road
-
Sewer Public Sewer
-
Stories 1
-
Utilities Natural Gas Connected,Sewer Connected,Cable Available,Electricity Connected,Water Connected
-
View Mountain(s),Trees/Woods
-
Water Public

