

120 Pine Ridge Road, Crestline, CA 92325
- $699,900
Description
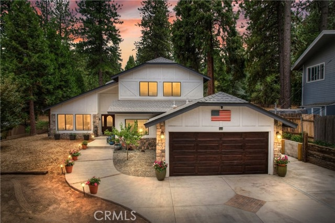
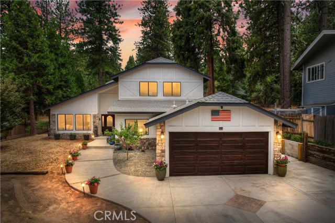
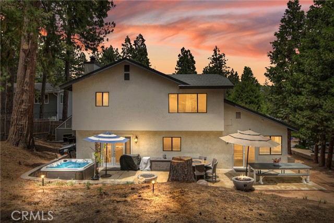
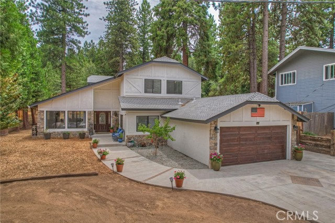
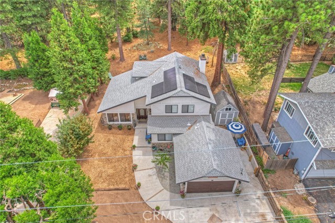
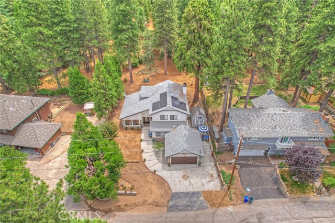
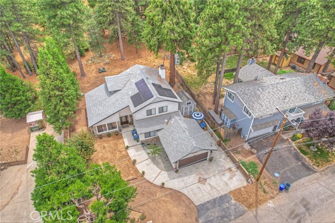
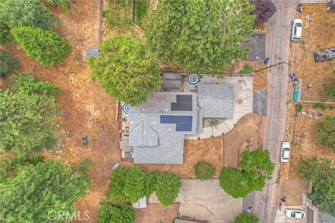
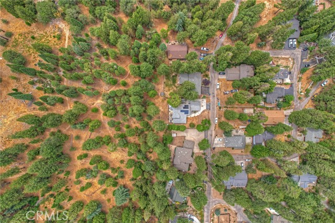
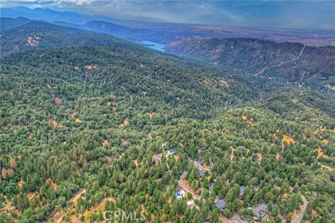
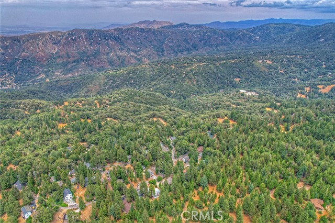
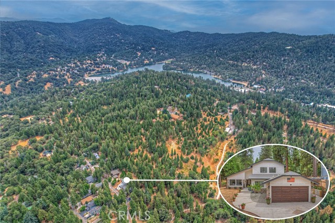
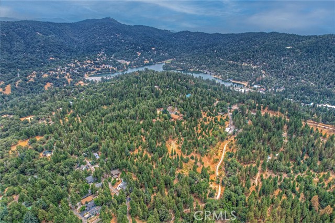
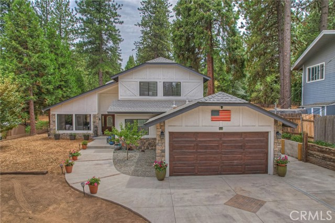
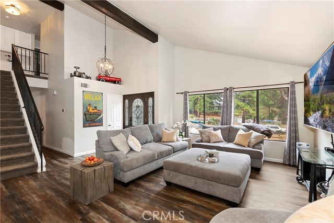
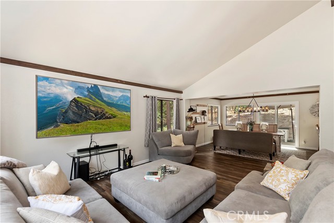
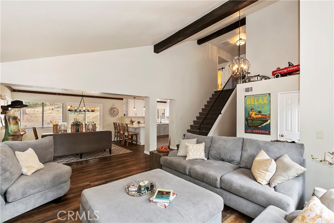
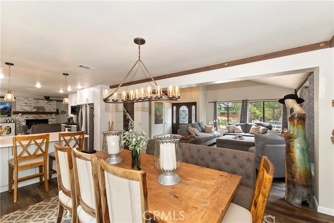
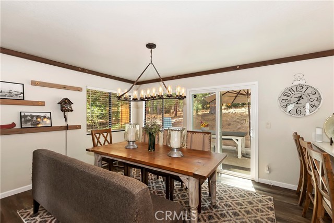
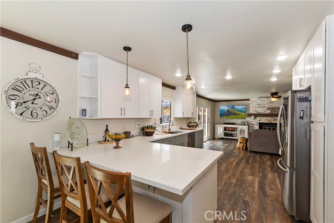
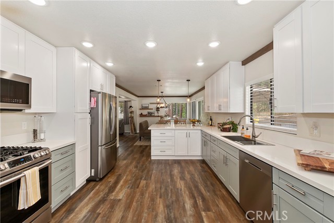
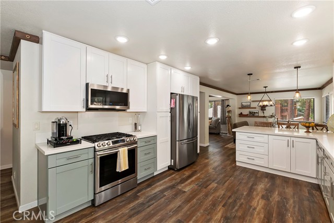
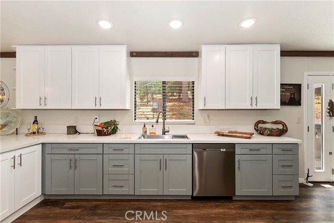
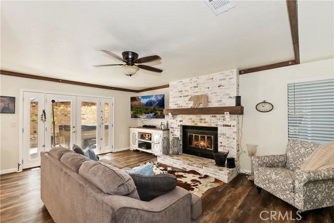
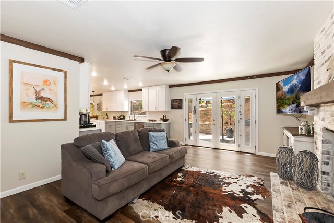
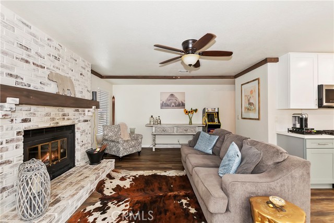
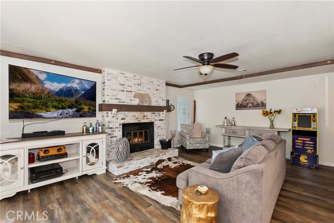
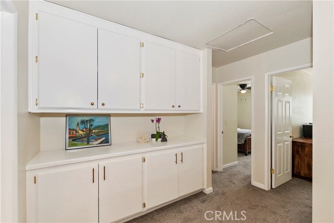
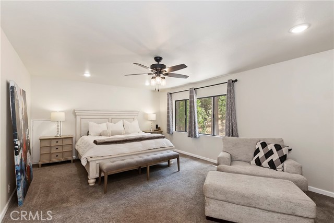
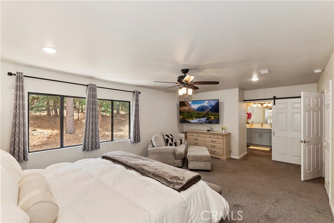
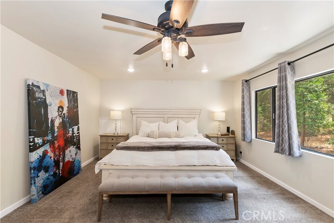
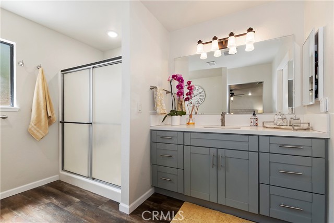
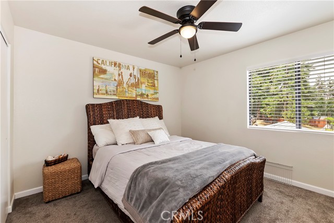
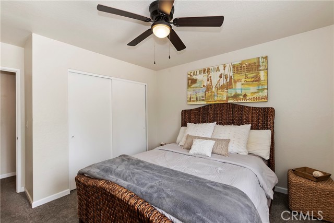
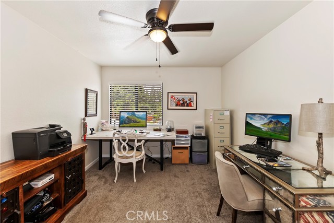
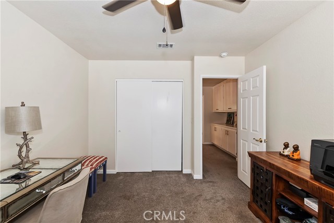
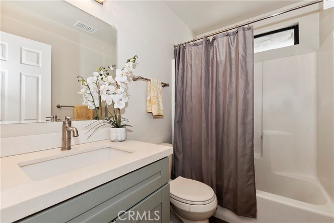
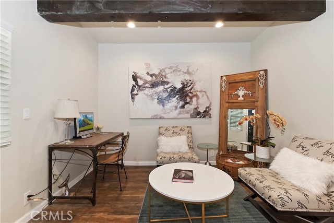
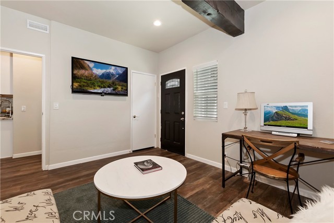
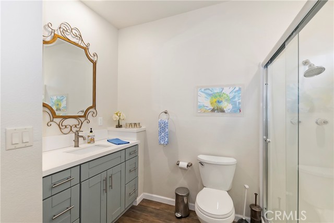
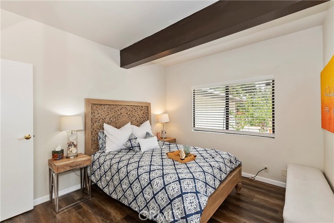
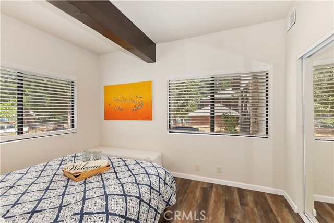
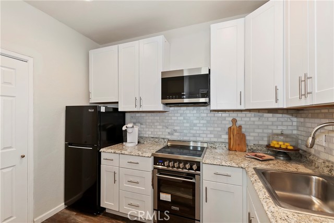
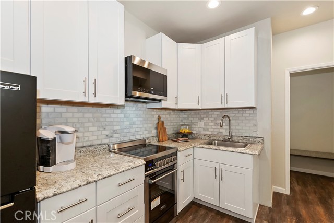
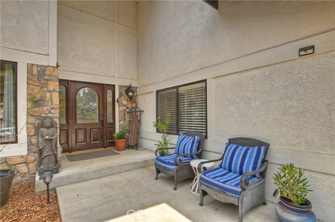
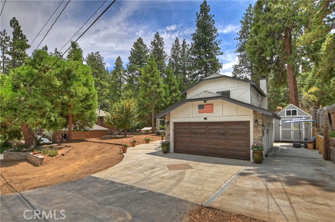
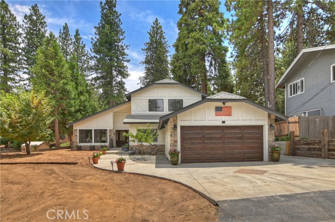
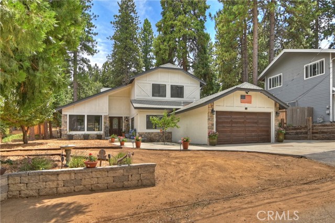
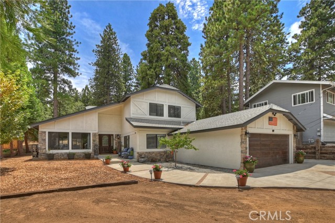
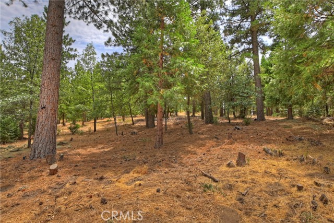
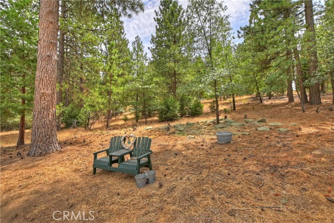
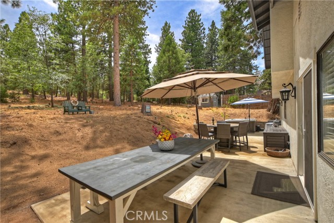
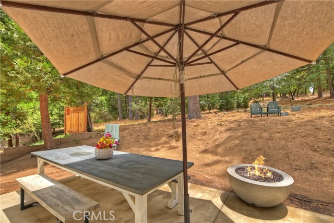
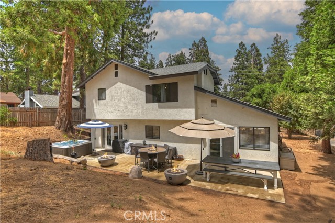
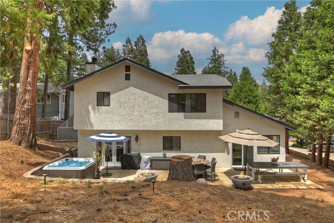
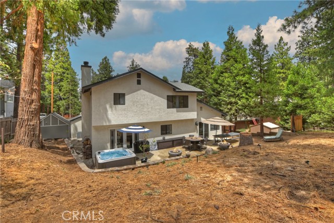
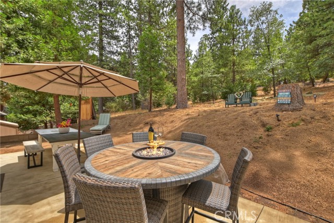
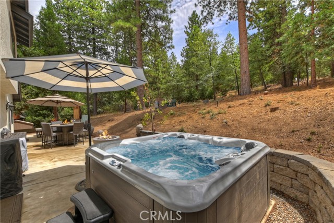
Gorgeous top of the line remodeled home with spacious attached ADU/separate living area on a large level wooded lot. Located in the popular Mile High Park neighborhood with the charming mountain town of Crestline and beautiful Lake Gregory nearby. This home is almost 2700 SQ FT plus 440 SQ FT over sized garage. Features a spacious open floorplan, cozy rustic fireplace in the den, dramatic vaulted ceilings in the main living room area plus amazing top of the line chef’s kitchen with granite counters and stainless steel appliances. Upstairs includes a spacious master bedroom with en suite bathroom plus two more large bedrooms and another full bathroom. The separate living area/ADU features 1 bedroom, 1 full bath, kitchen, living room and a private concrete patio area with separate entrance. The single level separate living area/ADU features level entry as well for easy access. Large level front yard plus a huge new concrete patio in the rear for maximum outdoor entertainment space. Tons of parking with the large driveway, garage and additional side parking areas. This home has a very private feel with a large acreage forested area directly behind and big beautiful pines, cedars, and oaks all around. Current owners have put over $80,000 into recent upgrades including, new roof, new A/C, new high efficiency furnace, solar with battery backup, concrete patios, large storage shed and more. This is the ideal mountain dream home you’ve been waiting for…Make your offer today!
Listing Provided By:
KELLER WILLIAMS LAKE ARROWHEAD
NOAH BEAUVAIS
(909-280-1626)
Address
Open on Google Maps-
Address: 120 Pine Ridge Road, Crestline, CA
-
City: Crestline
-
State/county: California
-
Zip/Postal Code: 92325
-
Area: 286 - Crestline Area
Details
Updated on April 4, 2026 at 2:12 am-
Property ID IG25273250
-
Price $699,900
-
Property Size 2657 sqft
-
Land Area 7500 sqft
-
Bedrooms 4
-
Bathrooms 4
-
Year Built 1983
-
Property Type Single Family Home
-
Property Status Sold
Additional details
-
Garage Spaces 2.00
-
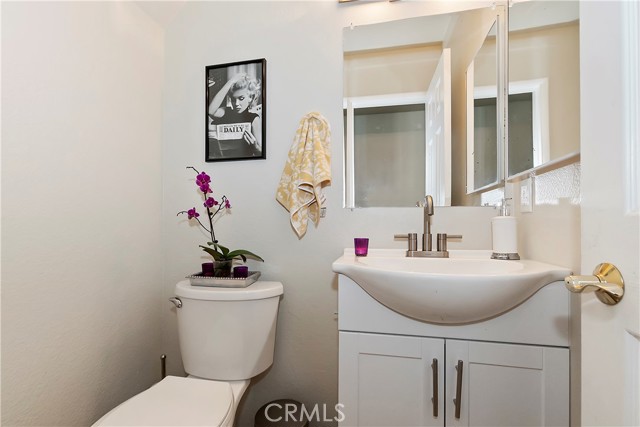
Full Bathrooms 3
-
Half Bathrooms 1
-
Original Price 699900.00
-
Cooling Central Air
-
Fireplace 1
-
Fireplace Features Wood Burning,Den
-
Heating Central
-
Interior Features High Ceilings,Storage,Cathedral Ceiling(s),Granite Counters
-
Kitchen Appliances Self-closing drawers,Granite Counters
-
Parking Garage,Concrete,Driveway - Combination,Asphalt,Garage Faces Front,Driveway
-
Property Style Custom Built
-
Road County Road
-
Roof Composition
-
Sewer Conventional Septic
-
Stories 2
-
Utilities Natural Gas Connected,Cable Connected,Phone Connected,Electricity Connected,Water Connected
-
View Mountain(s),Trees/Woods
-
Water Public

