

120 Columbia Drive, Rancho Mirage, CA 92270
- $1,675,000
- $1,675,000
Description
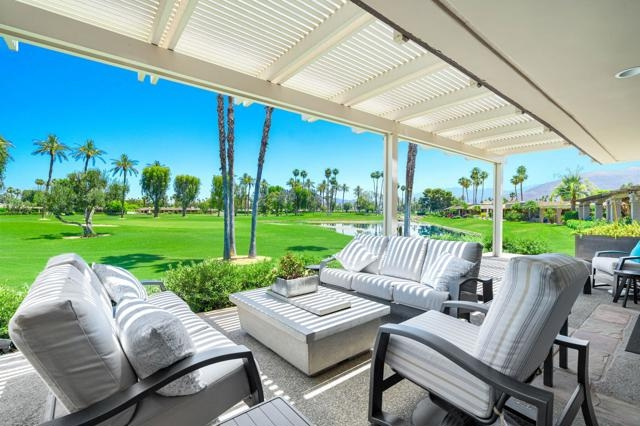

This exquisite property features a magnificent renovation of the popular Shaughnessy floor plan at The Springs Country Club in a prime location with amazing views! Transformed from the ground up, this beautiful home has been expanded to offer an impressive 3,330 square feet of luxurious living space. Walls of glass that frame breathtaking views of the southern mountains, the tranquil lake, and the lush double fairways. Marvel at the upscale details throughout, including tile flooring that spans the home, brand new windows, and a sophisticated stereo system that extends both indoors and outdoors. Multiple skylights and high ceilings bring in the natural light. The kitchen stands out as a culinary masterpiece, featuring a sizable center island with seating for six, copious soft-close custom cabinets, Sub-Zero refrigerator, Wolf range and double ovens, and a Miele dishwasher. A chic wet bar finishes off the expansive kitchen. All the mechanicals, plumbing, and electrical have been replaced including a new tankless water heater and water softener. Also included are electronic shades to enhance your comfort and convenience. The property also offers generously sized bedrooms with spacious closets. All the bathrooms have been updated, and a powder room has been added. An expanded laundry room for added convenience, and even air conditioning in the garage for your comfort.The Springs Country Club offers Country Club living at its finest with numerous amenities.
Listing Provided By:
Equity Union
Equity Union Onsite-The Springs
Address
Open on Google Maps-
Address: 120 Columbia Drive, Rancho Mirage, CA
-
City: Rancho Mirage
-
State/county: California
-
Zip/Postal Code: 92270
-
Area: 321 - Rancho Mirage
Details
Updated on October 4, 2026 at 11:25 am-
Property ID 219111753DA
-
Price $1,675,000
-
Property Size 3330 sqft
-
Land Area 6098 sqft
-
Bedrooms 3
-
Bathrooms 4
-
Year Built 1980
-
Property Type Single Family Home
-
Property Status Sold
Additional details
-
Garage Spaces 3.00
-
Full Bathrooms 3
-
Half Bathrooms 1
-
Original Price 1675000.00
-
Cooling Central Air
-
Fireplace 1
-
Fireplace Features Gas,Fire Pit,Living Room,Outside
-
Heating Fireplace(s),Forced Air
-
Interior Features Bar,Built-in Features,High Ceilings,Recessed Lighting,Open Floorplan,Wired for Sound
-
Kitchen Appliances Quartz Counters,Remodeled Kitchen
-
Parking Direct Garage Access,Driveway,Golf Cart Garage
-
Pool Y/N 1
-
Stories 1
-
Utilities Cable Available
-
View Mountain(s),Lake,Golf Course,Panoramic

