

12 Port, Rancho Mirage, CA 92270
- $1,150,000
Description
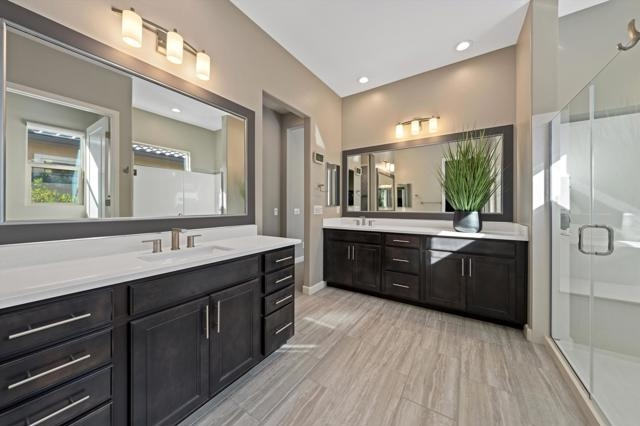

Discover unbeatable value in this exquisitely upgraded, stylishly furnished, turn-key ready home with owned solar, offering both luxury and efficiency and the ultimate haven for entertaining. Located in a tranquil cul-de-sac, the ‘Journey’ floor plan extends over 2,500 sq ft. The gated courtyard with a serene fountain welcomes guests to an open-concept main living area that seamlessly flows into a formal dining space. The stunning multi-panel sliding glass door system with a retractable screen and remote-controlled blinds enhances indoor-outdoor living, leading to an expanded patio with a retractable awning–perfect for entertaining. The gourmet kitchen, featuring upgraded cabinets and countertops, a 6-burner Thermador range, and a reverse osmosis water system, is a chef’s delight. Additional conveniences include a chic cafe off the kitchen, a spacious pantry, and a butler’s pantry. The Primary suite has dual vanities, a step-in shower, and an oversized walk-in closet. The private second ensuite, located on the opposite wing of the home, offers direct courtyard access. The versatile den/study can easily be converted into a third bedroom. The 2-car garage comes equipped with insulated doors, overhead storage, and a golf cart garage/flex space ideal for various uses, such as a personal gym or yoga studio. Both garages have individually controlled HVAC systems. DWRM is a 55+ community with just over 1,000 homes offering an array amenities and clubs within the community.
Listing Provided By:
Bennion Deville Homes
Christina Cook
Address
Open on Google Maps-
Address: 12 Port, Rancho Mirage, CA
-
City: Rancho Mirage
-
State/county: California
-
Zip/Postal Code: 92270
-
Area: 321 - Rancho Mirage
Details
Updated on October 2, 2026 at 11:22 am-
Property ID 219121084PS
-
Price $1,150,000
-
Property Size 2509 sqft
-
Land Area 7841 sqft
-
Bedrooms 2
-
Bathrooms 3
-
Year Built 2019
-
Property Type Single Family Home
-
Property Status Sold
Additional details
-
Garage Spaces 3.00
-
Full Bathrooms 2
-
Half Bathrooms 1
-
Original Price 1165000.00
-
Cooling Central Air,Zoned
-
Heating Central
-
Interior Features Furnished,High Ceilings,Recessed Lighting,Open Floorplan
-
Kitchen Appliances Quartz Counters,Kitchen Island
-
Exterior Features Rain Gutters
-
Parking Direct Garage Access,Driveway,Garage Door Opener,Golf Cart Garage
-
Pool Y/N 1
-
Roof Tile
-
Sewer Unknown
-
Stories 1

