

12 Boulder Lane, Rancho Mirage, CA 92270
- $1,599,000
Description
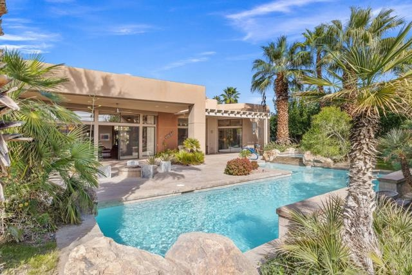
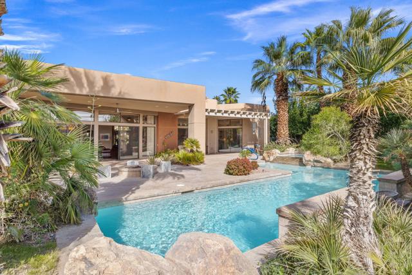
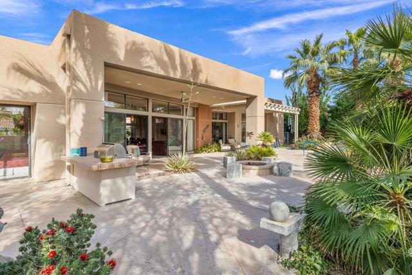
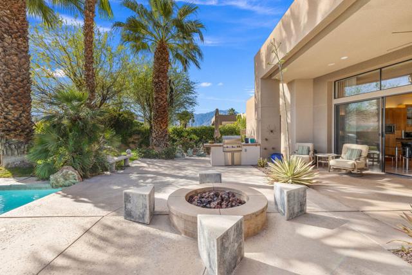
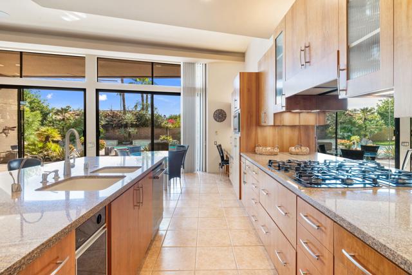
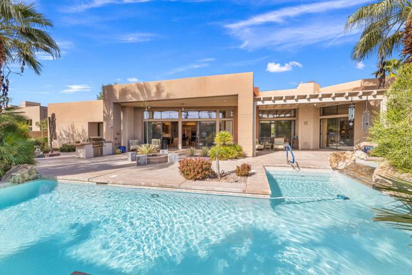
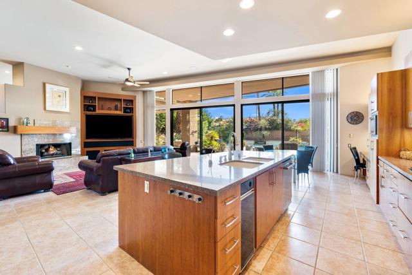
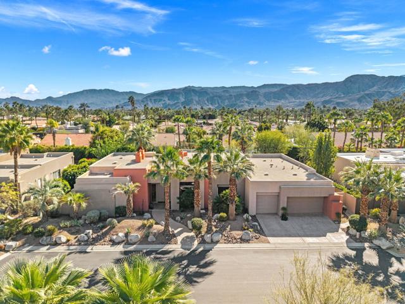
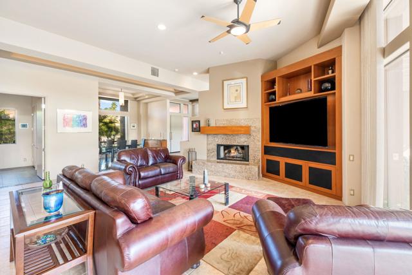
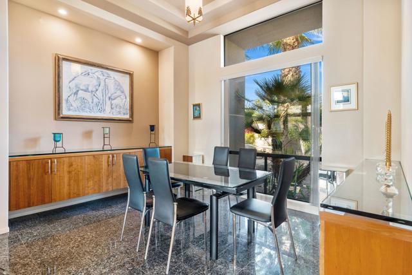
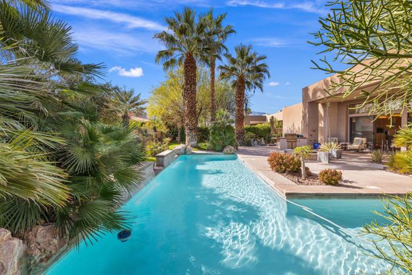
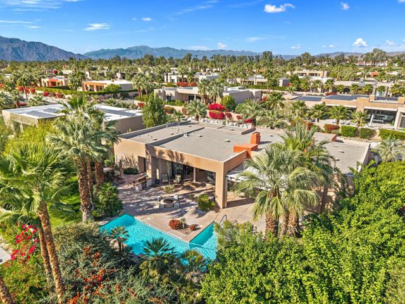
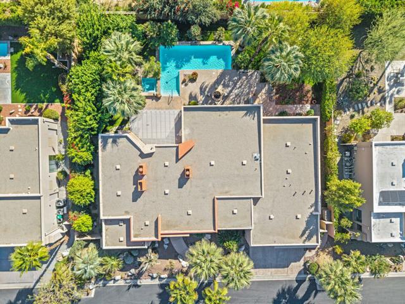
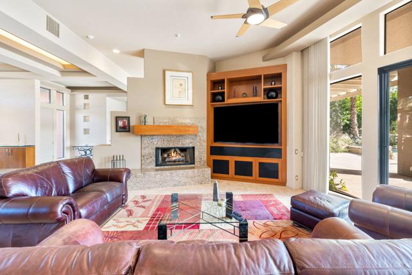
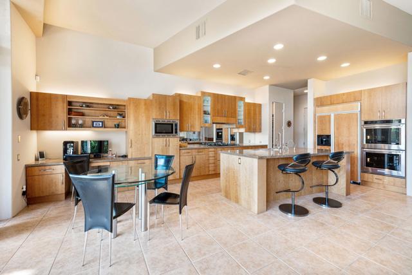
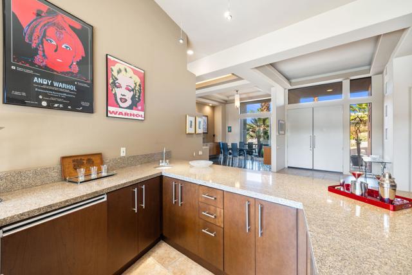
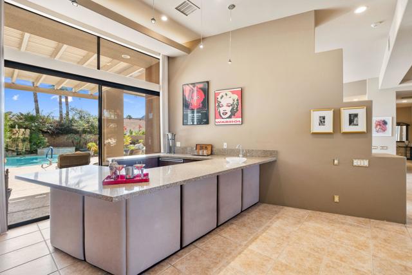
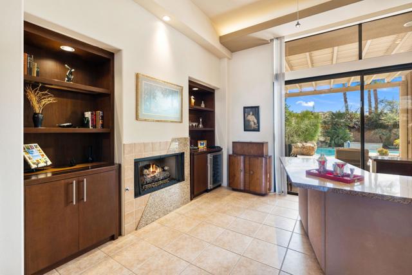
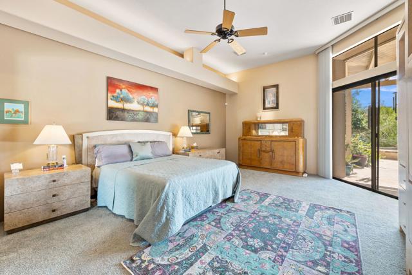
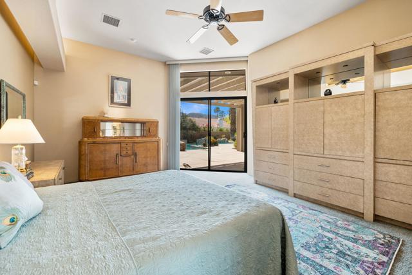
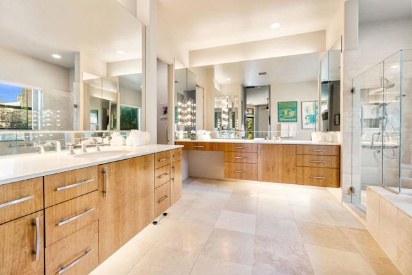
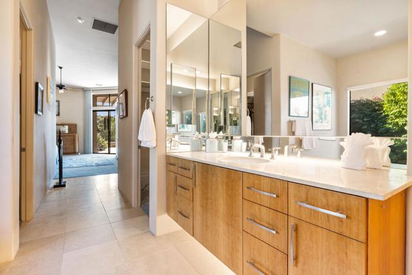
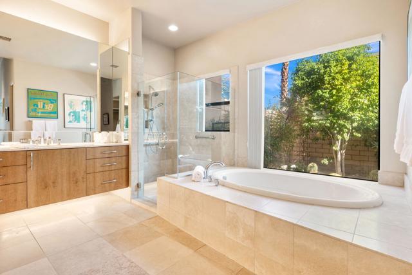
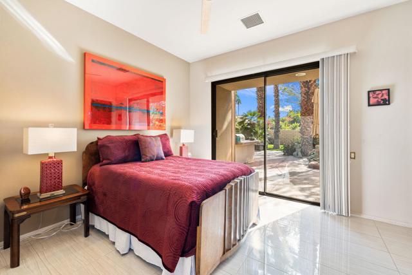
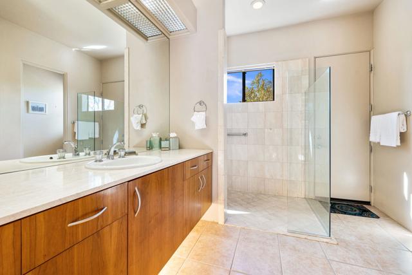
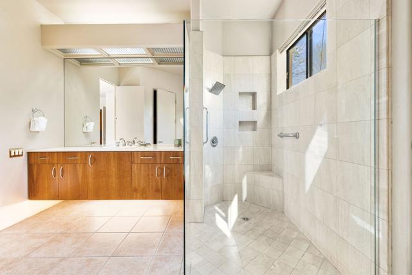
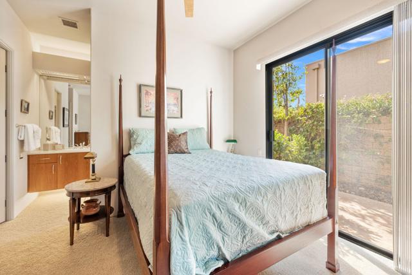
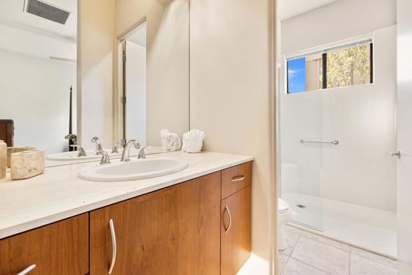
Sterling Estates, A Star was born in 2002 and became The most sought after Contemporary designed development in the desert at the time. AND STILL IS. Many homeowners have capitalized on the design with extensive improvements since and upgraded, added on where setbacks allowed & did modifications to the exterior patios to create an even greater outdoor living environment. This home is located on a single loaded street with South Exposure from the rear yard. HUGE pool w/sheer descents, elevated spa, large exterior patio, peaceful yard with trees for shade and the mountains are very visible to the west. 12 Boulder Lane features three full en-suite bedrooms with an extended retreat at primary and dual walk in closets, office with closet that can easily be your extra ‘DEN/STUDIO’ or overflow. All bedrooms have access to exterior w/a slider. THREE car garage w/storage cabinets.Gas fire feature at exterior patio, extended overhang for shade, built in BBQ. This house is PRICED TO SELL at $443psf. The last home on Boulder sold at $2.095m. Two doors east sold for $1.850m. The concept & vision: To provide a home that enhances the homeowner’s quality of life, usable space both indoors & outdoors. YOU GOLF? Mission Hills Country Club has one of the best memberships available. NO GOLF, NO PROBLEM, They offer great social/fitness and its a bike ride or golf cart drive away. BY APPOINTMENT. ALL AGENTS SHOWING PROPERTY TO THEIR POTENTIAL BUYERS TO ACCOMPANY THE BUYERS ON THE SHOWINGS.
Listing Provided By:
Bennion Deville Homes
RoseAnne Foxx
Address
Open on Google Maps-
Address: 12 Boulder Lane, Rancho Mirage, CA
-
City: Rancho Mirage
-
State/county: California
-
Zip/Postal Code: 92270
-
Area: 321 - Rancho Mirage
Details
Updated on June 4, 2026 at 12:42 am-
Property ID 219143167DA
-
Price $1,599,000
-
Property Size 3607 sqft
-
Land Area 15246 sqft
-
Bedrooms 3
-
Bathrooms 3
-
Year Built 2002
-
Property Type Single Family Home
-
Property Status Sold
Additional details
-
Garage Spaces 3.00
-
Full Bathrooms 3
-
Original Price 1599000.00
-
Cooling Central Air
-
Fireplace 1
-
Fireplace Features Gas,Great Room,Living Room,Outside
-
Heating Fireplace(s),Natural Gas,Forced Air
-
Interior Features Bar,High Ceilings,Open Floorplan
-
Kitchen Appliances Kitchen Island,Granite Counters
-
Exterior Features Barbecue Private
-
Parking Driveway
-
Pool Y/N 1
-
Property Style Contemporary
-
Roof Flat
-
Stories 1
-
Utilities Cable Available
-
View Mountain(s)

