

1180 Los Robles Drive, Palm Springs, CA 92262
- $3,295,000
- $3,295,000
Description
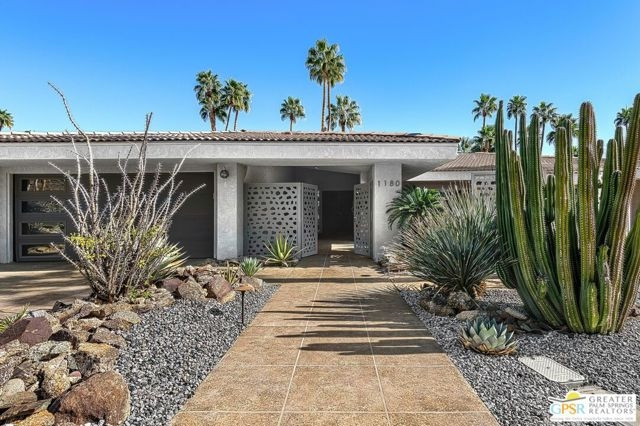
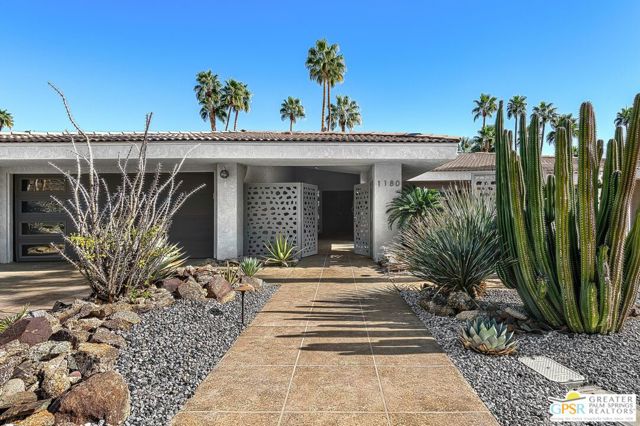
Step through the grand double-door entry into a home that feels like a warm, luxurious embrace. Set within Vista Las Palmas, this residence is one of just 12 homes behind the private gates of Los Robles, offering an exceptional sense of exclusivity and privacy. A masterfully designed open-concept layout sets the tone for sophisticated living, while the chef’s kitchen shines with high-end stainless steel appliances and a sprawling island built for gathering. At the heart of the home, the sunken living room stuns with soaring vaulted ceilings and a dramatic rock fireplace that anchors the space with texture and scale. Every detail is thoughtfully curated for comfort and style from tray ceilings and designer wallpaper to a dedicated media room and built-in shelving throughout. The primary suite is a true sanctuary, offering direct pool access and a spa-inspired ensuite bath. Two guest bedrooms provide exceptional privacy, each with its own ensuite and modern floating vanity. Outside, your private oasis awaits: a sparkling pool heated efficiently by both gas and solar, plus a dedicated pool bath featuring elegant stone counters. A beautiful fusion of architectural character and functional luxury, this residence is designed to impress and to live in effortlessly.
Listing Provided By:
Bennion Deville Homes
P S Properties
Address
Open on Google Maps-
Address: 1180 Los Robles Drive, Palm Springs, CA
-
City: Palm Springs
-
State/county: California
-
Zip/Postal Code: 92262
-
Area: 332 - Central Palm Springs
Details
Updated on June 1, 2026 at 5:04 pm-
Property ID 26641177PS
-
Price $3,295,000
-
Property Size 2904 sqft
-
Land Area 13939 sqft
-
Bedrooms 3
-
Bathrooms 4
-
Year Built 1979
-
Property Type Single Family Home
-
Property Status Sold
Additional details
-
Garage Spaces 2.00
-
Full Bathrooms 1
-
Half Bathrooms 1
-
Three Quarter Bathrooms 2
-
Original Price 3295000.00
-
Cooling Dual
-
Fireplace 1
-
Fireplace Features Dining Room,Living Room
-
Heating Natural Gas,Forced Air
-
Interior Features Wet Bar,Tray Ceiling(s),Sunken Living Room,High Ceilings,Recessed Lighting,Storage,Open Floorplan,Cathedral Ceiling(s)
-
Kitchen Appliances Remodeled Kitchen,Kitchen Island
-
Pool Y/N 1
-
Property Style Contemporary
-
Roof Tile,Concrete
-
Sewer Sewer Paid
-
Spa Y/N 1
-
Stories 1
-
View Mountain(s),Pool

