

116 Pine Ridge Road, Crestline, CA 92325
- $739,000












Description
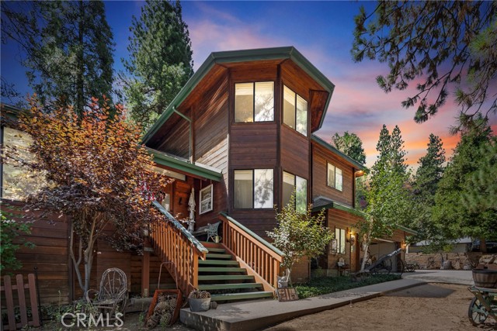
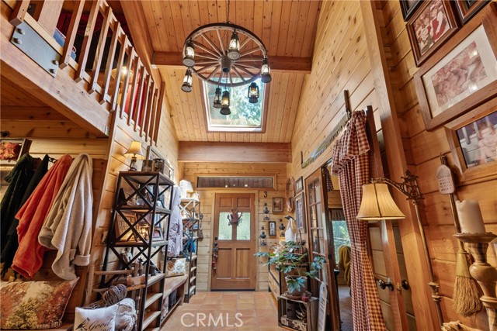
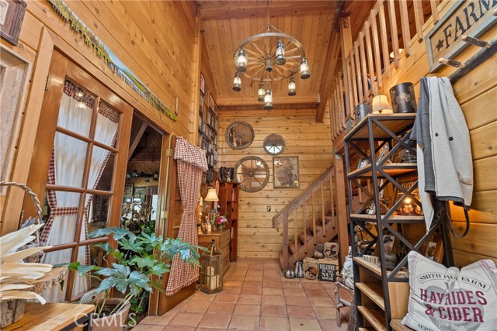
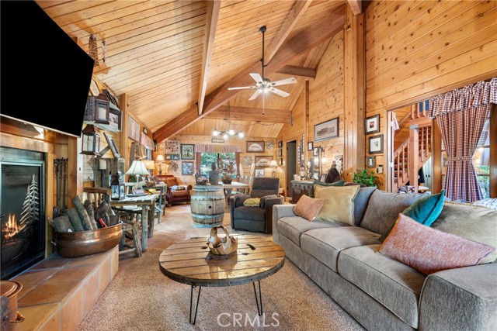
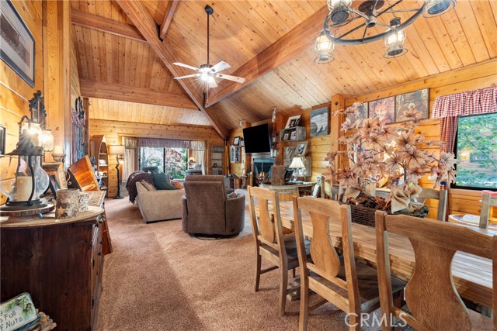
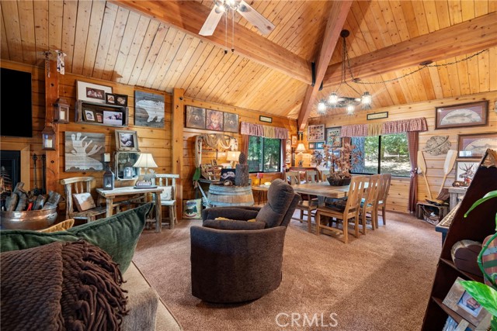
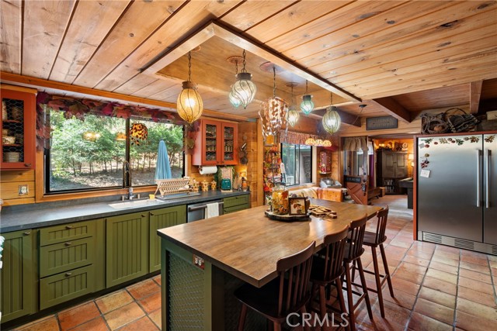
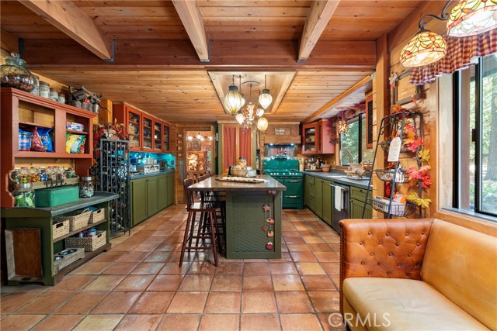
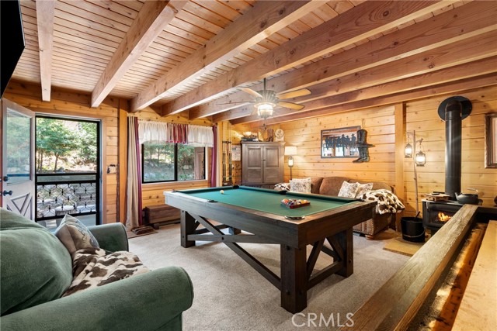
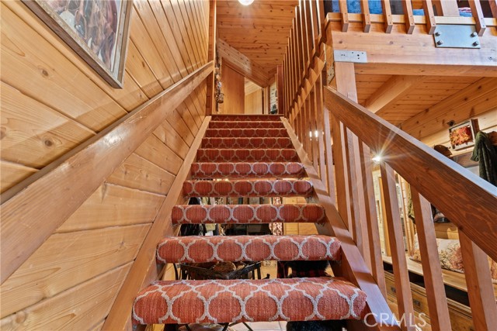

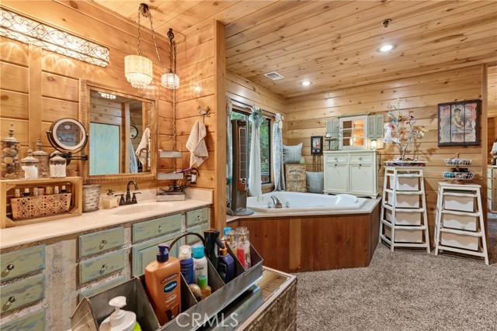
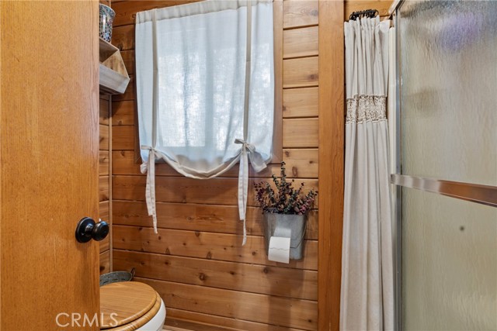
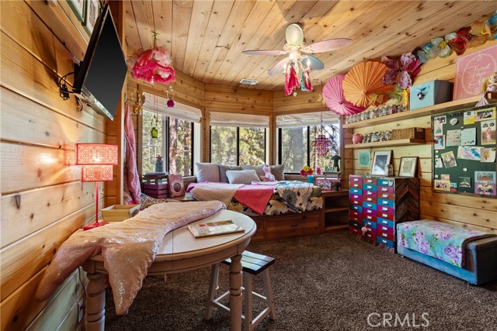
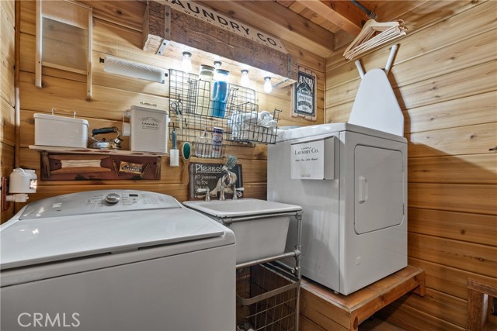
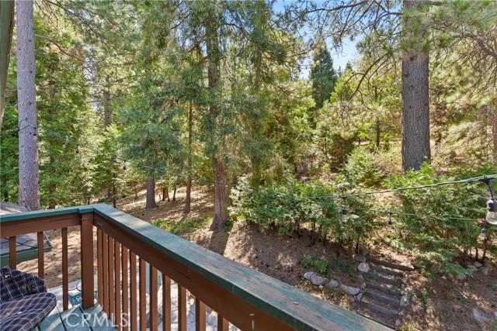
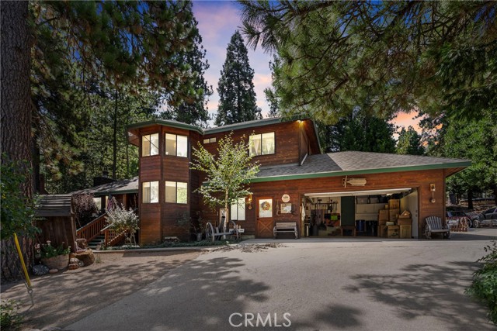
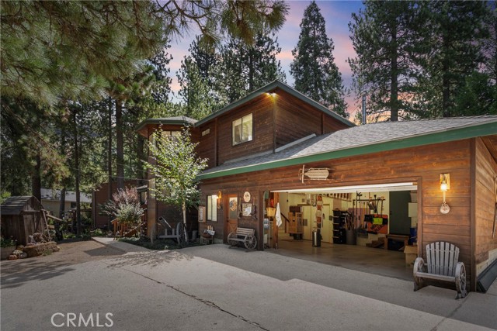
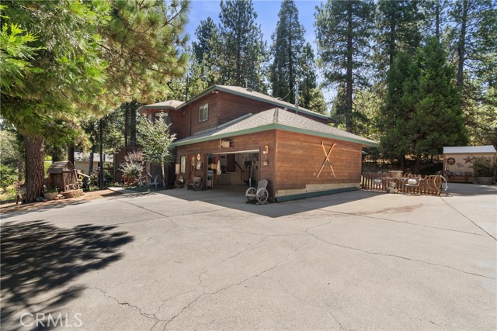
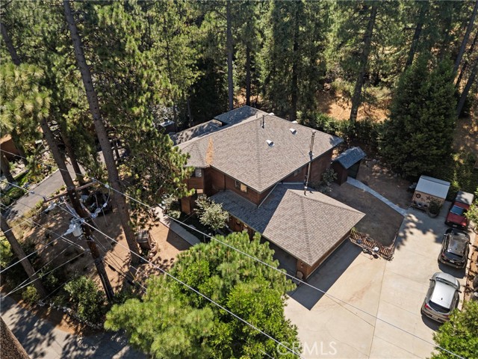
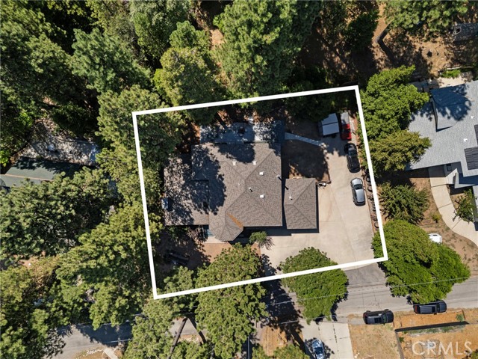

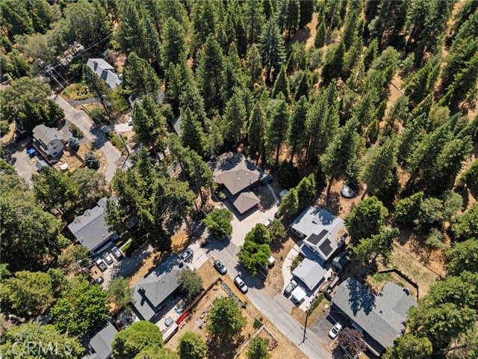
Magnificent Rustic 4+ Bedrooms with 3 Baths on a FLAT over 18,000 sq ft lot. Oversized two car garage with separate workshop space. Concrete driveway with parking for 10+ cars or an RV and Boat and still room for several cars. Backs up to the over 200 acres of the Thousand Pines Camp. Grand entrance Hall into this mansion like home that has quality wood paneling inside and out. Vaulted open beamed ceilings. Unique design touches throughout the house. Huge Living Room/Dining area on the left w/wood burning fireplace. Just down the hall, a recently remodeled large kitchen with a restored antique stove, double door side by side refrigerator and center island. Kitchen is open to large Family Room with wood burning stove and an exit out to a large concrete patio and a forest of trees. Den on main floor converted into an additional Bedroom making 5 with adjoining custom designed Bath. Separate laundry room. Upstairs is a small sitting area and double doors opening into a huge Master Bedroom and Bath with spa tub. 2 closets w/one a walk in. 3 more Bedrooms and a Bath down the hall. Ceiling Fans in nearly every room. Dual pane windows. Newer upper/lower zoned forced air heating system. Roof 10 years old. Newer water heater. Separate storage and wood sheds. Located in the exclusive Mile High Park area of Crestline.
Listing Provided By:
Hallam Homes
CHARLES HALLAM
(909-844-7261)
Address
Open on Google Maps-
Address: 116 Pine Ridge Road, Crestline, CA
-
City: Crestline
-
State/county: California
-
Zip/Postal Code: 92325
-
Area: 286 - Crestline Area
Details
Updated on April 14, 2026 at 9:03 pm-
Property ID IG25186599
-
Price $739,000
-
Property Size 3206 sqft
-
Land Area 18464 sqft
-
Bedrooms 4
-
Bathrooms 3
-
Year Built 1992
-
Property Type Single Family Home
-
Property Status Sold
Additional details
-
Garage Spaces 2.00
-
Full Bathrooms 1
-
Three Quarter Bathrooms 2
-
Original Price 799000.00
-
Cooling None
-
Fireplace 1
-
Fireplace Features Wood Burning,Living Room
-
Heating Fireplace(s),Forced Air,Zoned,Central,Wood Stove
-
Interior Features Beamed Ceilings,Ceiling Fan(s),Cathedral Ceiling(s)
-
Kitchen Appliances Kitchen Open to Family Room,Remodeled Kitchen,Kitchen Island
-
Parking Garage,Concrete,Direct Garage Access,RV Access/Parking,Driveway Level,Garage Faces Front,Workshop in Garage,Driveway,See Remarks,Garage - Two Door
-
Property Style Craftsman,Custom Built
-
Road City Street
-
Roof Composition
-
Sewer Septic Type Unknown
-
Stories 2
-
Utilities Natural Gas Connected,Electricity Connected,Water Connected
-
View Trees/Woods
-
Water Public

