

1142 E La Jolla Road, Palm Springs, CA 92264
- $799,000
- $799,000
Description
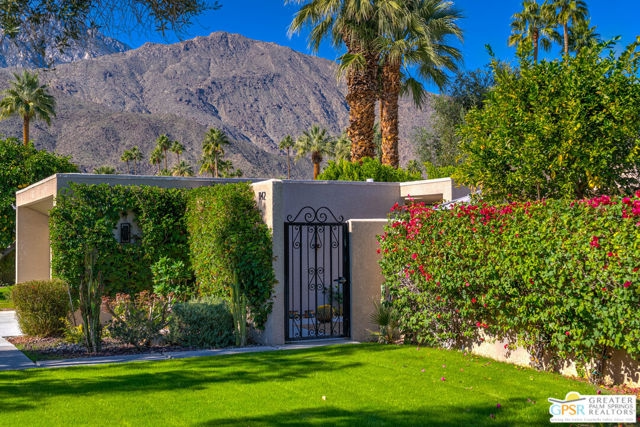
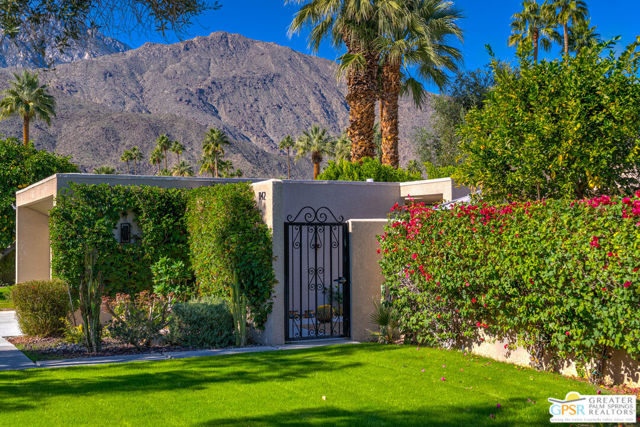
Beautifully updated, this large 3-bedroom, 3-bathroom home sits in the heart of the Twin Palms neighborhood. Designed by ’70s brutalist architect, Laszlo Sandor, the clean lines, high ceilings and well placed sliders disseminates the desert light throughout the home. With over 2,200 square feet of living space and over 1,000 square feet of outdoor patio space, this home truly exemplifies the indoor/outdoor lifestyle of Palm Springs. The renovated kitchen includes ample cabinetry and storage, stainless steel Kitchen Aid appliances, gas cooking, huge pantry and spacious stone countertops. With direct pass-through counters, enjoy quiet dinners or joyous entertainment in the huge adjacent dining room. The living room includes a large bar with cabinets, and a central fireplace with stone surround/mantel. The primary suite is expansive with multiple closets, direct patio access, and ensuite bath. Both guest bedrooms also have ensuite bathrooms and access to the front courtyard; a testament to the architect’s forethought for modern Palm Springs living. An attached two-car garage with large driveway for additional parking and storage. Community features include a parklike common area featuring two community pools, spa, and sports court (pickleball and tennis). New Roof being installed Feb 2026.
Listing Provided By:
Berkshire Hathaway Home Services California Properties
Dean Sipe
Address
Open on Google Maps-
Address: 1142 E La Jolla Road, Palm Springs, CA
-
City: Palm Springs
-
State/county: California
-
Zip/Postal Code: 92264
-
Area: 334 - South End Palm Springs
Details
Updated on May 1, 2026 at 12:43 am-
Property ID 25627395PS
-
Price $799,000
-
Property Size 2202 sqft
-
Land Area 4356 sqft
-
Bedrooms 3
-
Bathrooms 3
-
Year Built 1977
-
Property Type Condo
-
Property Status Sold
Additional details
-
Garage Spaces 2.00
-
Full Bathrooms 3
-
Original Price 799000.00
-
Fireplace 1
-
Fireplace Features Gas,Living Room
-
Heating Forced Air
-
Interior Features Crown Molding,Dry Bar,High Ceilings,Recessed Lighting
-
Kitchen Appliances Remodeled Kitchen,Granite Counters,Walk-In Pantry
-
Parking Concrete,Garage - Two Door
-
Sewer Sewer Paid
-
Spa Y/N 1
-
Stories 1
-
View Mountain(s),Park/Greenbelt
-
Water Public

