

114 Columbia Drive, Rancho Mirage, CA 92270
- $1,050,000
- $1,050,000
Description
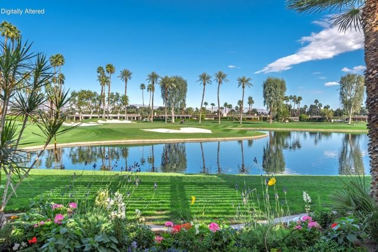
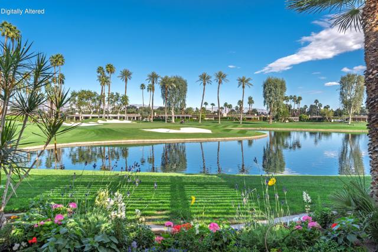
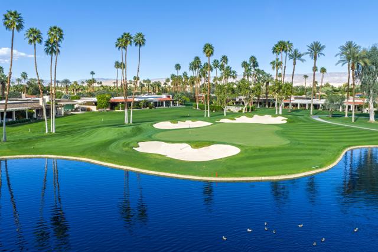
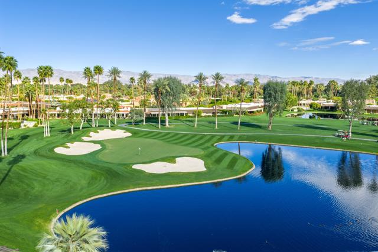
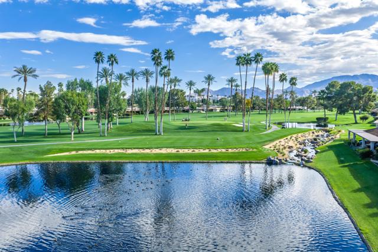
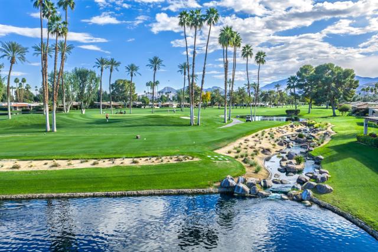
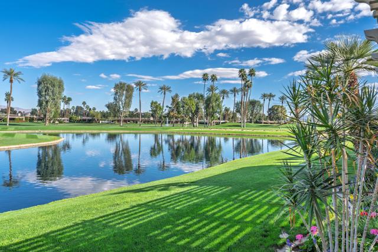
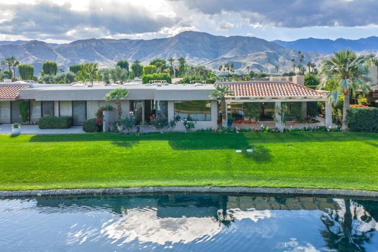
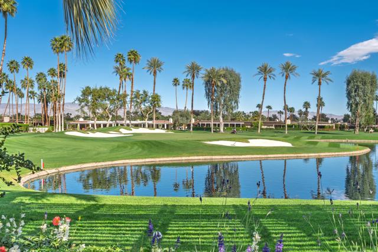
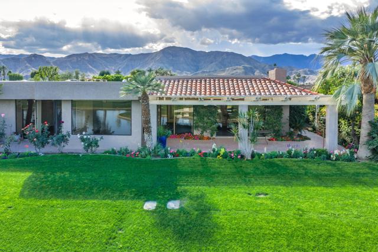
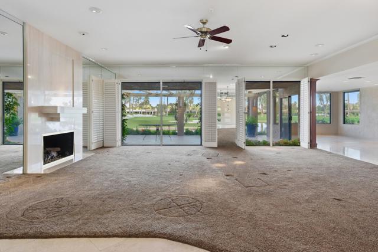
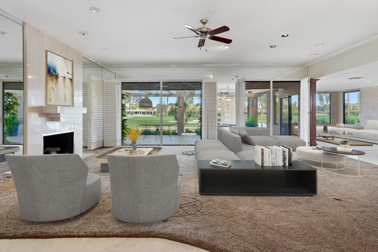
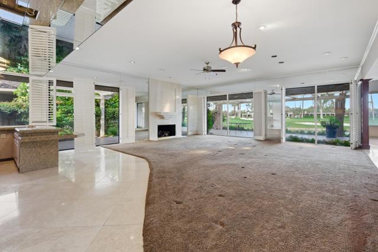
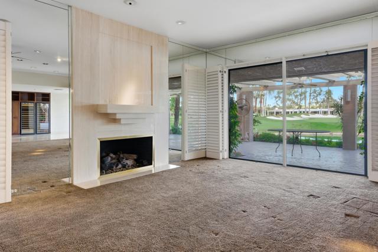
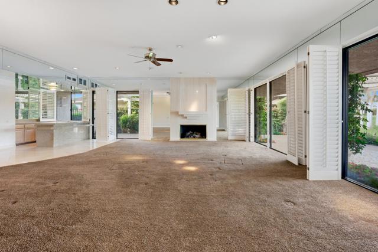
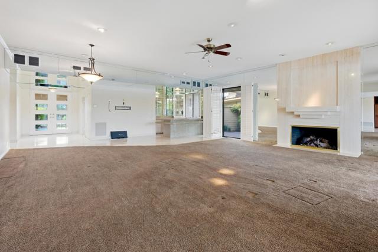
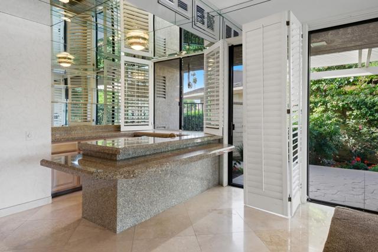
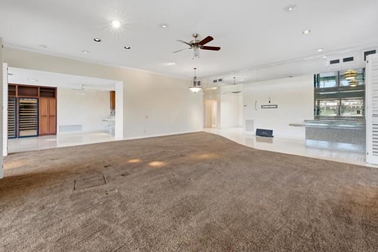
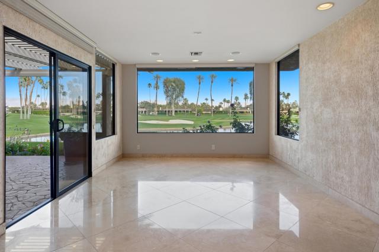
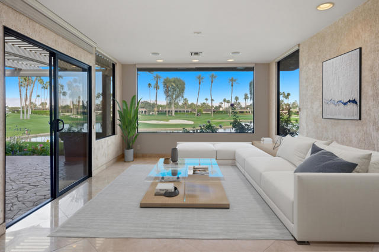
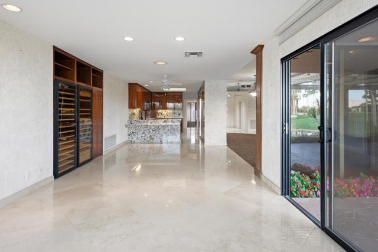
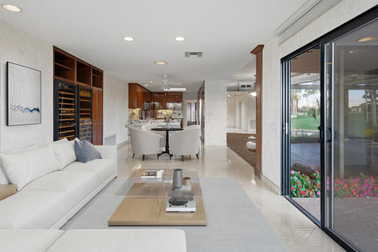
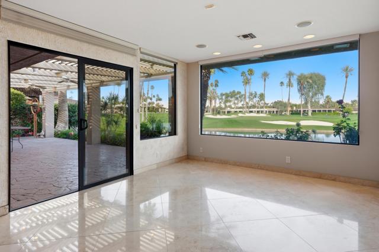
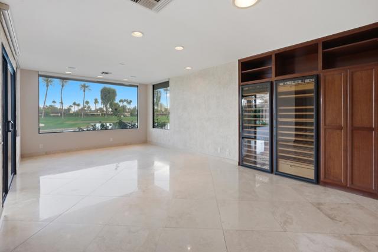
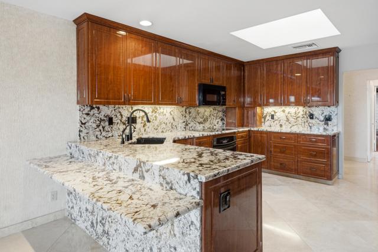
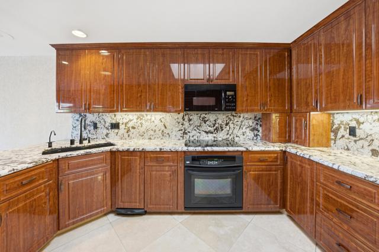
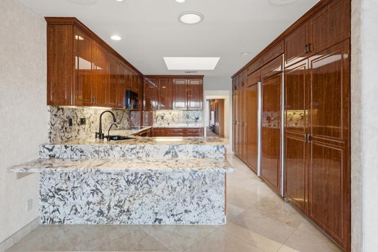
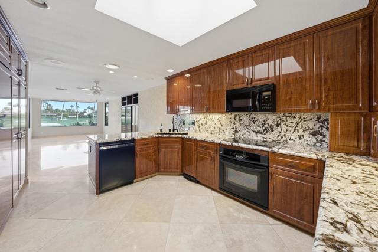
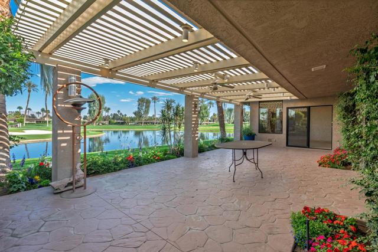
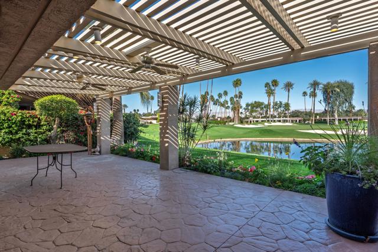
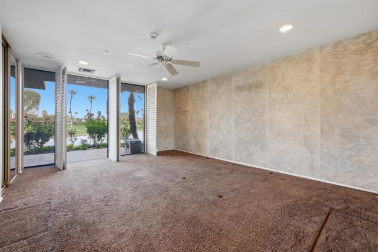
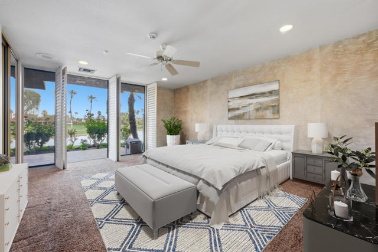
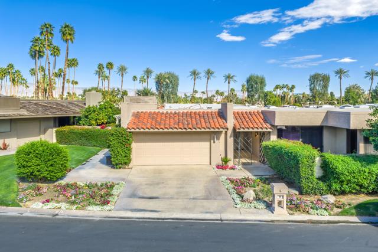
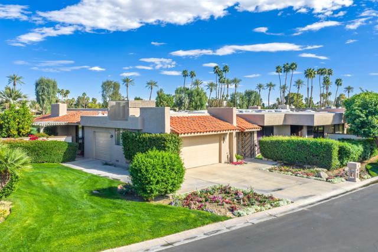
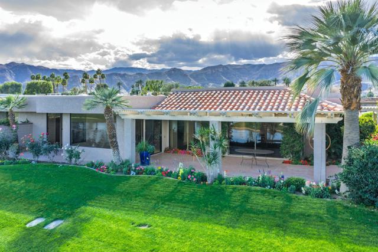
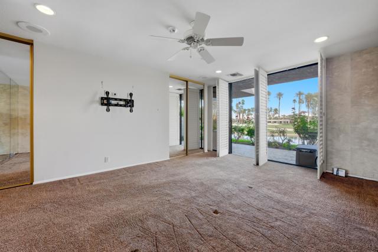
An exceptional location, spectacular views. endless possibilities. The unique golf course & lakefront setting at The Springs Country Club is an extraordinary opportunity to create your dream desert retreat! This East facing expanded ensuite 3bd/3ba Broadmoor model situated on the lake & green at the 8th hole of the beautifully remodeled championship golf course at The Springs Club, boasts spectacular golf course views looking across the green on the par 3 8th hole to the tee/fairway of the par 5 9th hole. Located on a quiet interior street, this home features an expansive wraparound patio with mist system for outdoor entertaining, morning coffee or simply enjoying the tranquility of the desert lifestyle. The kitchen offers granite countertops, upgraded cabinetry and quality appliances while the home’s generous proportions provide an exceptional canvas for a sophisticated contemporary transformation. THIS HOME IS A MUST SEE! The Springs is a premier country club located across from the Eisenhower Medical Campus, close to world class shopping/dining & the McCallum Theater for the Performing Arts.Add in a newly renovated golf course & remodeled clubhouse, 2 restaurants, fitness center, courts pavilion and a lively social scene, THE SPRINGS – ITS’S WHERE YOU BELONG.
Listing Provided By:
Bennion Deville Homes
Encore Premier Group
Address
Open on Google Maps-
Address: 114 Columbia Drive, Rancho Mirage, CA
-
City: Rancho Mirage
-
State/county: California
-
Zip/Postal Code: 92270
-
Area: 321 - Rancho Mirage
Details
Updated on October 28, 2026 at 6:40 pm-
Property ID 219154937PS
-
Price $1,050,000
-
Property Size 3072 sqft
-
Land Area 5051 sqft
-
Bedrooms 3
-
Bathrooms 3
-
Year Built 1980
-
Property Type Single Family Home
-
Property Status For Sale
Additional details
-
Garage Spaces 2.50
-
Full Bathrooms 3
-
Original Price 1050000.00
-
Cooling Central Air
-
Fireplace 1
-
Fireplace Features Masonry,Gas Starter,Great Room
-
Heating Fireplace(s),Natural Gas,Central
-
Interior Features Wet Bar,Bar,High Ceilings,Recessed Lighting,Open Floorplan
-
Kitchen Appliances Granite Counters
-
Parking Driveway,Garage Door Opener,Golf Cart Garage
-
Property Style Traditional
-
Roof Tile,Flat
-
Stories 1
-
Utilities Cable Available
-
View Mountain(s),Golf Course,Water

