

1132 Teton, Big Bear Lake, CA 92315
- $594,990

Description
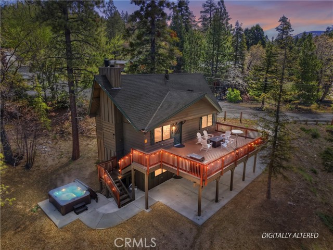
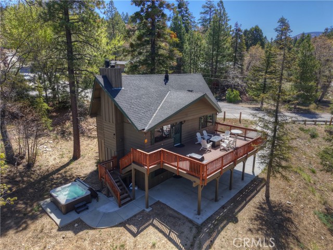
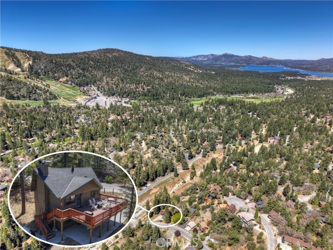
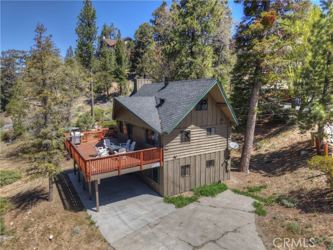
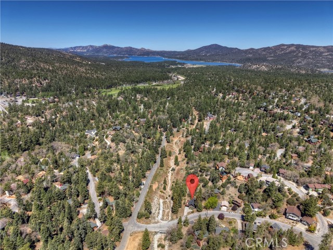
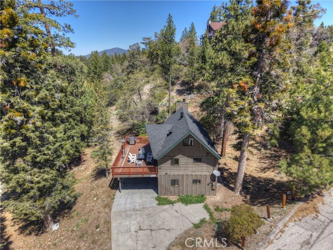
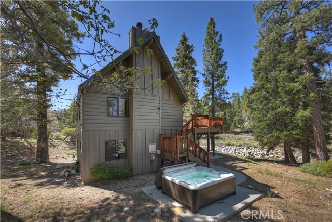
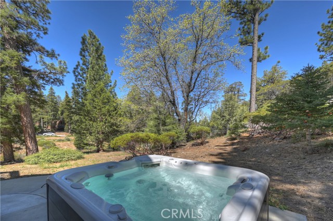
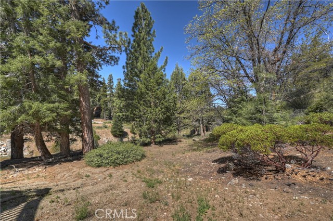
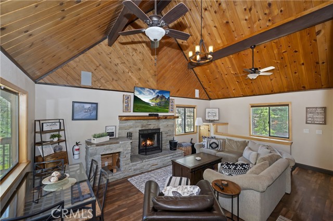
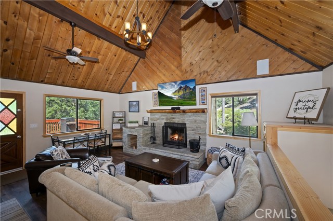
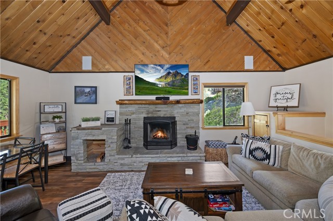
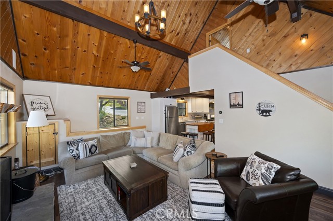
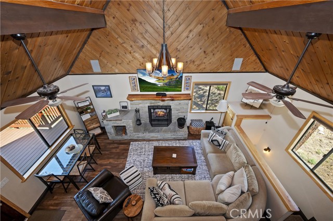
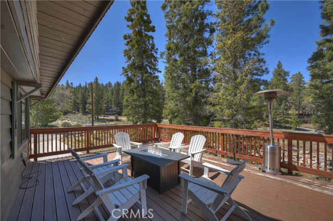
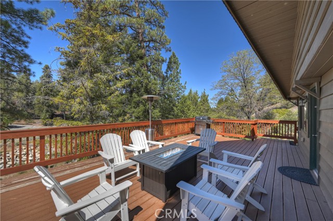
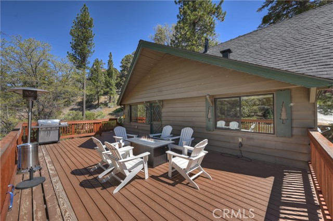
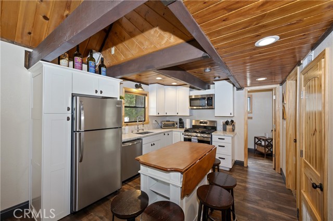
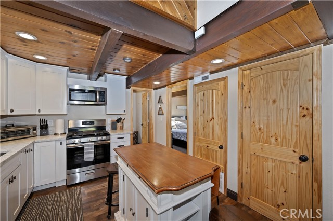
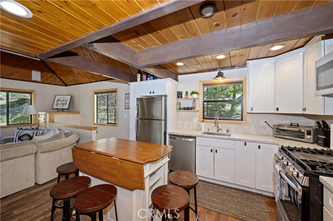
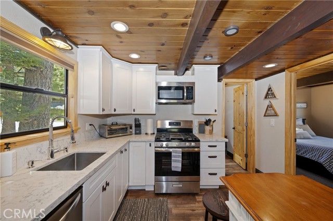
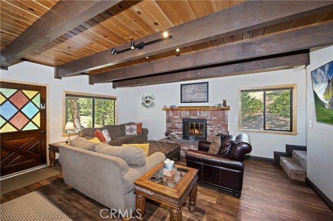
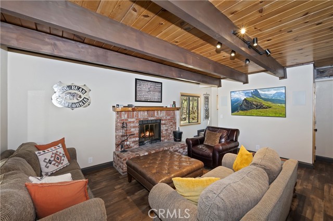
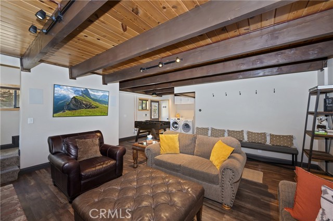
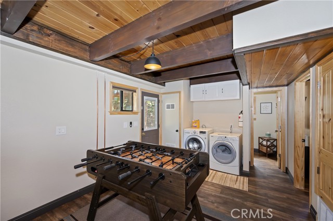
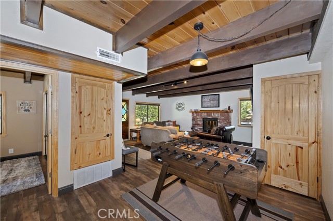
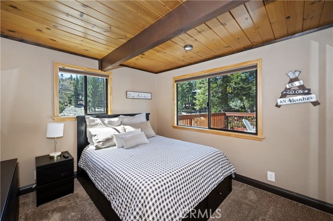
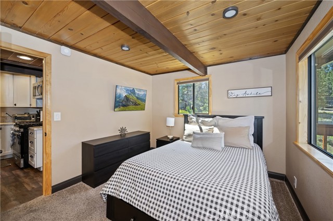
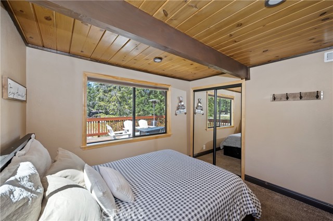
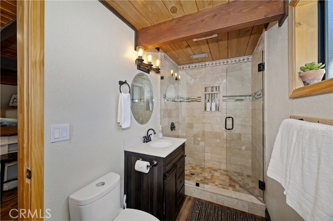
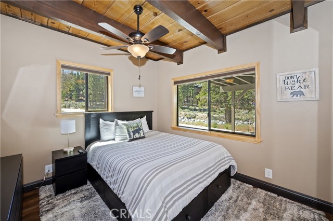
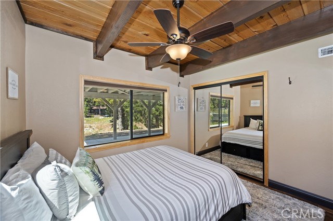
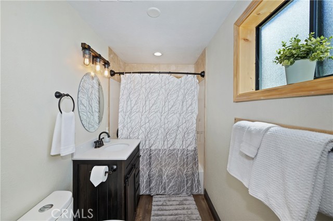
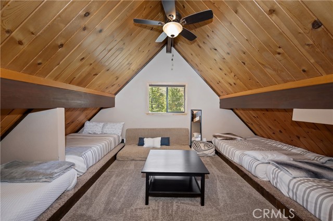
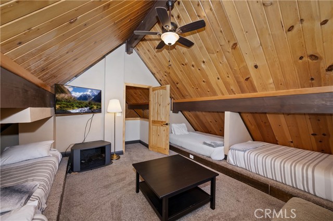
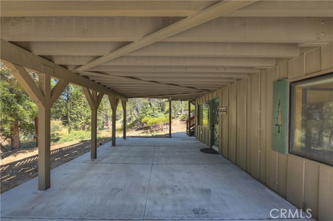
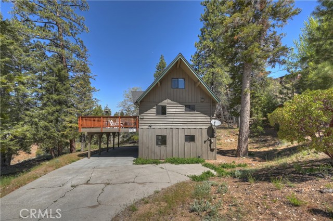
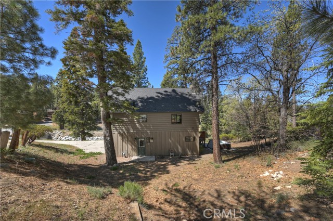
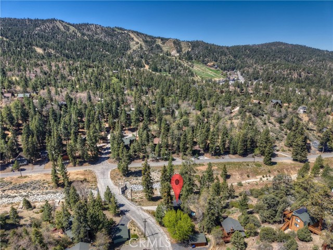
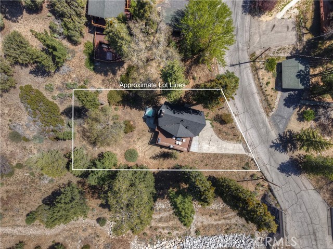
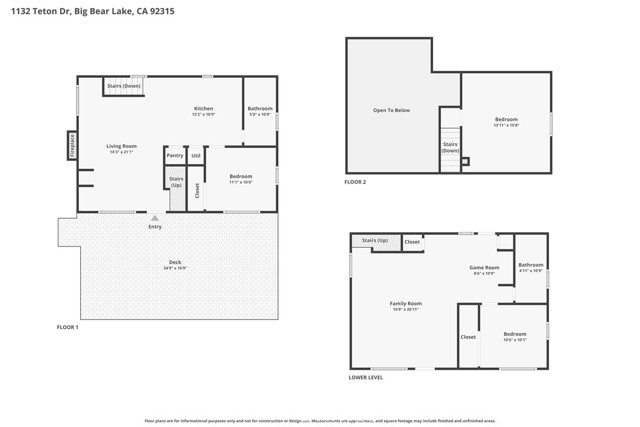
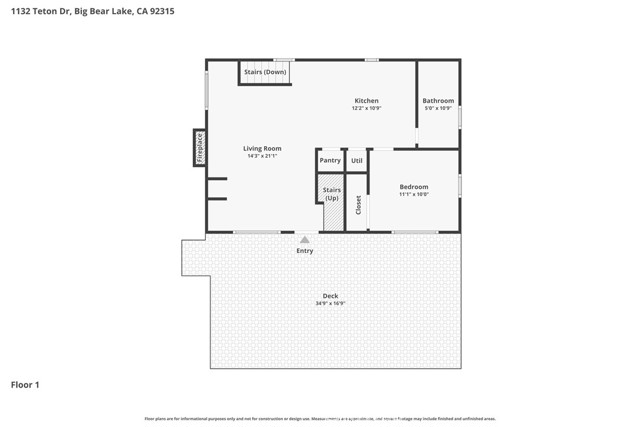
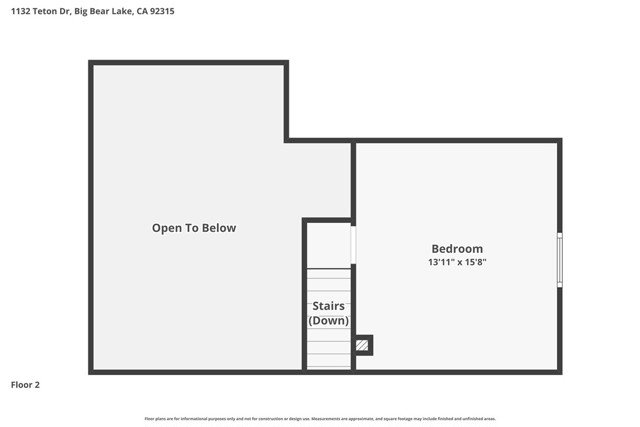
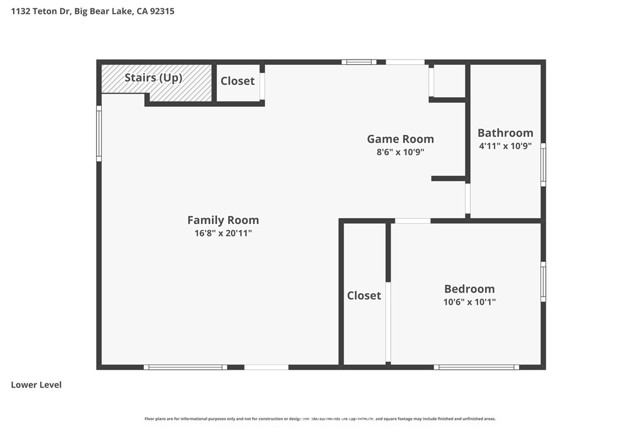
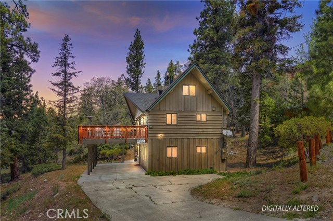
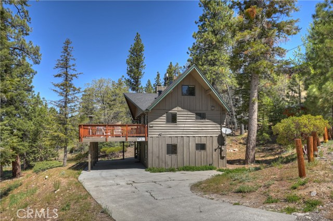
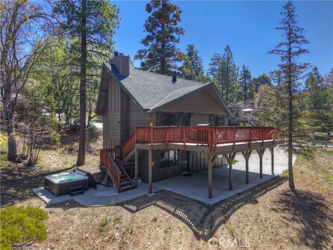
You are going to love the illusion of seclusion you get from this grand location on Teton ~ While relaxing on the massive trex deck you will be taken in by the feeling of privacy and serenity ~ It feels as though you have no neighbors and are all alone in your cabin in the mountains surrounded by forest ~ Completely remodeled in 2019/2020 with all new plumbing, drywall, furnace, water heater, wood grain vinyl flooring throughout, Quartz counters in the the kitchen with new cabinets and appliances, dual pane windows, deck, hot tub and an 8 month old roof ~ You will enter on the ground floor which has your family room, brick wood burning fireplace, game area, a bedroom, bathroom and laundry ~ On the main floor you have your remodeled kitchen open to the living room with soaring vaulted ceilings and a stacked stone wood burning fireplace, a bedroom, bathroom and access to your deck ~ The top level is home to the “3rd bedroom” that does not have a closet ~ You are going to love all the parking and huge carport where you can potentially park 4 cars underneath ~ This cabin is for those that do not want to have to do anything but show up and relax in the clean mountain air and let all the stressors of everyday life just slide off their shoulders!
Listing Provided By:
KELLER WILLIAMS BIG BEAR
Will Rahill
(909-547-4402)
Address
Open on Google Maps-
Address: 1132 Teton, Big Bear Lake, CA
-
City: Big Bear Lake
-
State/county: California
-
Zip/Postal Code: 92315
-
Area: 289 - Big Bear Area
Details
Updated on July 8, 2026 at 8:13 pm-
Property ID IG26109869
-
Price $594,990
-
Property Size 1562 sqft
-
Land Area 10000 sqft
-
Bedrooms 3
-
Bathrooms 2
-
Year Built 1966
-
Property Type Residential
-
Property Status Sold
Additional details
-
Garage Spaces 0.00
-
Full Bathrooms 1
-
Three Quarter Bathrooms 1
-
Original Price 594990.00
-
Cooling None
-
Fireplace 1
-
Fireplace Features Raised Hearth,Wood Burning,Living Room,Family Room
-
Heating Central
-
Interior Features Quartz Counters,Living Room Deck Attached,2 Staircases,Open Floorplan,Cathedral Ceiling(s)
-
Kitchen Appliances Kitchen Open to Family Room,Quartz Counters,Remodeled Kitchen
-
Parking Concrete,Carport,Boat,RV Potential
-
Property Style Custom Built
-
Road City Street
-
Roof Composition
-
Sewer Public Sewer
-
Spa Y/N 1
-
Stories 2
-
Utilities Natural Gas Connected,Sewer Connected,Electricity Connected,Water Connected
-
View Trees/Woods
-
Water Public

