

1127 Yukon, Lake Arrowhead, CA 92352
- $499,700

Description
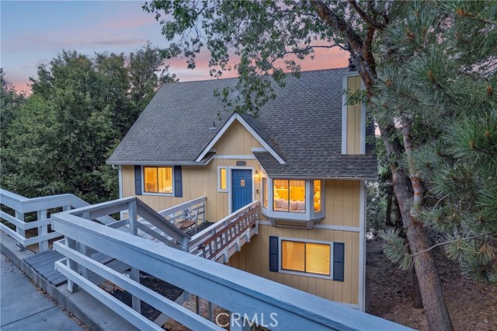
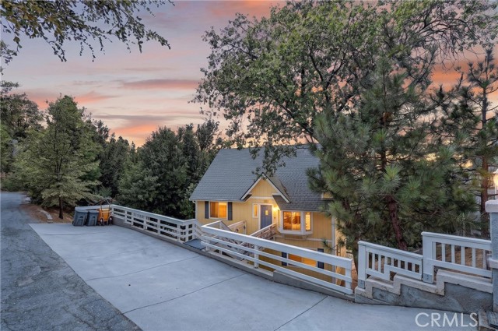
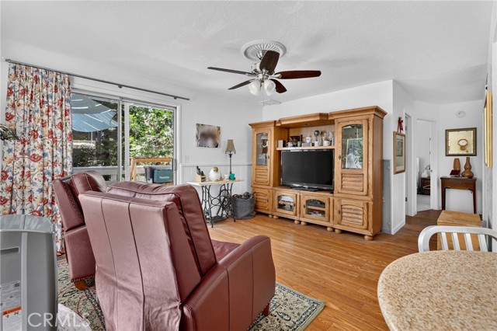
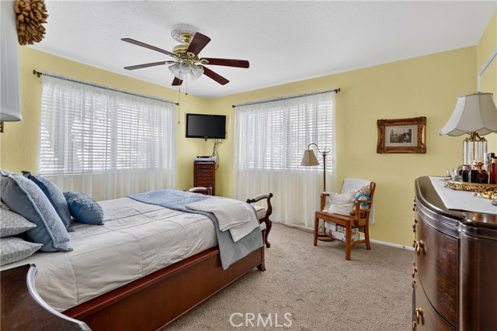
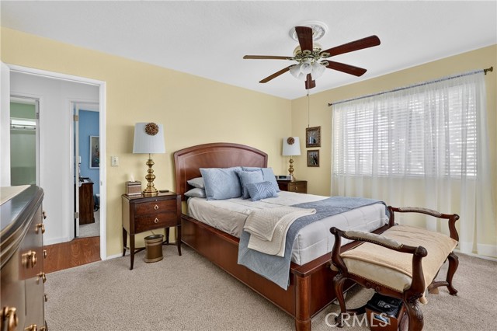
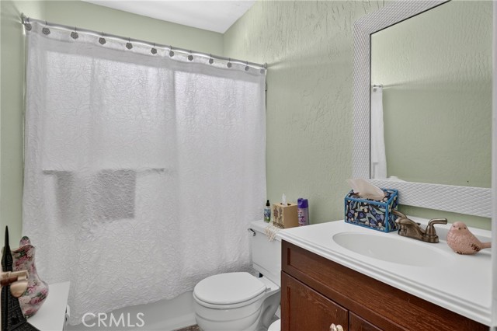
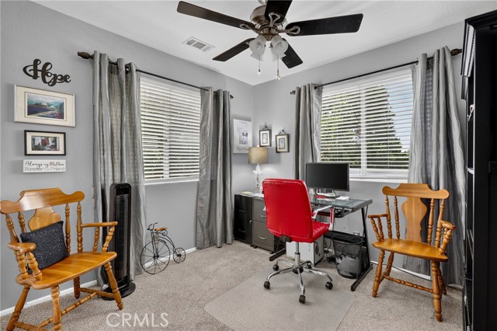
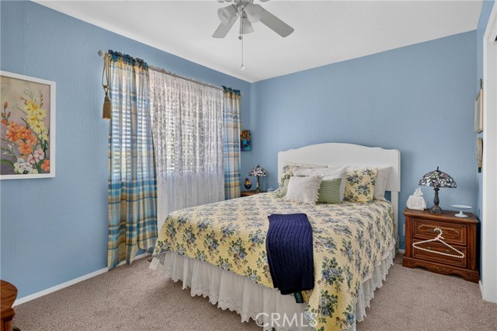
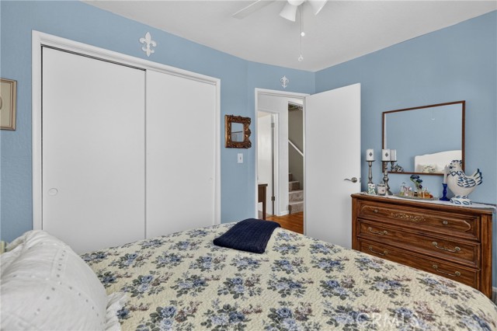
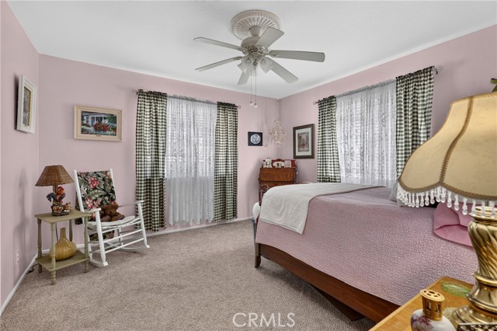
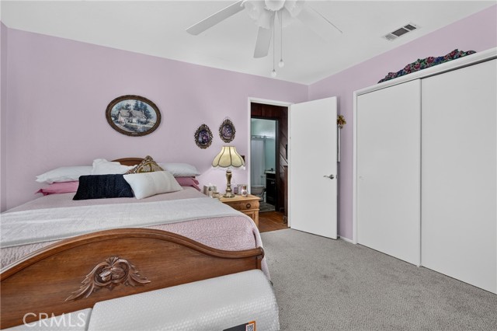
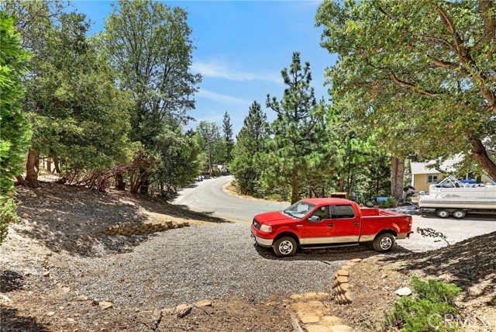
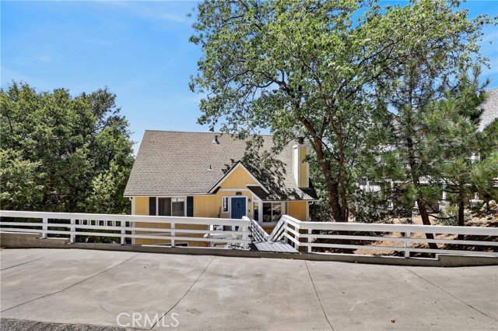
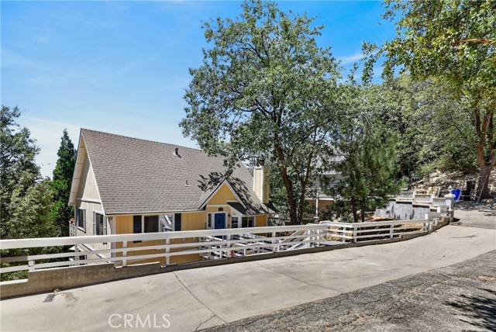
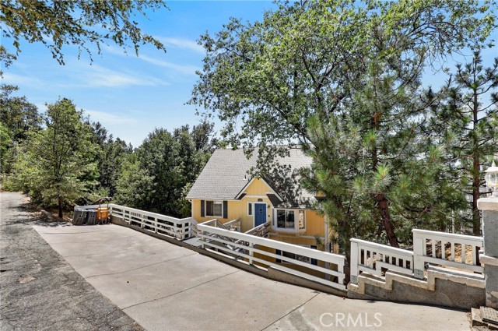
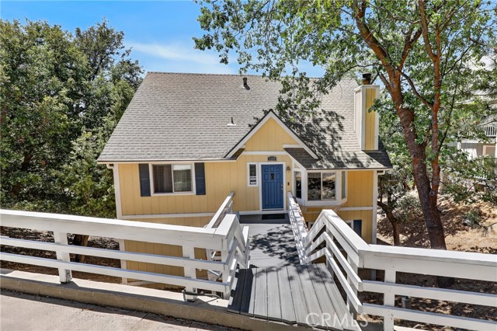
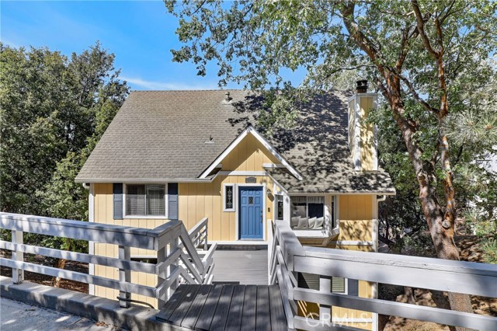
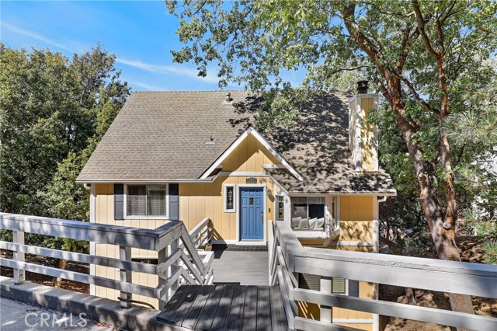
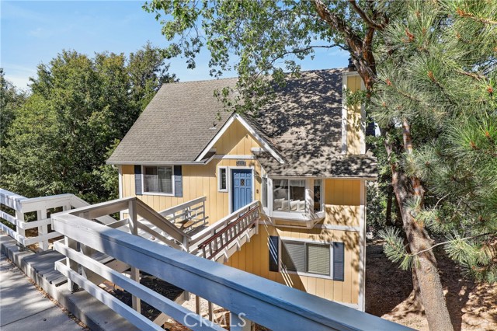
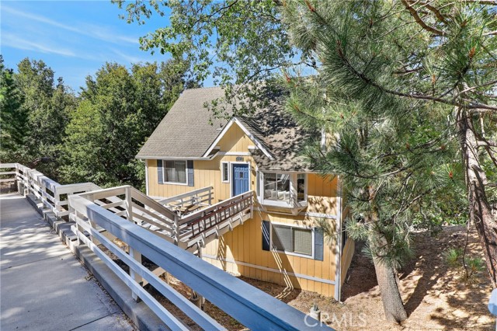
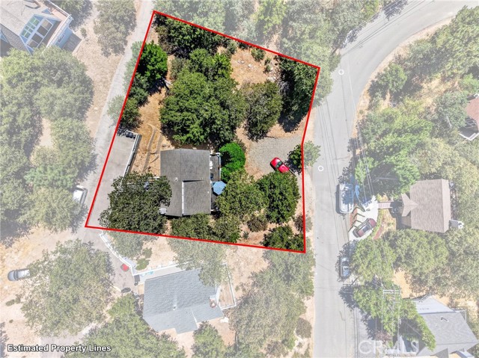
Beautifully maintained mountain home on an oversized parcel with dual street access and outstanding versatility! Offering convenient access from both Yukon Drive and the private access road, this thoughtfully designed home provides an ideal blend of privacy, functionality, and comfortable mountain living.
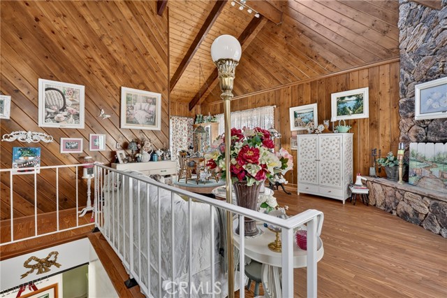
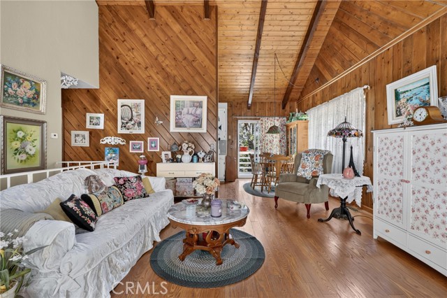
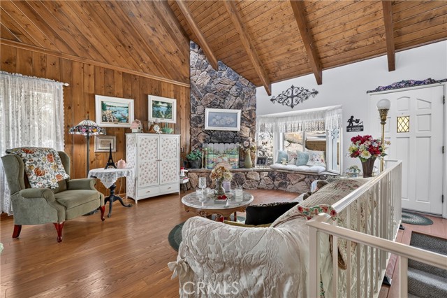
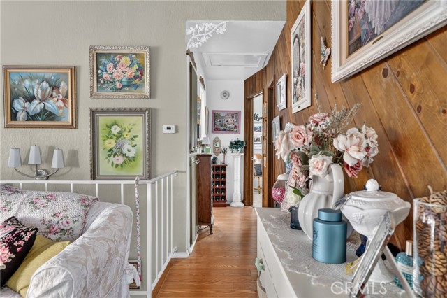
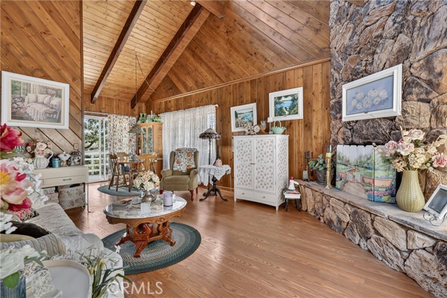
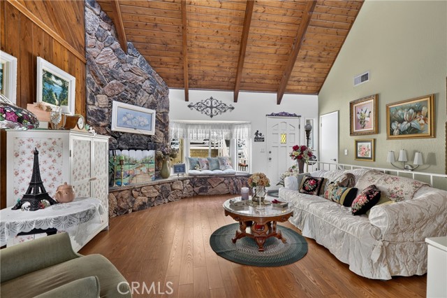
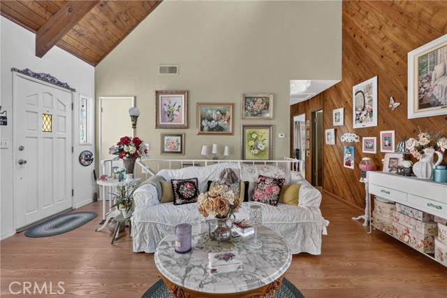
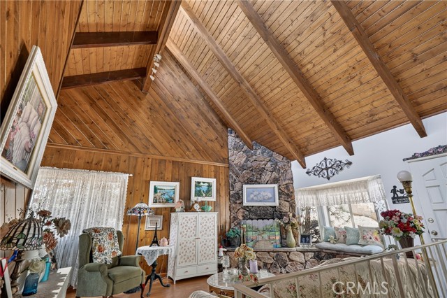
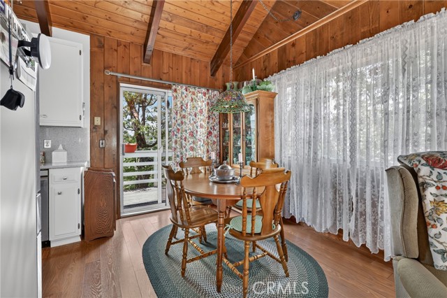
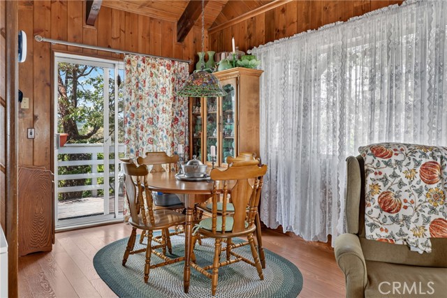
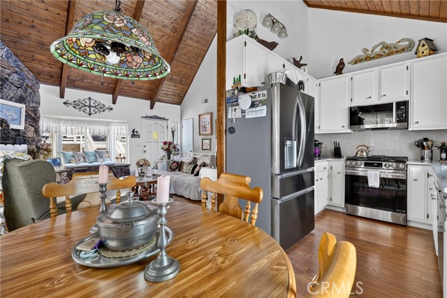
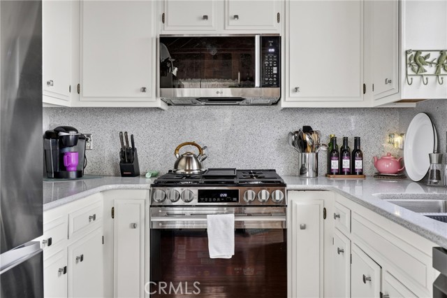
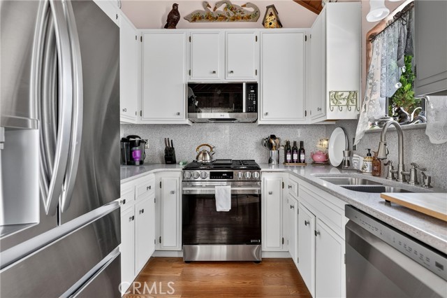
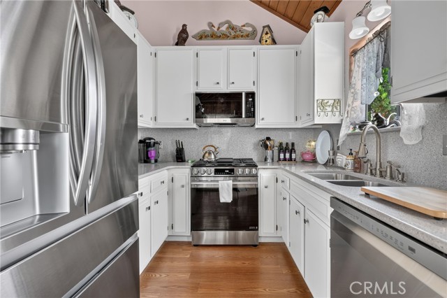
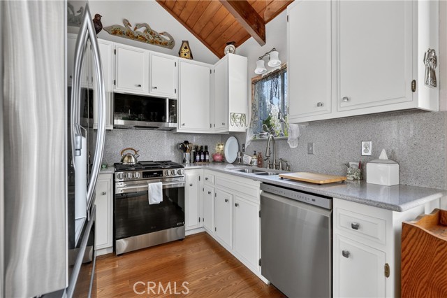
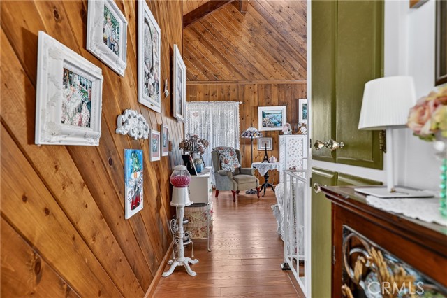
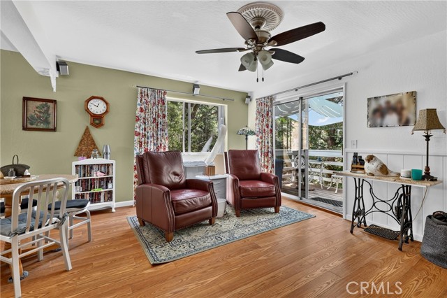
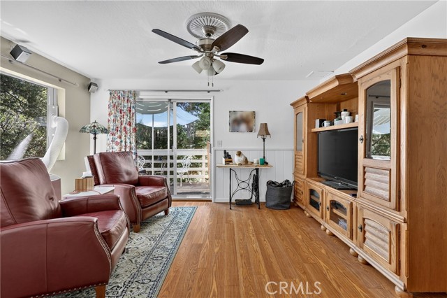
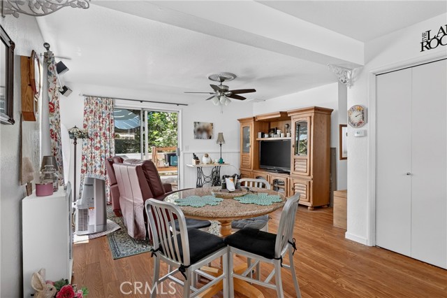
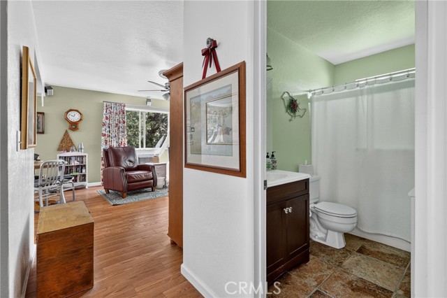
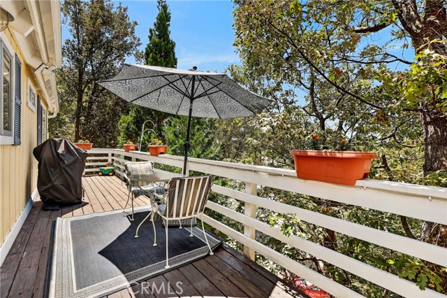
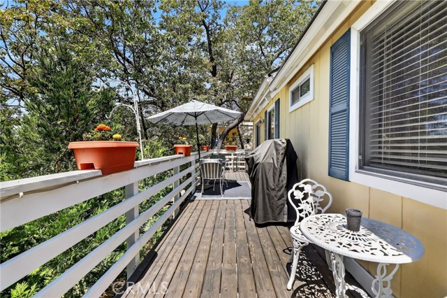
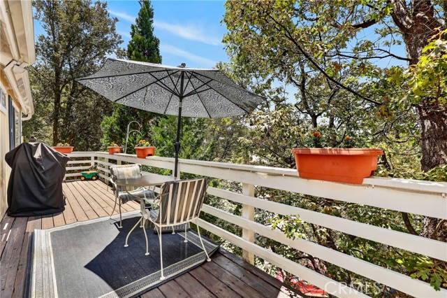
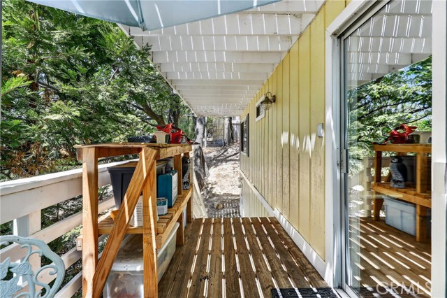
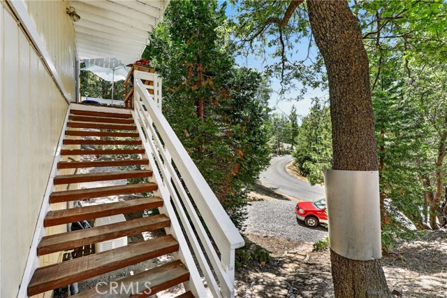
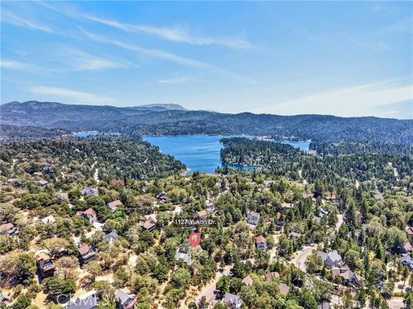
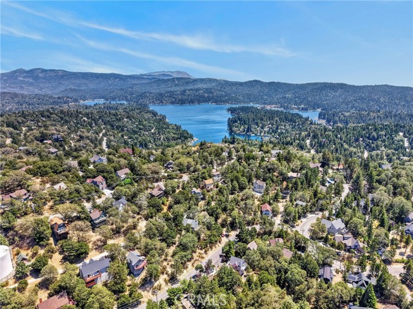
The upper level features an inviting open-concept living room, dining area, and fully remodeled kitchen, beautifully updated with modern finishes and designed for both everyday living and entertaining. Expansive new decking extends the living space outdoors, creating the perfect setting to relax, dine al fresco, entertain family and friends, or simply enjoy the spectacular mountain views and breathtaking sunsets.
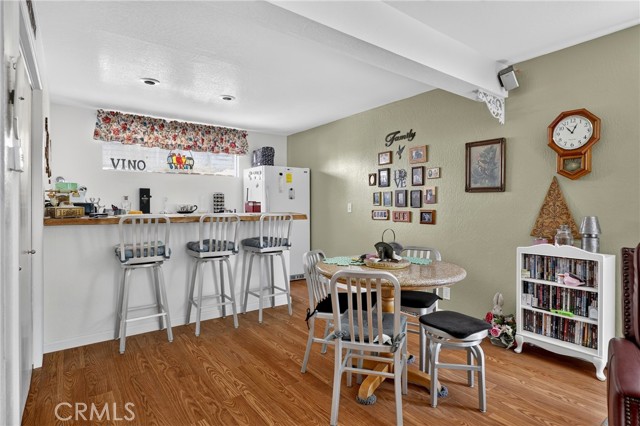
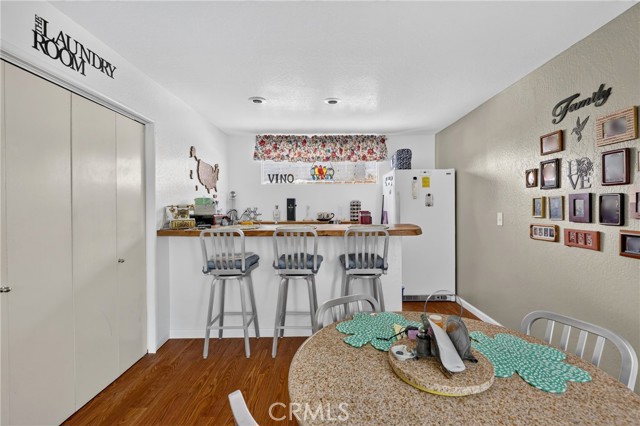
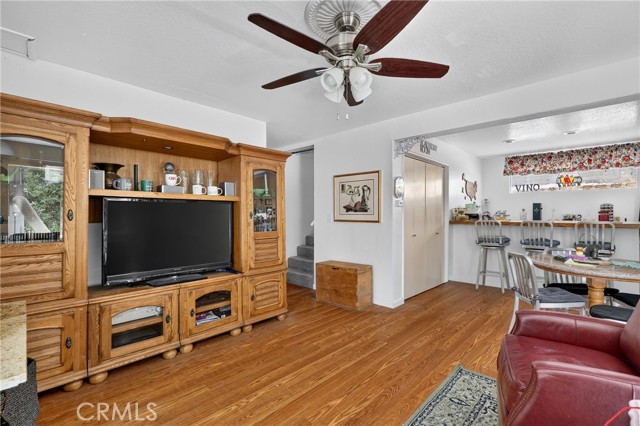
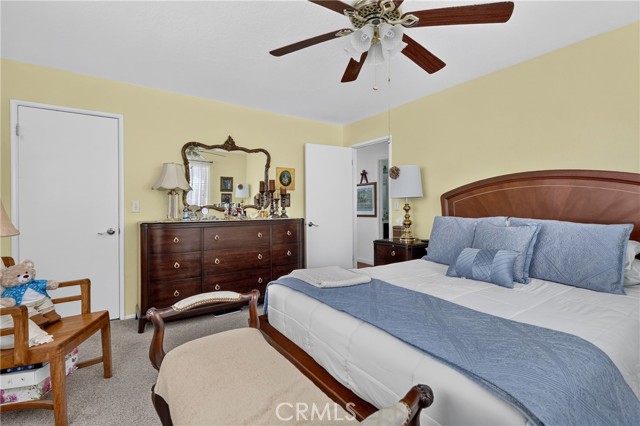
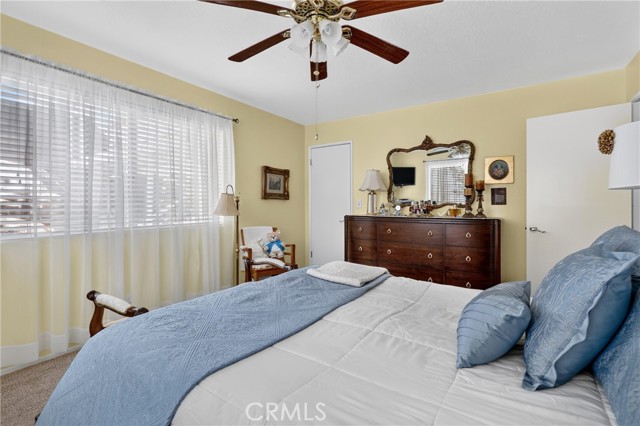
Downstairs, you’ll find a spacious bonus room complete with an entertainment area and wet bar, with its own direct access from Yukon Drive. This flexible space offers excellent potential for a guest suite, or multigenerational living.
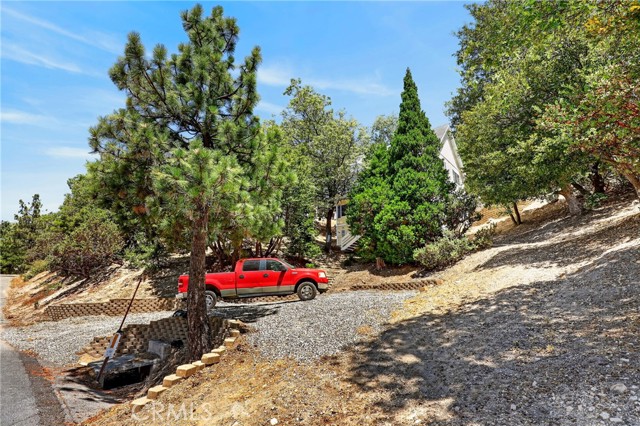
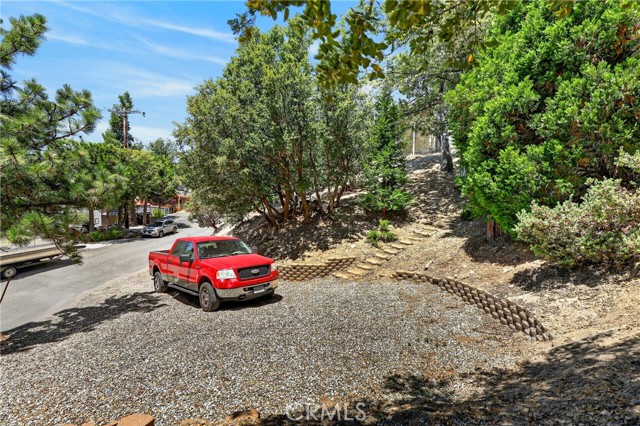
A generous build-up area provides abundant storage and workshop space, while the oversized lot offers exciting possibilities, including potential room for a garage. Ample off-street parking is available from both access points, with plenty of space for vehicles, boats, and RVs.
Numerous upgrades throughout make this home truly move-in ready, including the added peace of mind of a whole-house backup generator, providing reliable comfort during mountain weather and unexpected power outages. The private access road is maintained and snow-plowed through a neighborhood agreement, while Yukon Drive is county maintained for convenient year-round access.
Listing Provided By:
COLDWELL BANKER SKY RIDGE REALTY
Steven Keefe
([email protected])
Address
Open on Google Maps-
Address: 1127 Yukon, Lake Arrowhead, CA
-
City: Lake Arrowhead
-
State/county: California
-
Zip/Postal Code: 92352
-
Area: 287A - Arrowhead Woods
Details
Updated on September 26, 2026 at 1:01 am-
Property ID IG26168473
-
Price $499,700
-
Property Size 1780 sqft
-
Land Area 17207 sqft
-
Bedrooms 4
-
Bathrooms 2
-
Year Built 1981
-
Property Type Single Family Home
-
Property Status For Sale
Additional details
-
Garage Spaces 0.00
-
Full Bathrooms 2
-
Original Price 529700.00
-
Cooling Wall/Window Unit(s)
-
Fireplace 1
-
Fireplace Features Living Room
-
Heating Central
-
Interior Features Cathedral Ceiling(s)
-
Kitchen Appliances Quartz Counters
-
Road Access Road
-
Roof Composition
-
Sewer Public Sewer
-
Stories 2
-
Utilities Natural Gas Connected,Phone Available,Sewer Connected,Cable Available,Electricity Connected,Water Connected
-
View Trees/Woods
-
Water Public

