

1125 E Via San Michael Road, Palm Springs, CA 92262
- $1,350,000
- $1,350,000
Description
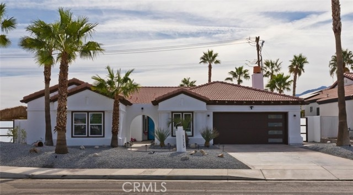
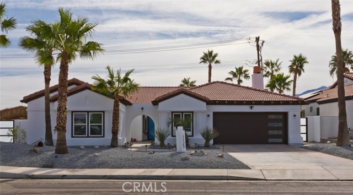
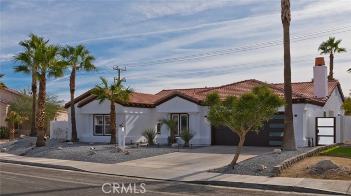
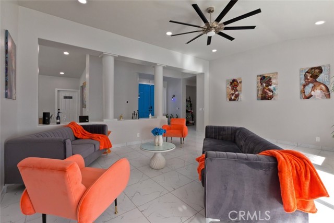
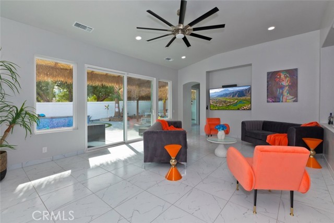
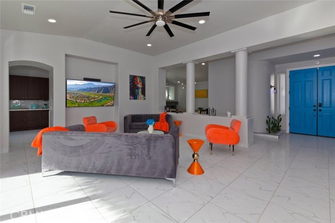
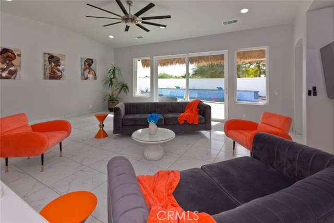
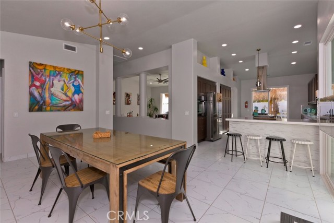
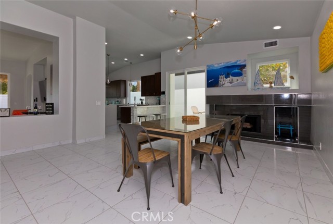
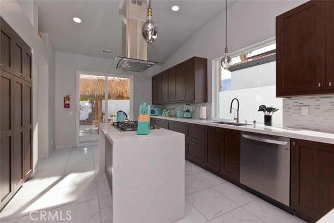
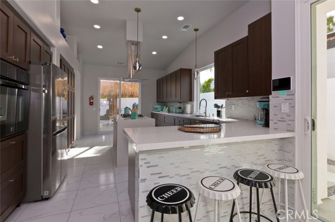
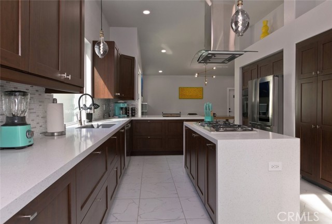
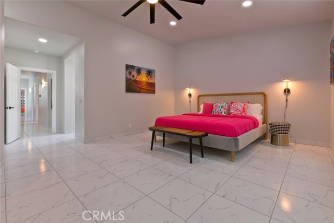
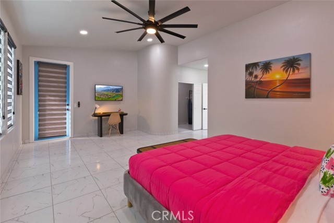
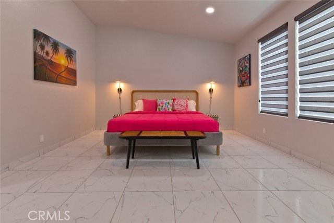
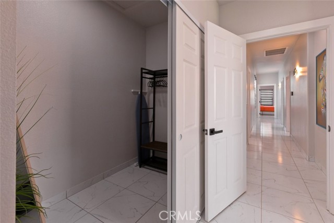
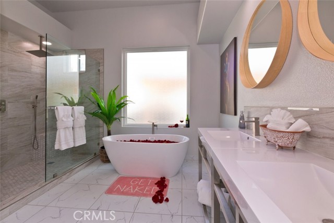
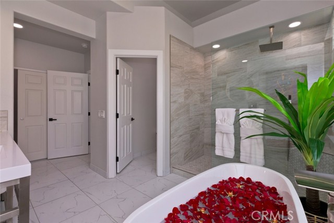
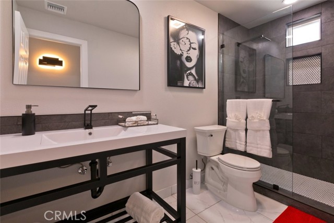
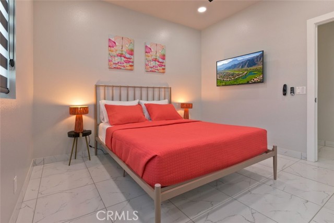
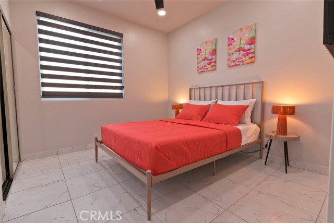
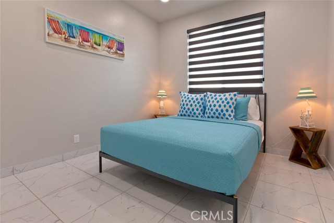
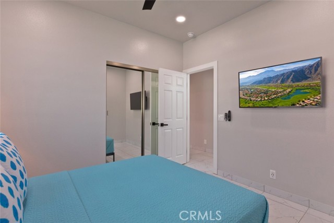
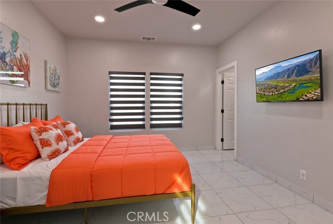
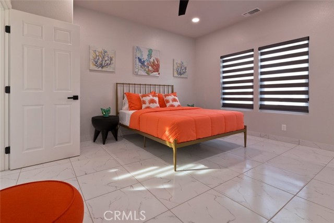
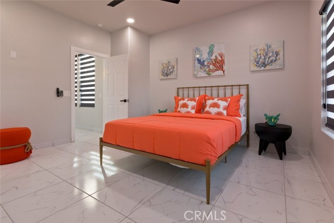
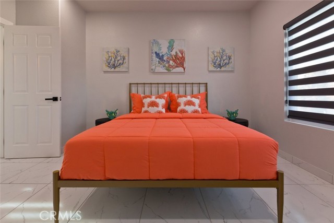
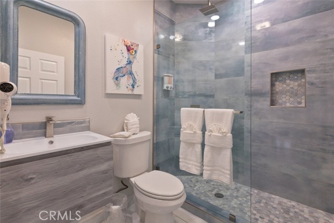
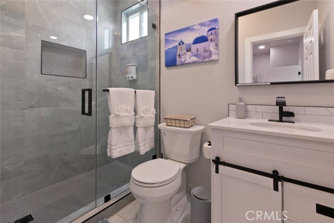
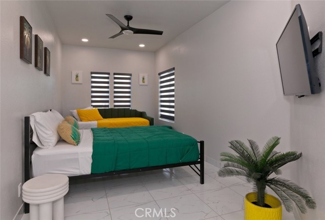
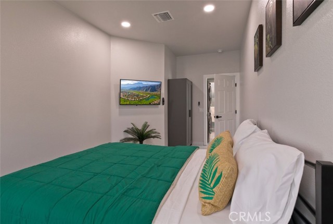
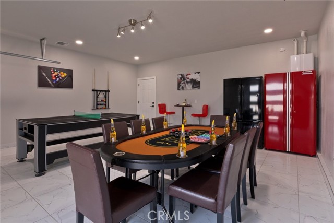
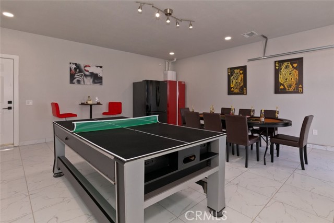
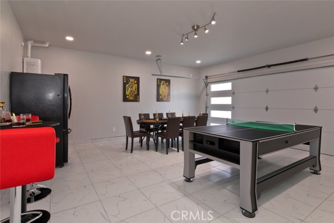
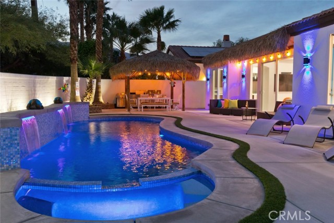
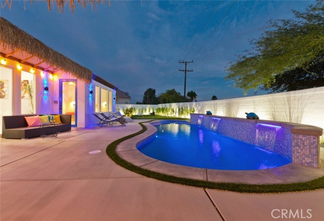
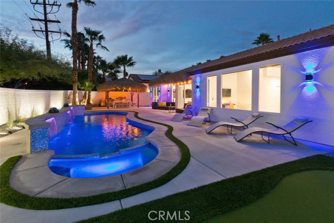
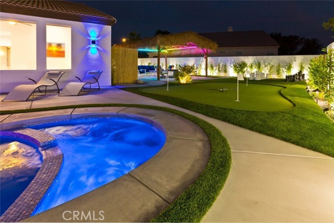
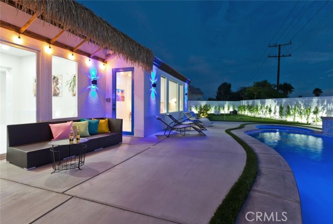
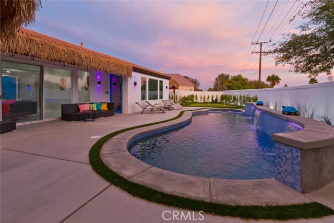
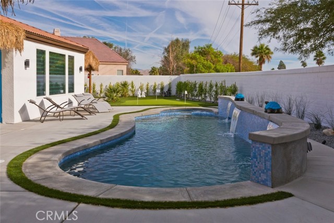
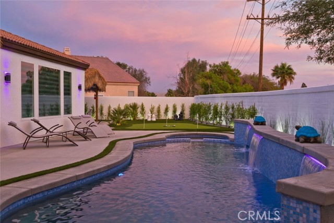
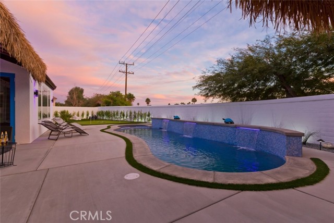
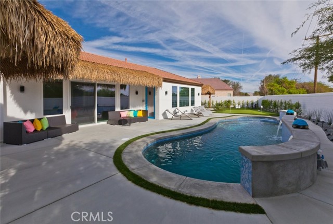
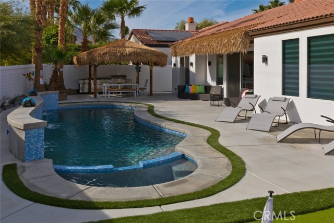
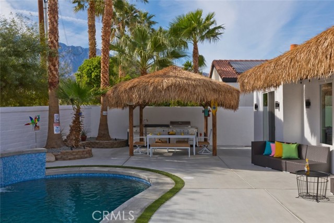
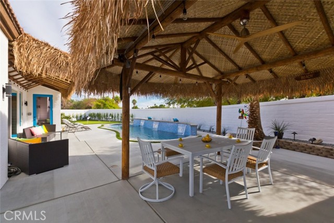
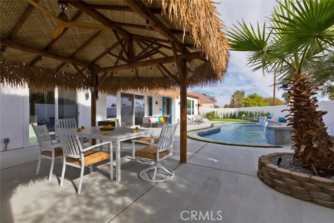
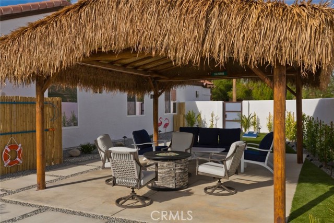
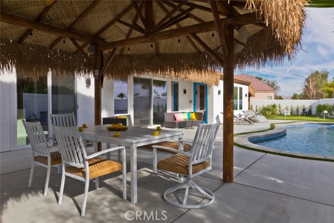
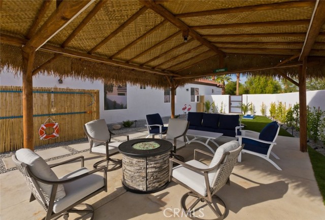
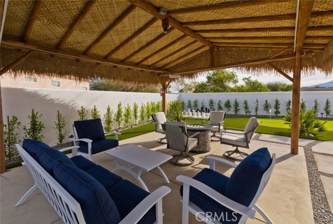
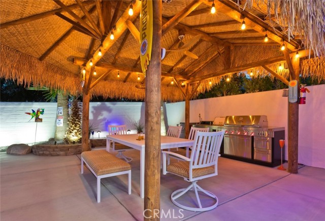
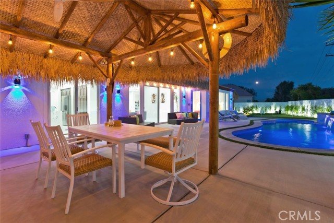
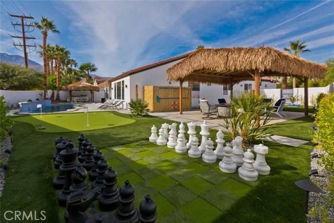
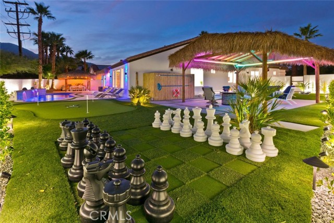
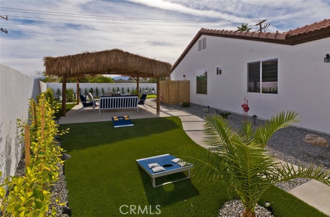
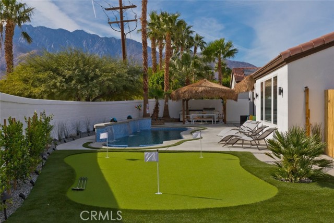
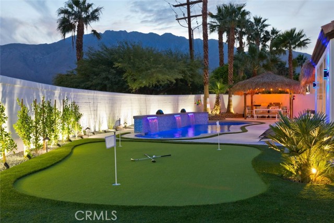
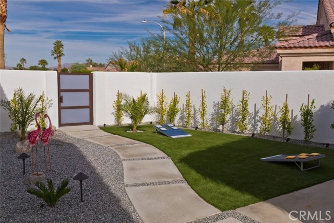
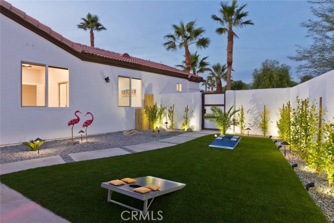
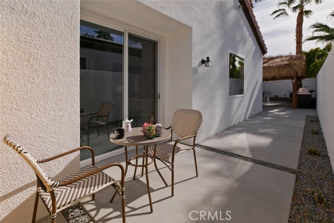
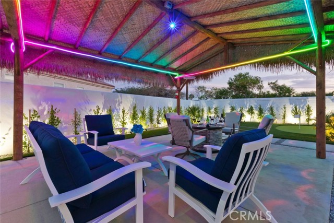
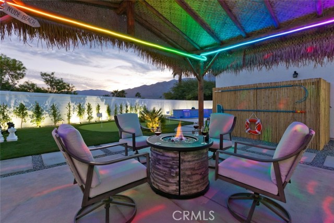
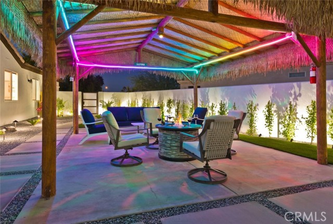
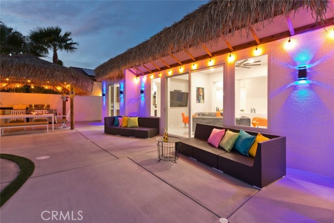
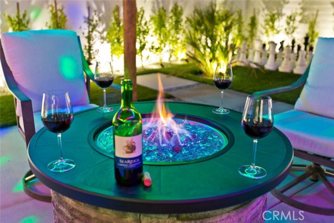
Welcome to a stunning gem nestled in the beautiful city of Palm Springs. This entertainer’s paradise is designed for ultimate enjoyment with its sparkling waterfall pool and an array of entertainment features. Recently renovated, this home boasts new windows, doors, lighting, two new AC units, a tankless water heater, a water softener system, and updated kitchen and bathrooms. Additional upgrades include new tile flooring and the latest smart home technology. Offering 5 bedrooms and 4 bathrooms on a spacious 11,761SqFt lot, this residence combines luxury and functionality. As you approach, you’ll appreciate the expansive driveway and attached garage, which has been transformed into an impressive game room with a convertible billiards/ping pong table and a poker table. Inside, the home features high ceilings, recessed lighting, ceiling fans, and an open floor plan that enhances the sense of space. The large living area is perfect for hosting gatherings and opens directly to the backyard oasis. The dining room includes a cozy fireplace, adding warmth and charm to meals. The well-appointed kitchen boasts a central island, a bar area for guests, and ample cabinet space. The primary suite is a true retreat with a separate walk-in shower, a luxurious bathtub, a private toilet room, and double sinks. The additional bathrooms also feature walk-in showers. The backyard is a true entertainer’s dream, featuring a pool and spa with a cascading waterfall, three palapas, multiple seating areas, a mini golf course, a cornhole area, and a life-sized chess game. This home is a must-see for anyone seeking the ultimate in comfort and entertainment!
Listing Provided By:
JohnHart Real Estate
Kevin Makoyan
(747-234-6409)
Address
Open on Google Maps-
Address: 1125 E Via San Michael Road, Palm Springs, CA
-
City: Palm Springs
-
State/county: California
-
Zip/Postal Code: 92262
-
Area: 331 - North End Palm Springs
Details
Updated on September 22, 2026 at 1:21 pm-
Property ID GD26205122
-
Price $1,350,000
-
Property Size 2900 sqft
-
Land Area 11761 sqft
-
Bedrooms 5
-
Bathrooms 4
-
Year Built 1993
-
Property Type Single Family Home
-
Property Status For Sale
Additional details
-
Garage Spaces 2.00
-
Full Bathrooms 4
-
Original Price 1350000.00
-
Cooling Central Air
-
Fireplace 1
-
Fireplace Features Dining Room
-
Heating Central
-
Interior Features Partially Furnished,High Ceilings,Ceiling Fan(s),Recessed Lighting,Open Floorplan
-
Kitchen Appliances Kitchen Island
-
Parking Garage,Driveway
-
Pool Y/N 1
-
Sewer Public Sewer
-
Spa Y/N 1
-
Stories 1
-
View Mountain(s),Neighborhood
-
Water Public

