

1123 Celadon Street, Palm Springs, CA 92262
- $1,189,000
- $1,189,000
Description
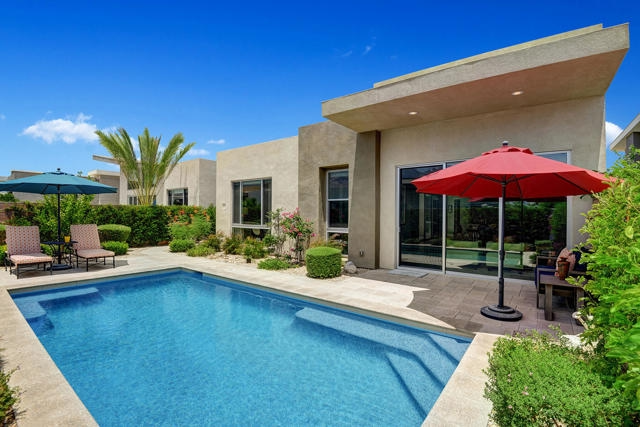
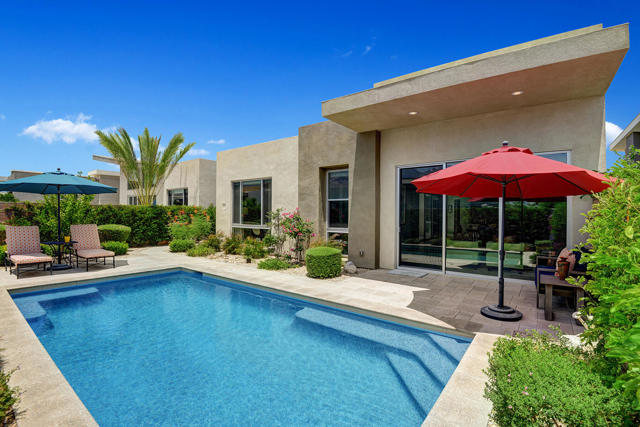
Don’t miss this beautifully upgraded modern home in the gated community of Escena. This 2 bedroom plus den & 3 bathroom home sits on a premium lot with west-facing views of the San Jacinto Mountains. The open floor plan consists of a stylish kitchen with Quartz countertops, Kitchen-Aid appliances, upgraded cabinetry, and a unique center island with a breakfast bar which unites the expansive great room and dining room. The great room comes with surround sound speakers and a Control 4 smart home system and provides rear patio access via sliding glass doors (with motorized blinds) that allow plenty of natural light to fill the home. Enjoy the spacious primary bedroom suite with a giant window overlooking the pool and western mountains and a large walk-in closet. The en-suite primary bathroom has a separate shower, dual vanity & soaking tub. The guest room, with its en-suite bathroom and custom cabinets, and den, perfect for a home office, are separated from the primary bedroom. There is a separate powder room (w/added shower) and a laundry room (w/added sink). Enjoy outdoor living with a side patio for entertaining your guests and a rear patio with an oversized pool with spa jets. Both areas have upgraded pavers. This impeccable property has a water softener & reverse osmosis system, security system, and an upgraded garage door. Escena offers a beautifully landscaped gated community with access to the Clubhouse, golf course, dog parks, and low HOAs.
Listing Provided By:
Bennion Deville Homes
Heidi Meaney
Address
Open on Google Maps-
Address: 1123 Celadon Street, Palm Springs, CA
-
City: Palm Springs
-
State/county: California
-
Zip/Postal Code: 92262
-
Area: 332 - Central Palm Springs
Details
Updated on November 6, 2026 at 5:24 pm-
Property ID 219064500PS
-
Price $1,189,000
-
Property Size 2068 sqft
-
Land Area 6098 sqft
-
Bedrooms 2
-
Bathrooms 3
-
Year Built 2018
-
Property Type Single Family Home
-
Property Status Sold
Additional details
-
Garage Spaces 2.00
-
Full Bathrooms 1
-
Three Quarter Bathrooms 2
-
Original Price 1189000.00
-
Cooling Electric,Central Air
-
Heating Natural Gas,Zoned,Central
-
Interior Features Built-in Features,High Ceilings,Open Floorplan
-
Kitchen Appliances Quartz Counters,Kitchen Island
-
Parking Driveway,Garage Door Opener
-
Pool Y/N 1
-
Property Style Modern,Contemporary
-
Roof Rolled/Hot Mop
-
Stories 1
-
Utilities Cable Available
-
View Mountain(s),Pool

