

11 Riesling, Rancho Mirage, CA 92270
- $1,289,000
Description
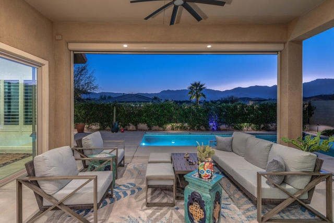
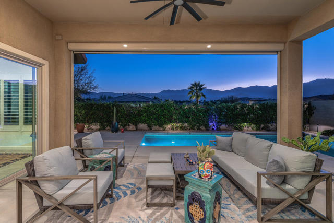
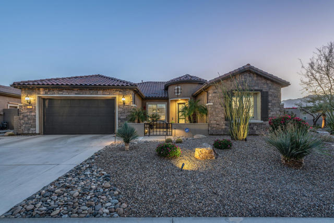
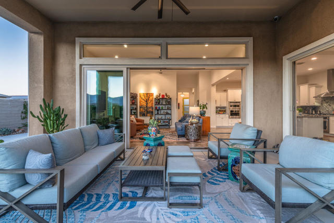
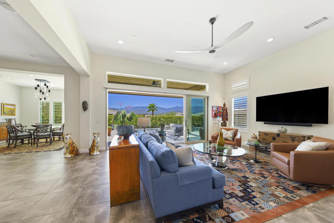
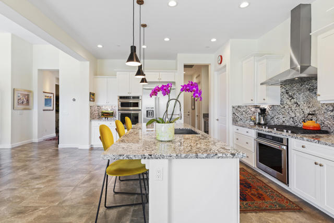
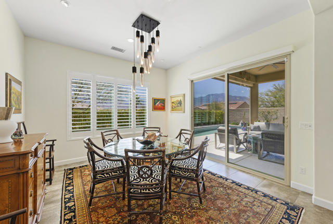
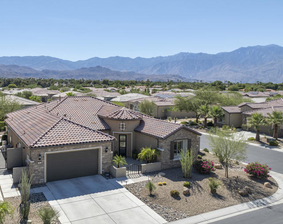
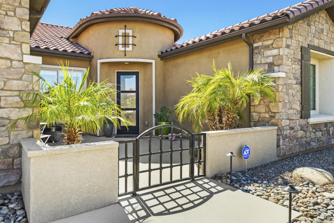
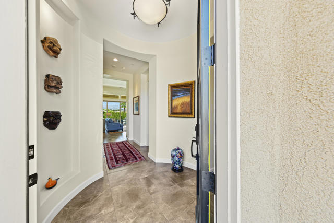
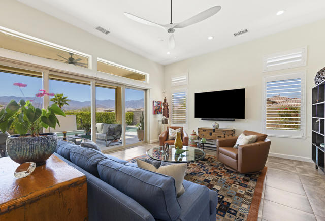
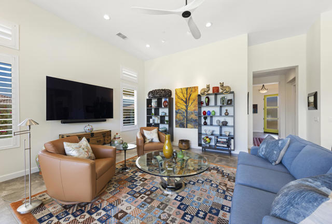
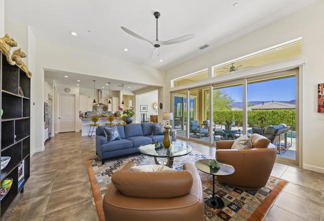
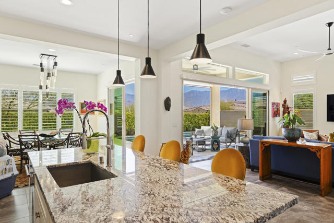
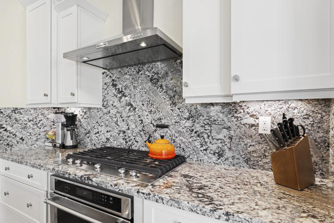
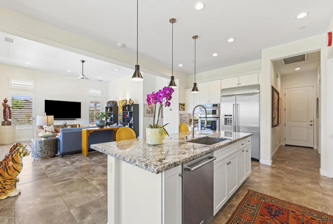
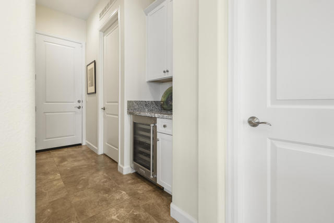
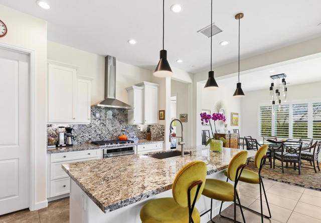
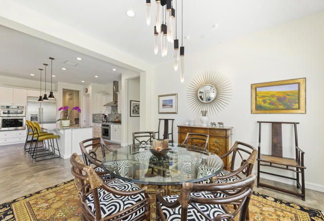
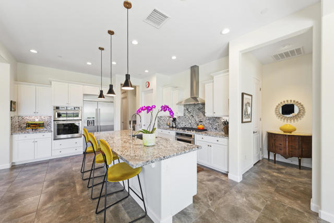
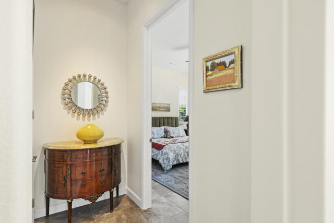
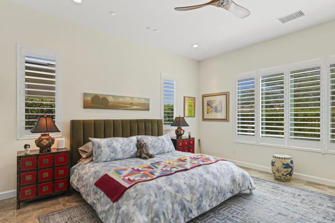
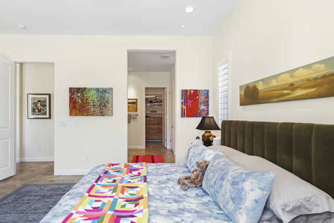
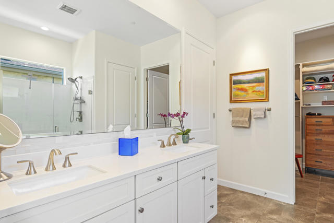
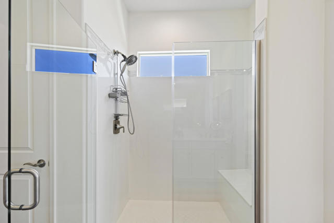
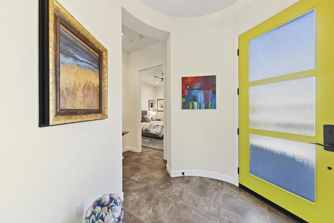
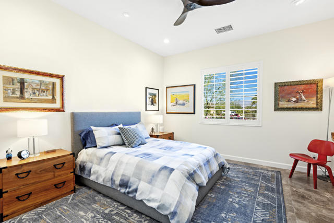
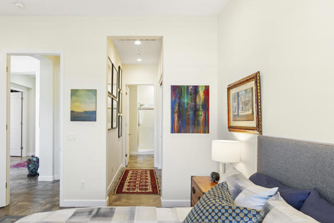
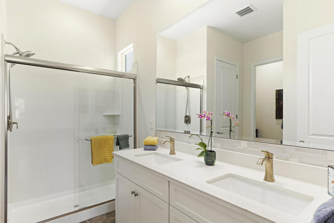
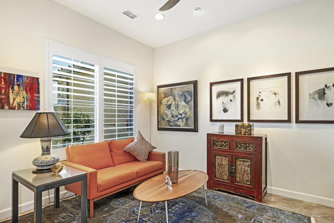
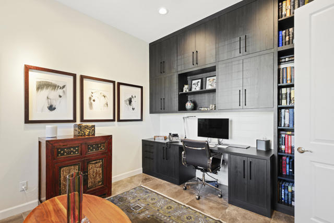
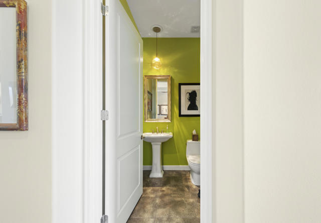
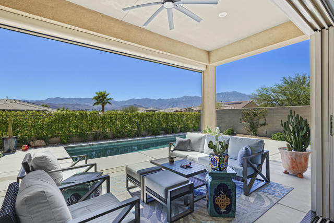
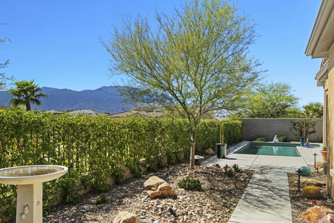
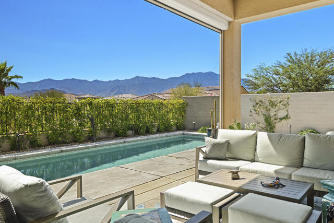
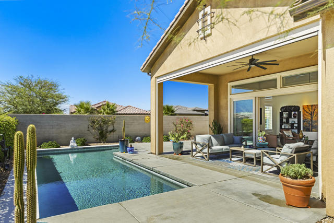
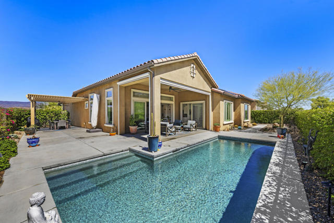
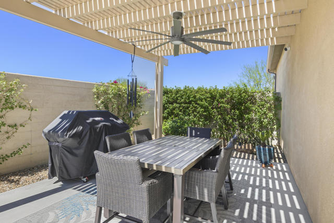
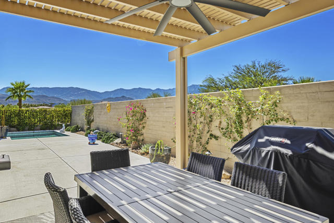
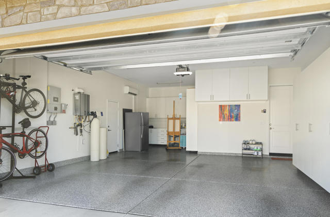
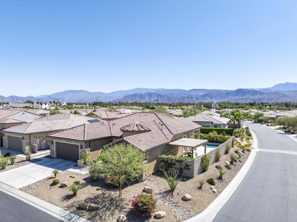
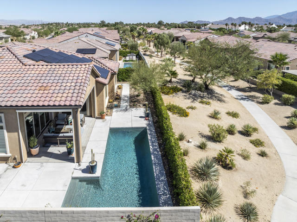
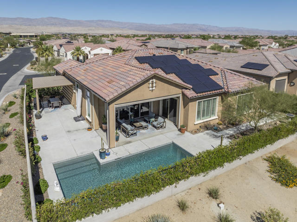
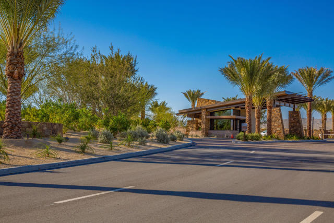
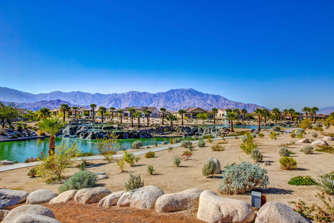
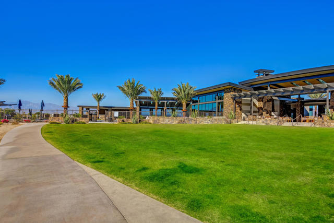
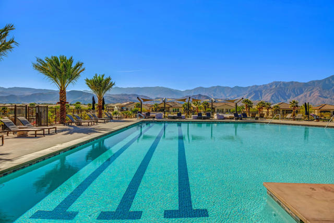
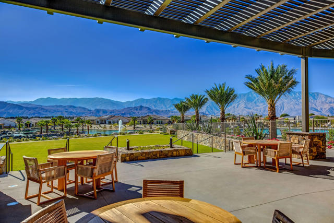
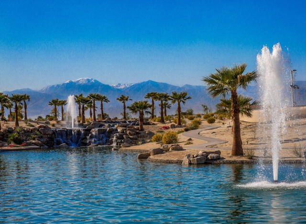
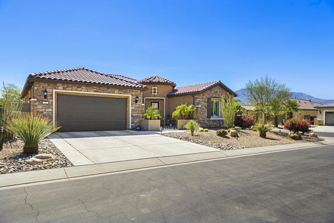
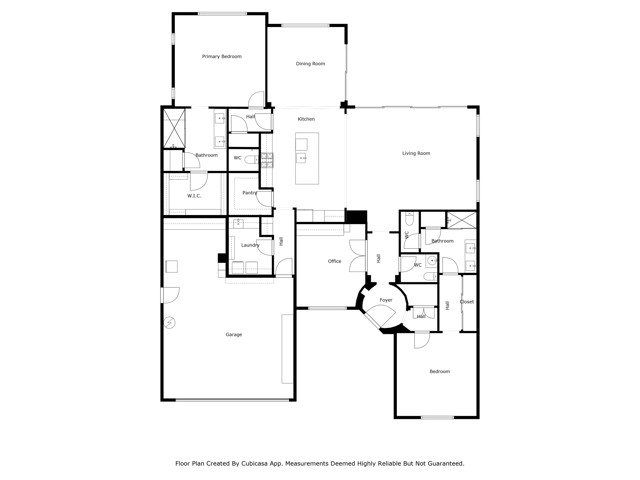
Welcome to this stunning SERENITY model with OWNED SOLAR and situated on an elevated corner lot to capture panoramic MOUNTAIN VIEWS. Featuring high ceilings and walls of glass, the home exudes luxury the minute you step into the rotunda foyer from the courtyard. The open floor plan centers on a sleek kitchen with KitchenAid appliances, granite countertops and an expansive island that flows into the living area with a MULTI PANEL SLIDING DOOR SYSTEM opening to a resort style backyard for true indoor/outdoor living. Enjoy the sparkling PebbleTec pool plus side patio with pergola for BBQ and al fresco dining. Two private ensuites are well separated for privacy and the luxurious primary suite with spa like bath and custom walk-in closet opens to the pool and fabulous mountain views. The office/den with french doors and custom built-ins can also be used for a third sleeping space. Conveniences include a wine fridge, laundry room with sink and the garage features a built-in workshop, lots of storage, a water softener, tankless water heater plus its own A/C unit and insulated garage walls/ceiling. With all the finest finishes and details, this home has been meticulously maintained and is ready for you to enjoy. Del Webb Rancho Mirage is the premier 55+ community with walking trails, incredible views and so convenient to upscale shopping and dining. Residents enjoy a low HOA fee that includes cable and internet, Clubhouse, pools, tennis courts, pickleball, putting green, fitness center and endless activities. Call today to schedule your private showing and see the best view at Del Webb RM.
Listing Provided By:
Berkshire Hathaway Home Services California Properties
Mary Marx
Address
Open on Google Maps-
Address: 11 Riesling, Rancho Mirage, CA
-
City: Rancho Mirage
-
State/county: California
-
Zip/Postal Code: 92270
-
Area: 321 - Rancho Mirage
Details
Updated on April 3, 2026 at 12:33 am-
Property ID 219139372PS
-
Price $1,289,000
-
Property Size 2364 sqft
-
Land Area 9583 sqft
-
Bedrooms 2
-
Bathrooms 3
-
Year Built 2018
-
Property Type Single Family Home
-
Property Status Sold
Additional details
-
Garage Spaces 3.00
-
Half Bathrooms 1
-
Three Quarter Bathrooms 2
-
Original Price 1369000.00
-
Cooling Central Air
-
Fireplace 1
-
Fireplace Features Gas,Living Room
-
Heating Forced Air
-
Interior Features High Ceilings,Open Floorplan
-
Kitchen Appliances Kitchen Island,Granite Counters
-
Parking Direct Garage Access,Garage Door Opener,Golf Cart Garage
-
Pool Y/N 1
-
Property Style Contemporary
-
Roof Tile
-
Stories 1
-
View Mountain(s),Pool,Panoramic

