

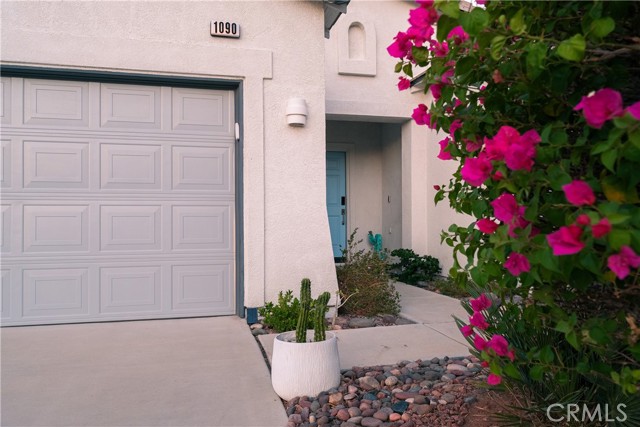
1090 Palmas Ridge, Palm Springs, CA 92262
- $695,000
- $695,000
Description
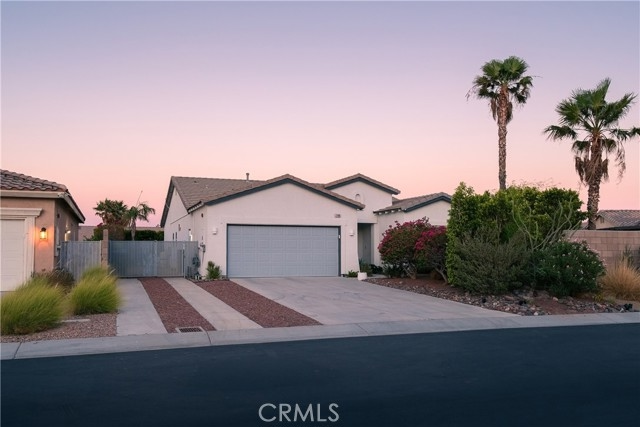
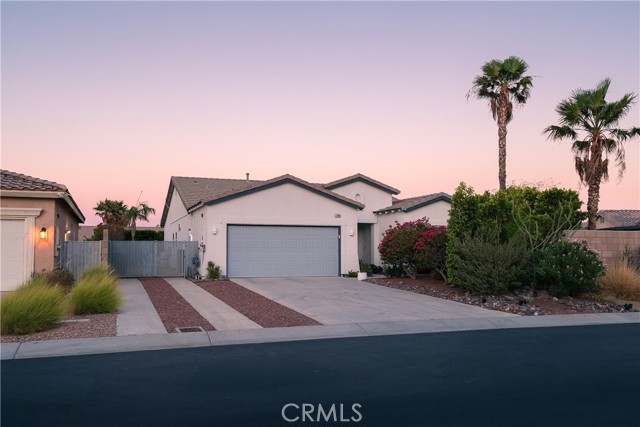
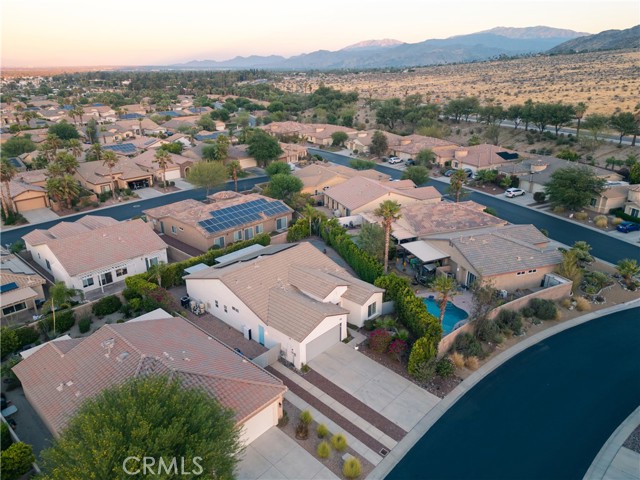
Tucked behind the gates of Mountain Gate, this 3-bedroom, 2-bath Alta Mira sells the Palm Springs resort lifestyle from the moment you walk in.
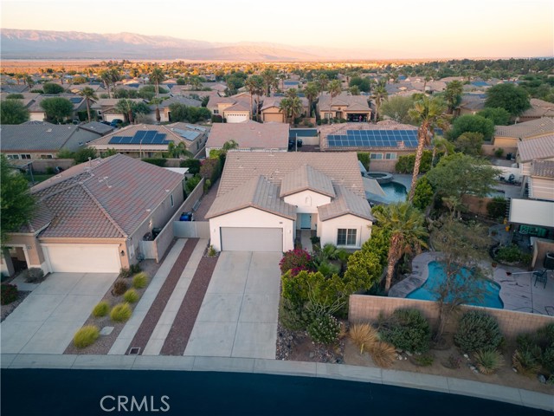
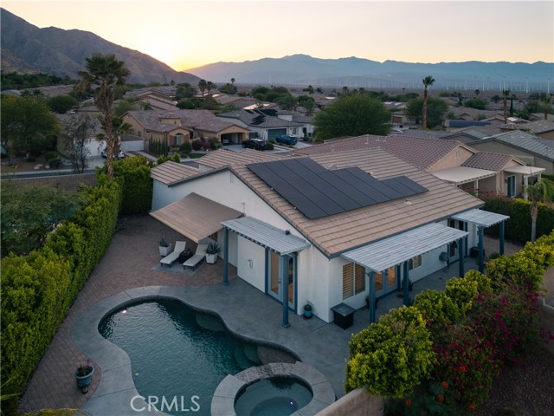
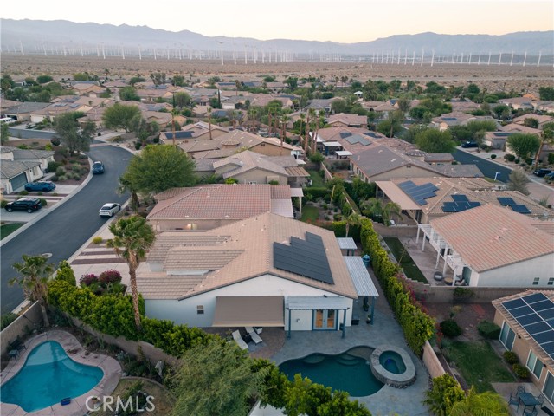
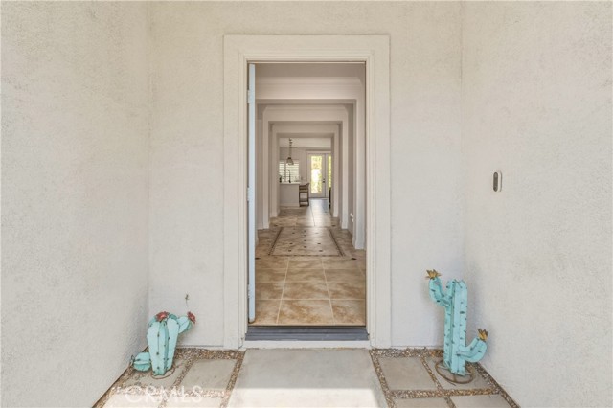
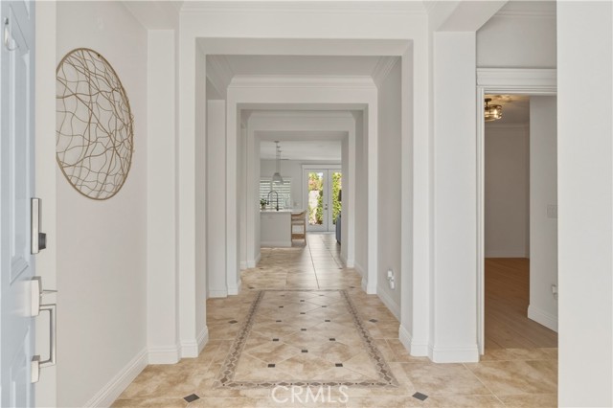
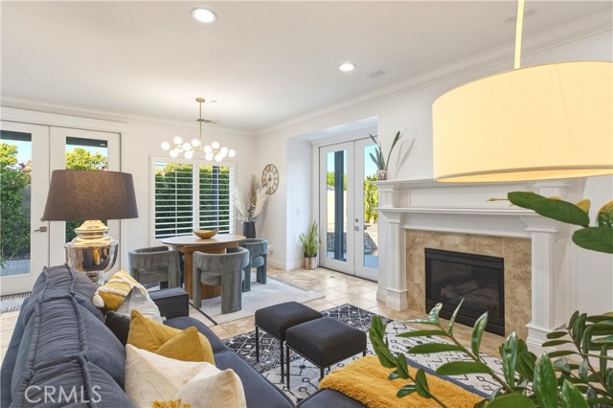
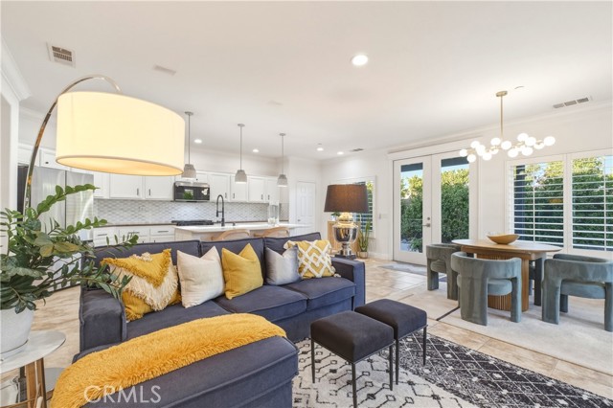
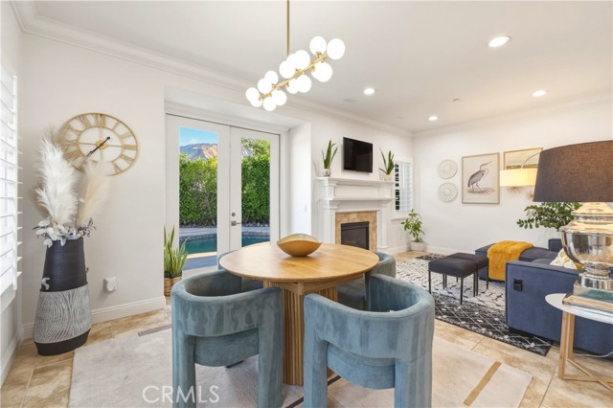
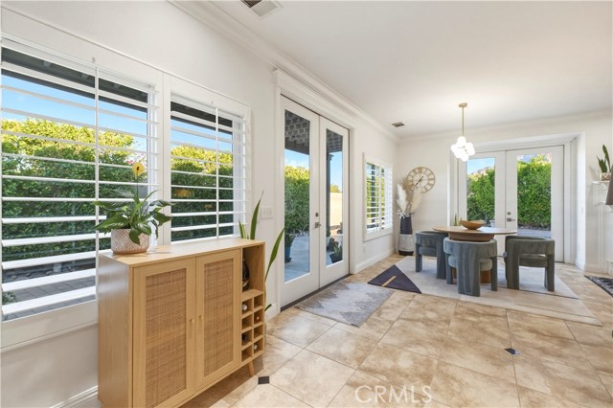
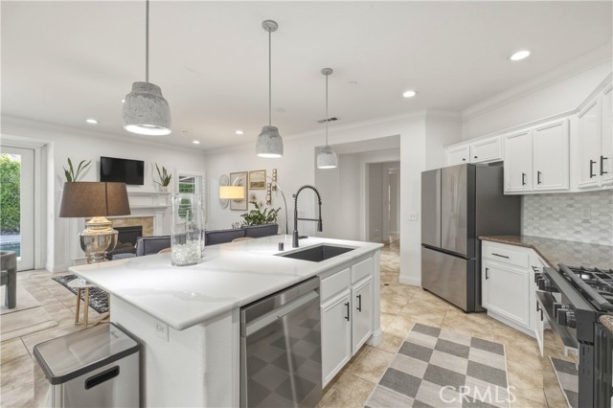
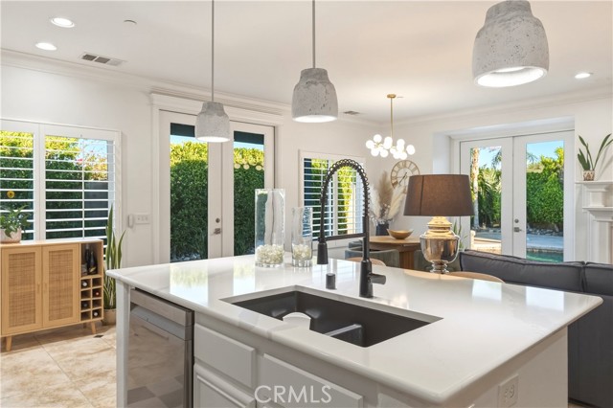
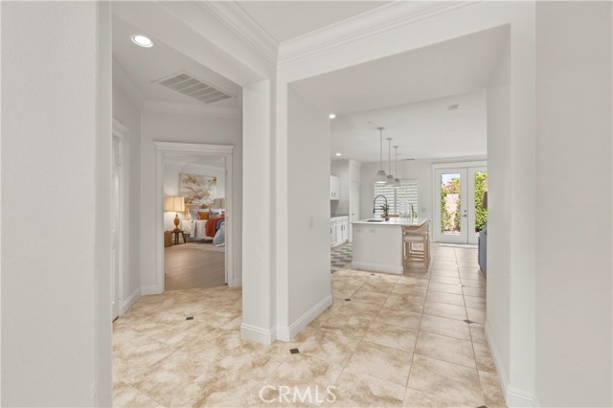
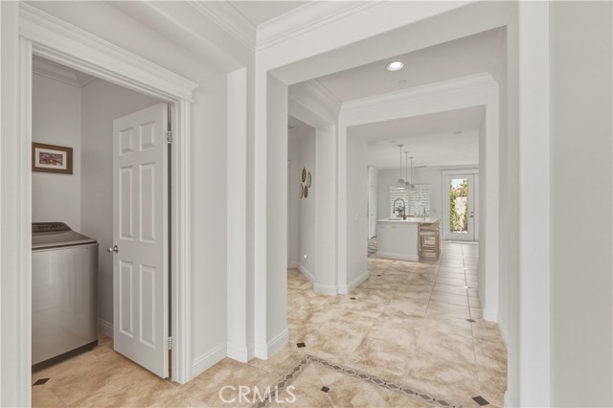
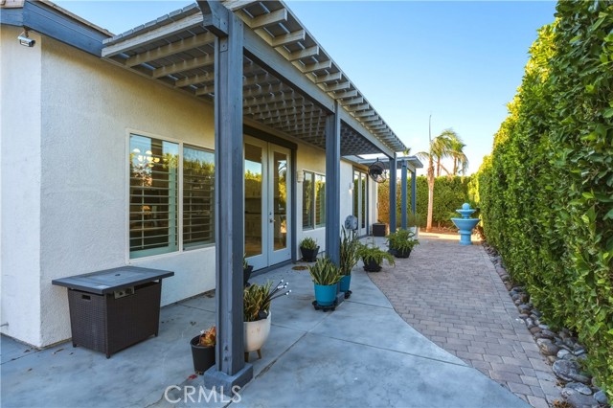
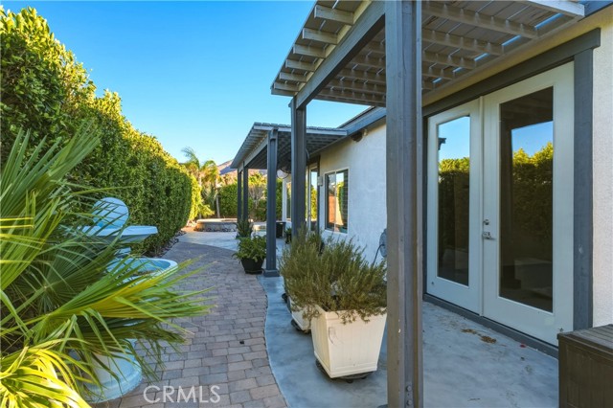
The entry hall makes a statement with decorative tile inlays and crown molding that carries throughout the home. From there, the open great room flows past a gas fireplace into a beautifully updated kitchen — but the real showstopper is the pair of French glass door sets framing your private backyard, pool, and unobstructed mountain views.
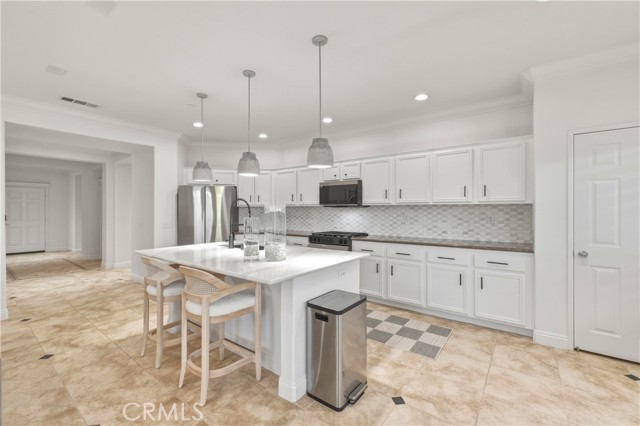
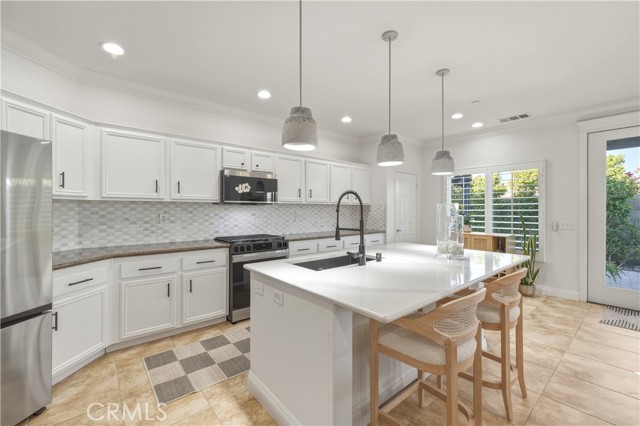
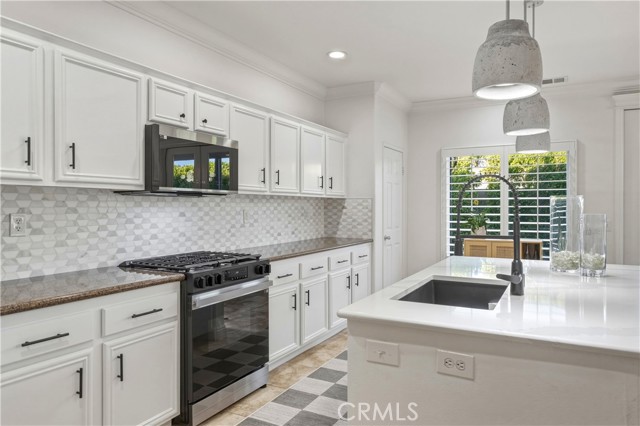
This kitchen wasn’t built for reheating takeout. Slab granite counters, a gas range, stainless appliances, a large pantry, and an oversized island made for gathering — this is where the party ends up every time.
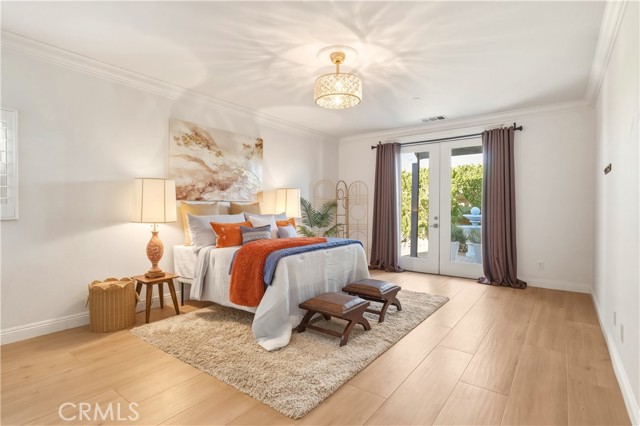
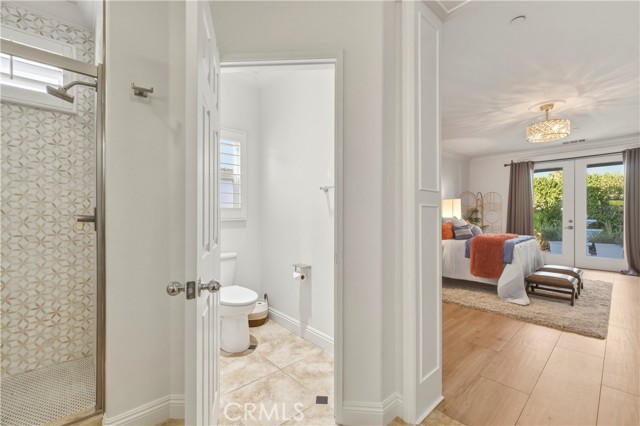
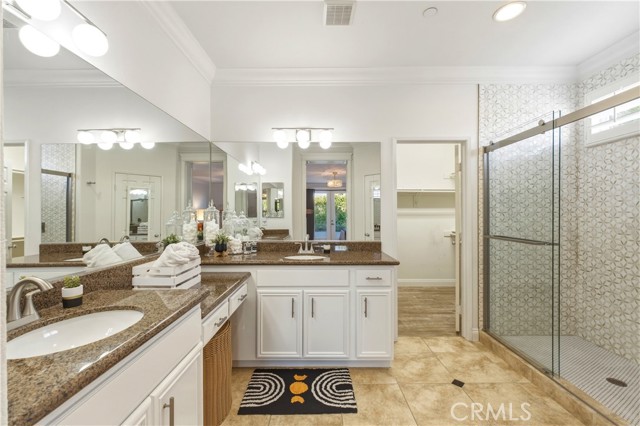
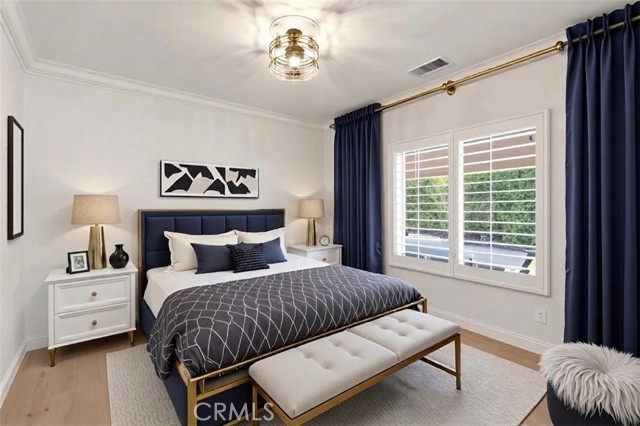
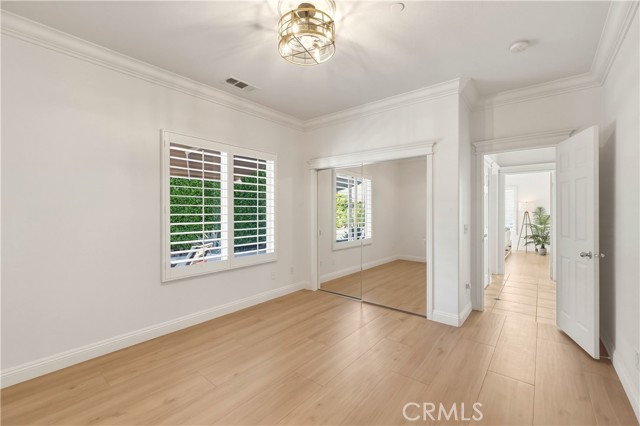
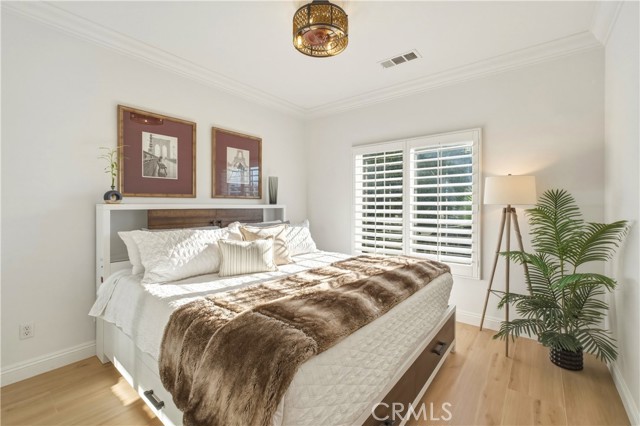
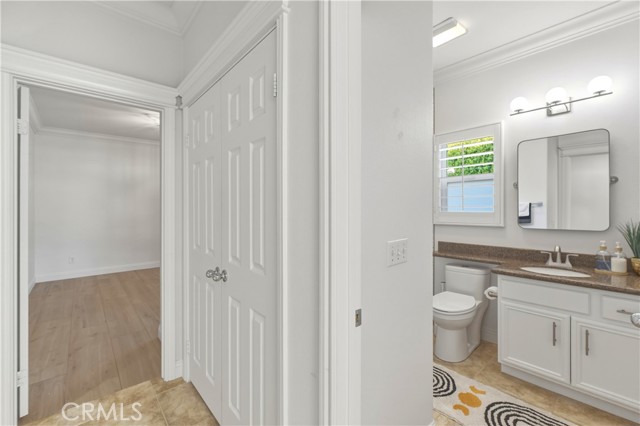
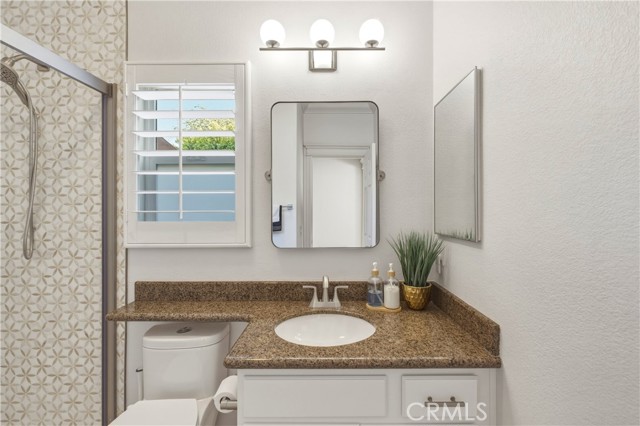
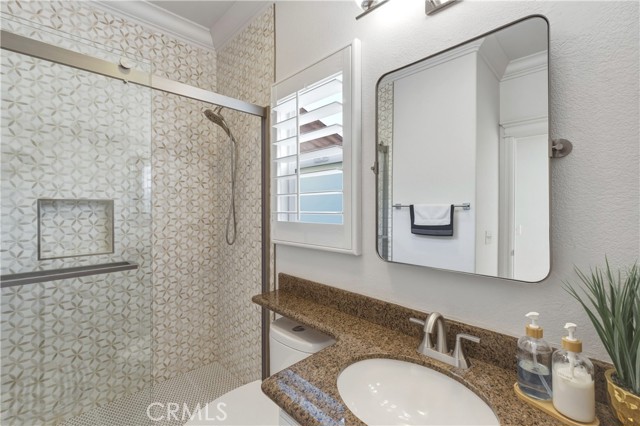
The primary suite is its own private wing, with room for a sitting area or home office, a remodeled walk-in shower, dual vanities, and a walk-in closet that actually fits everything. Bedrooms two and three share a remodeled second bath on the opposite side of the home — perfect for guests, family, or both.
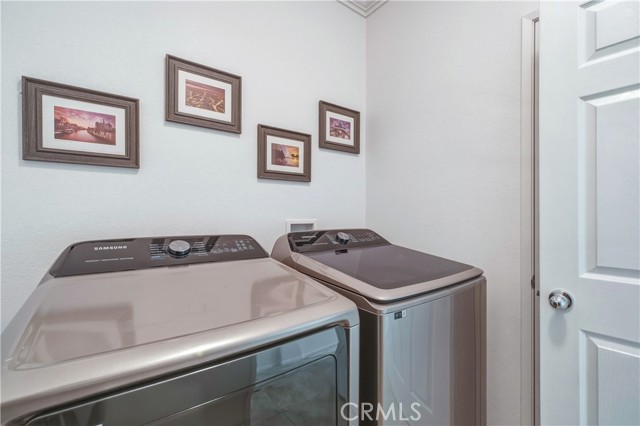
The details that make daily life easier: a dedicated inside laundry room, direct-access two-car garage, and gated RV parking — a rare find on this lot.
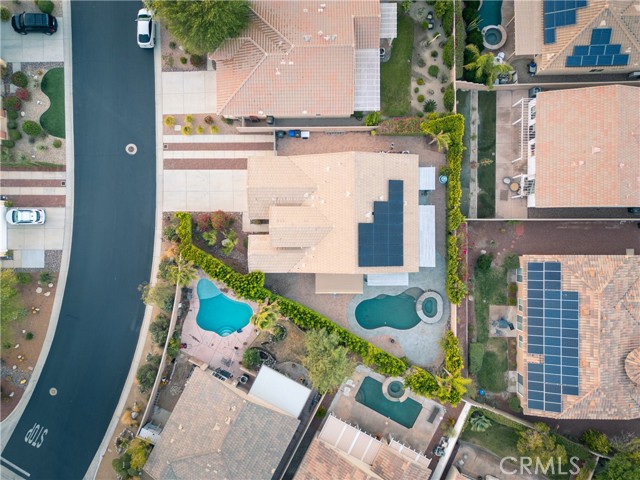
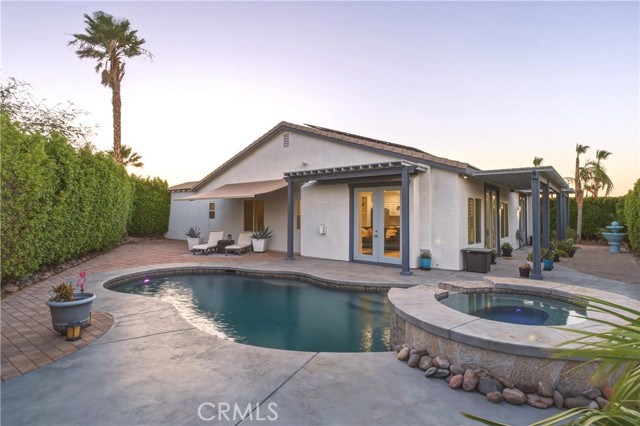
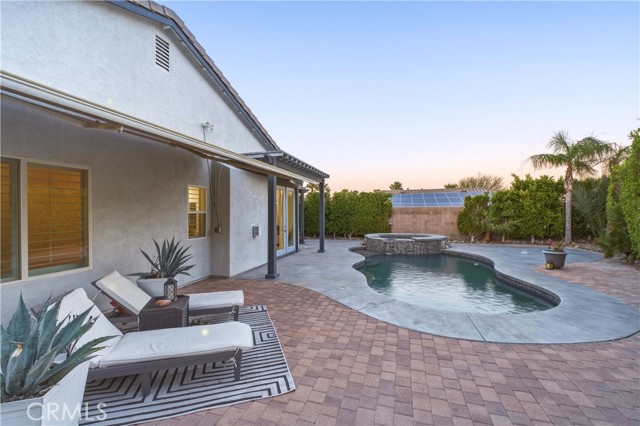
Step outside to your own private oasis: an in-ground pool and spa, plus an electric awning for the extra-sunny afternoons when you want a little more shade. It’s the backyard that makes people fall for desert living in the first place.
And the community keeps delivering — tennis and basketball courts, a covered BBQ area, a playground, three community pools and spas, and roaming security patrol. All just minutes from Palm Canyon Drive, the Aerial Tramway, and everything downtown Palm Springs has to offer.
Mountain views included. Move-in ready. This is the one.
Listing Provided By:
KW Walnut Creek
Joseph Giacomazzo
(7605484010)
Address
Open on Google Maps-
Address: 1090 Palmas Ridge, Palm Springs, CA
-
City: Palm Springs
-
State/county: California
-
Zip/Postal Code: 92262
-
Area: 331 - North End Palm Springs
Details
Updated on September 27, 2026 at 9:30 pm-
Property ID IG26131326
-
Price $695,000
-
Property Size 1835 sqft
-
Land Area 7841 sqft
-
Bedrooms 3
-
Bathrooms 2
-
Year Built 2006
-
Property Type Single Family Home
-
Property Status For Sale
Additional details
-
Garage Spaces 2.00
-
Full Bathrooms 2
-
Original Price 710000.00
-
Cooling Central Air
-
Fireplace 1
-
Fireplace Features Family Room
-
Heating Fireplace(s),Natural Gas,Central
-
Interior Features Crown Molding,High Ceilings,Ceiling Fan(s),Recessed Lighting,Open Floorplan,Wired for Sound
-
Kitchen Appliances Kitchen Open to Family Room,Remodeled Kitchen,Kitchen Island
-
Exterior Features Awning(s)
-
Parking Garage,Garage - Single Door,RV Access/Parking,Garage Faces Front,Driveway,RV Gated
-
Pool Y/N 1
-
Property Style Spanish,Mediterranean
-
Road Private Road
-
Roof Clay,Tile
-
Sewer Public Sewer
-
Spa Y/N 1
-
Stories 1
-
Utilities Natural Gas Connected,Sewer Connected,Electricity Connected,Water Connected
-
View Mountain(s),Pool
-
Water Public

