

107 Augusta Drive, Rancho Mirage, CA 92270
- $599,999
Description
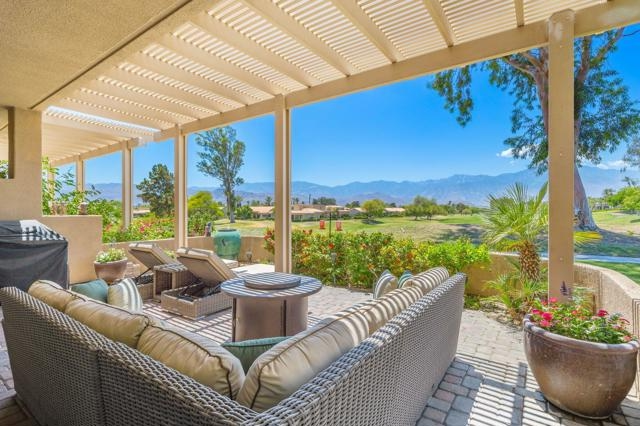

Highly Upgraded Open Floor Plan with Santa Barbara Style and Stunning Fairway and Mountain Views at Mission Hills Country Club. Enter this totally remodeled, open great room plan with hardwood and stone flooring and a wonderful Mediterranean vibe. Great Room open to dining and gourmet kitchen features amazing down fairway views to Mt. San Jacinto – a million dollar view. The spectacular custom designed kitchen with granite countertops, custom cabinetry and stainless steel appliances including Thermador Six Burner Cooktop and Range features corner mitered window to highlight the stunning views. An extra room off the great room makes a wonderful den, office or third bedroom. The en-suite primary bedroom has custom California closets and a spa bath with stone and granite finishes including a large double shower, custom cabinetry and double vanities. Guest Bedroom with ensuite upgraded bath and custom California closets. Outdoor living at its best includes the covered outdoor living room with fountain overlooking amazing views of the Pete Dye golf course and south and west mountains. Fee land in Mission Hills East – Come home to your Tasteful Desert Resort Getaway!
Listing Provided By:
Bennion Deville Homes
Bomgardner Blenkinsop and As…
Address
Open on Google Maps-
Address: 107 Augusta Drive, Rancho Mirage, CA
-
City: Rancho Mirage
-
State/county: California
-
Zip/Postal Code: 92270
-
Area: 321 - Rancho Mirage
Details
Updated on October 22, 2026 at 5:18 am-
Property ID 219109106DA
-
Price $599,999
-
Property Size 1620 sqft
-
Land Area 4792 sqft
-
Bedrooms 3
-
Bathrooms 2
-
Year Built 1988
-
Property Type Condo
-
Property Status Sold
Additional details
-
Garage Spaces 2.00
-
Full Bathrooms 2
-
Original Price 599999.00
-
Cooling Central Air
-
Fireplace 1
-
Fireplace Features Electric,Living Room
-
Heating Forced Air
-
Parking Garage Door Opener,Golf Cart Garage
-
Pool Y/N 1
-
Stories 1
-
View Mountain(s),Golf Course,Panoramic

