

1036 Sandalwood, Lake Arrowhead, CA 92352
- $899,000

- $899,000
Description
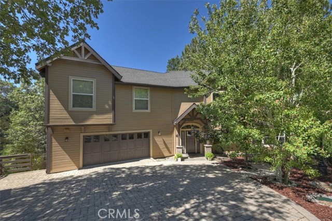
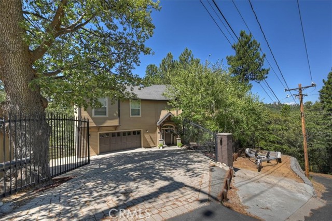
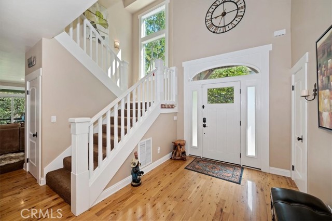
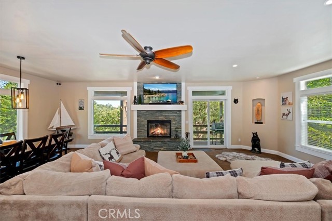
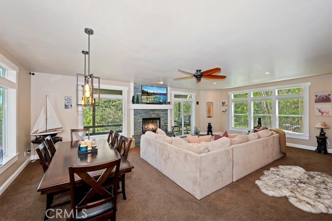
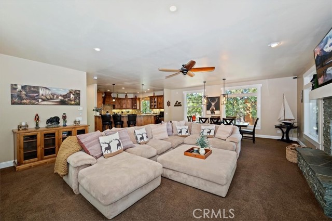
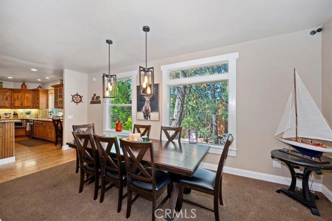
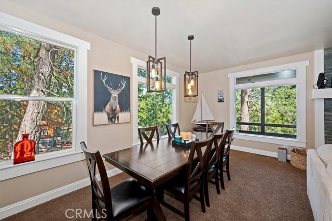
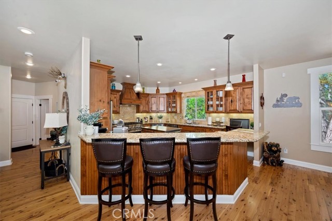
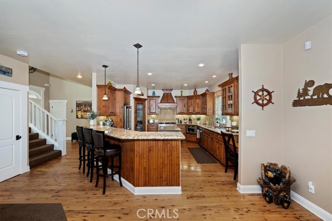
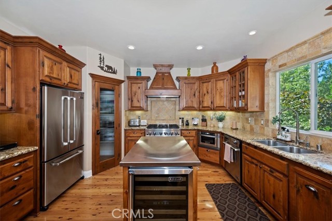
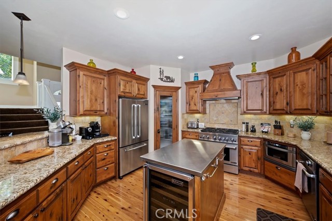
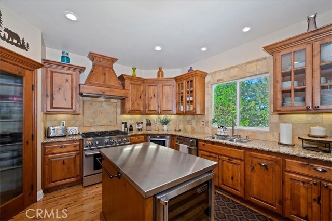
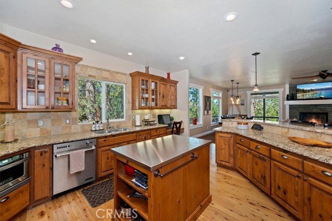
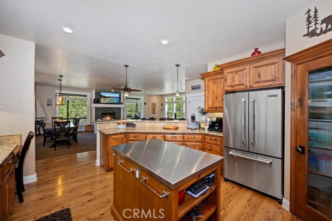
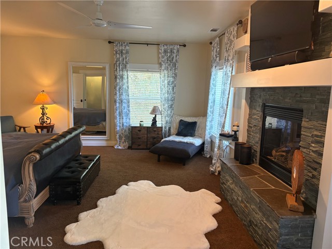
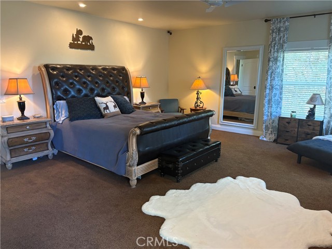
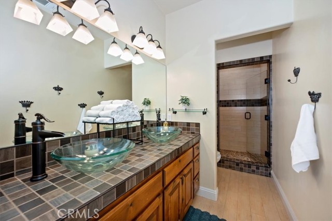
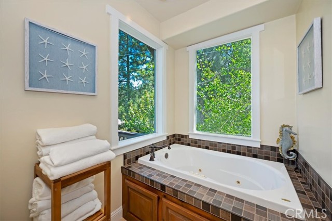
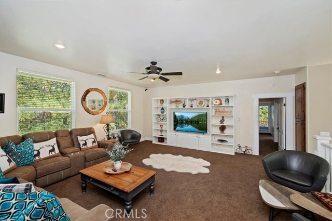
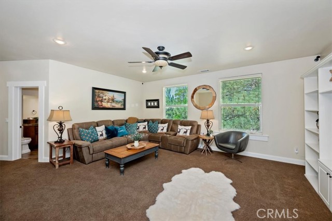
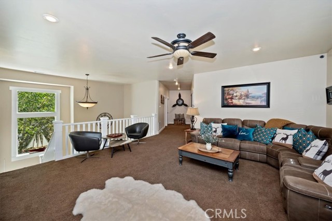
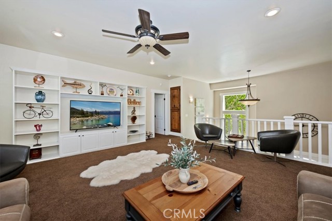
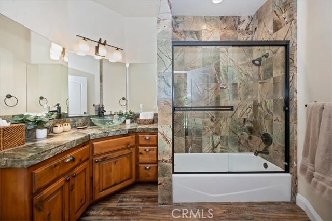
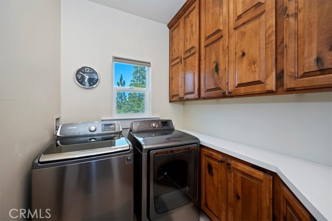
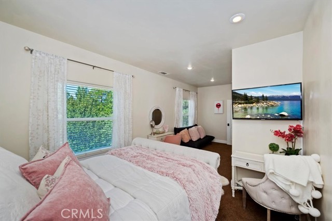
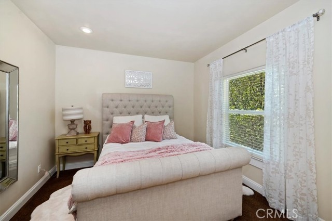
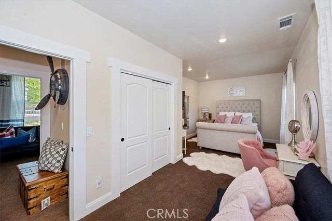
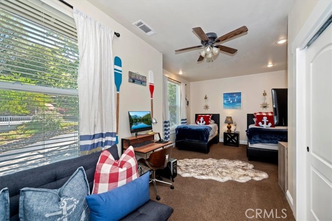
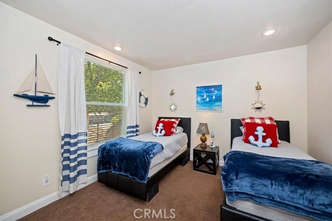
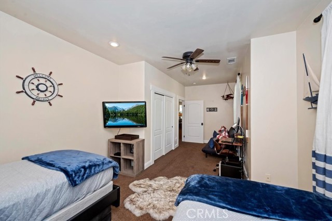
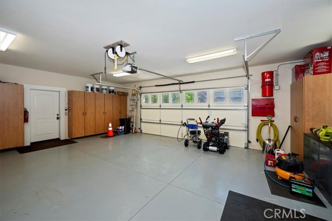
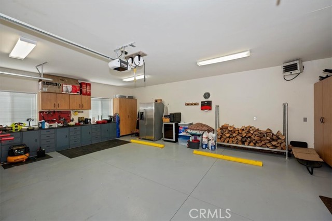
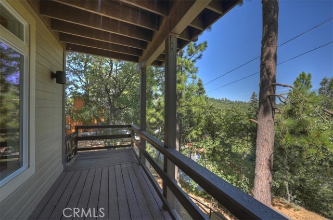
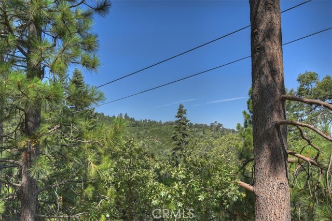
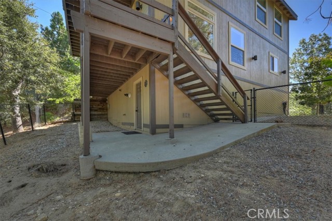
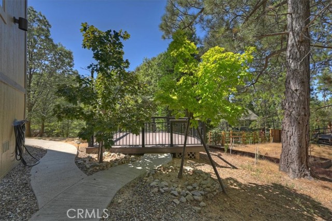
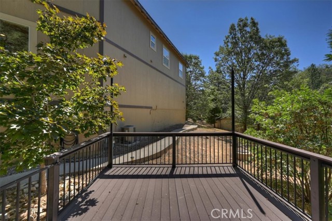
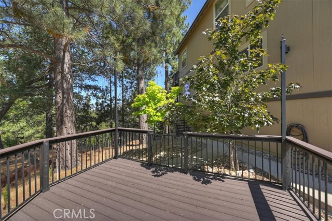
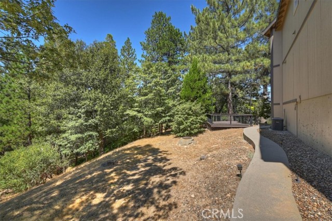
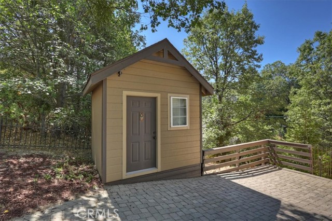
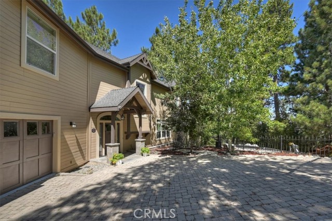
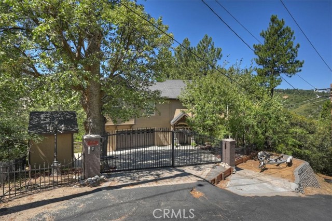
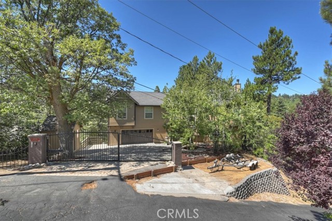
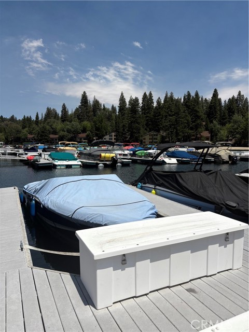
Welcome to 1036 Sandalwood! This beautiful Lake Right Home has a “Complete Package” Option with it. Starting with a level entry, 2 Car Garage, Spacious Bedrooms, Bath Rooms, Living and Family Rooms, nicely furnished, and all you may need for the 4 Seasons in Lake Arrowhead. Having A/C for the heat is great! Generator, Snow Blower & an extra refrigerator for the fall and winter months makes a big difference! A work shop/storage shed and a pre built deck with water and electric for your future outdoor Spa. Looking to also have Both Level entry and direct garage access into a bright and airy open floor plan. Let’s check it out! The living room, dining room and kitchen have a warm, roomy, mountainous, & relaxing feel. Granite, Tile, Stone and Carpet throughout. Kitchen has all Jenn-Air Appliances, Custom Alder Cabinets, wine/beverage refrigerator, Pantry and more. Living and Dining rooms share a gas/wood burning fireplace, large view windows and open to an off living room deck. Very Spacious yet cozy Primary Bedroom has a romantic built-in electric Fireplace, a Jetted Jacuzzi Tub, separate shower, dual sinks, and outdoor sitting deck with sunset tree views. Large upstairs Family room separates the other bedrooms. Laundry room with cabinets and sink, plenty of storage space, gated for privacy. NOW, “Complete Package” could be adding MBM 5 Dock for additional dollars and /or adding the 2006 Sea Rey Boat also available for additional dollars. Boat/trailer parking is on the property for extra value. This home is bright, beautiful and ready for you and your loved ones to come experience and enjoy Lake Life Living. MBM 5 Dock, and 2006 Sea Rey Boat approx. 290 hrs. for additional $$. Bring offers!
Listing Provided By:
COLDWELL BANKER SKY RIDGE REALTY
Jennifer Devine
(909-223-1305)
Address
Open on Google Maps-
Address: 1036 Sandalwood, Lake Arrowhead, CA
-
City: Lake Arrowhead
-
State/county: California
-
Zip/Postal Code: 92352
-
Area: 287A - Arrowhead Woods
Details
Updated on September 16, 2026 at 3:23 am-
Property ID IG26151857
-
Price $899,000
-
Property Size 3176 sqft
-
Land Area 14000 sqft
-
Bedrooms 3
-
Bathrooms 3
-
Year Built 2006
-
Property Type Single Family Home
-
Property Status For Sale
Additional details
-
Garage Spaces 2.00
-
Full Bathrooms 2
-
Half Bathrooms 1
-
Original Price 899000.00
-
Cooling Central Air
-
Fireplace 1
-
Fireplace Features Primary Bedroom,Living Room
-
Heating Fireplace(s),Forced Air,Central
-
Interior Features Balcony,Built-in Features,Ceiling Fan(s),Pantry,Living Room Deck Attached,Recessed Lighting,Open Floorplan,Storage,Granite Counters
-
Kitchen Appliances Kitchen Open to Family Room,Pots & Pan Drawers,Kitchen Island,Built-in Trash/Recycling,Granite Counters,Walk-In Pantry
-
Exterior Features Rain Gutters
-
Parking Garage,Gated,Direct Garage Access,Garage Faces Front,Driveway,Boat
-
Property Style Craftsman
-
Road Access Road
-
Roof Composition
-
Sewer Public Sewer
-
Stories 2
-
Utilities Natural Gas Connected,Phone Available,Sewer Connected,Cable Connected,Electricity Connected,Water Connected
-
View Trees/Woods
-
Water Public

