

1025 Ziel Drive, Palm Springs, CA 92262
- $1,395,000
Description
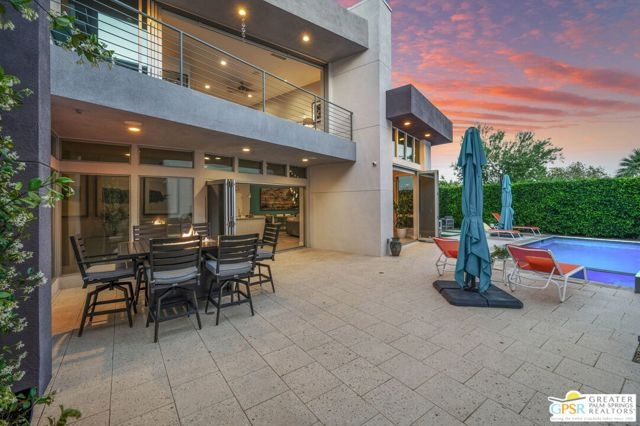
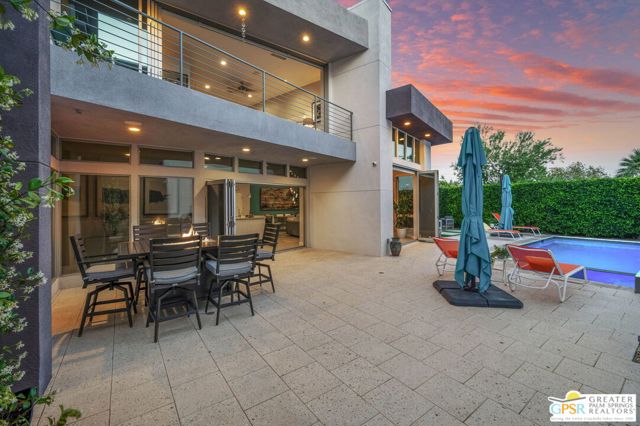
Positioned on a premier perimeter lot within the SOL community, this exceptional residence captures sweeping views of the San Jacinto mountainsan offering reserved for only a select few homes. Designed to embody the essence of Palm Springs luxury living, the property seamlessly blends architecture, privacy, and refined outdoor spaces into a truly elevated experience. Extensively enhanced with over $50,000 in curated upgrades, the grounds have been thoughtfully reimagined with maturing plumeria, jasmine, privacy hedge and palms, creating a lush, resort-like setting. The outdoor living area is both striking and functional, featuring a custom firepit lounge, premium artificial turf, and generous entertaining space designed to maximize both sun exposure and mountain views. Inside, a bespoke feature wall anchors the living area with a sleek fireplace and integrated illuminated shelvingbringing warmth, depth, and a designer finish to the home’s modern aesthetic. Efficiency meets sophistication with a fully integrated energy-conscious infrastructure, including 16 high-efficiency 400W solar panels, an electric vehicle hookup, tankless water heater, and whole-home soft water systemdelivering both sustainability and long-term value without compromise. The kitchen is outfitted with a new Samsung smart refrigerator, complementing the home’s clean, contemporary design and smart-home appeal. Offered furnished at the right price, this is a rare turnkey opportunity for the most discerning buyer seeking a refined, design-forward desert retreat. Distinct in both position and thoughtful upgrades, this residence stands apart from interior-facing homespriced to sell and impossible to replicate.
Listing Provided By:
Compass
Douglas Turold
Address
Open on Google Maps-
Address: 1025 Ziel Drive, Palm Springs, CA
-
City: Palm Springs
-
State/county: California
-
Zip/Postal Code: 92262
-
Area: 332 - Central Palm Springs
Details
Updated on June 23, 2026 at 4:15 pm-
Property ID 26766479PS
-
Price $1,395,000
-
Property Size 2704 sqft
-
Land Area 5227 sqft
-
Bedrooms 3
-
Bathrooms 4
-
Year Built 2016
-
Property Type Single Family Home
-
Property Status Sold
Additional details
-
Garage Spaces 2.00
-
Full Bathrooms 2
-
Half Bathrooms 2
-
Original Price 1395000.00
-
Fireplace 1
-
Fireplace Features Living Room
-
Heating Natural Gas,Forced Air
-
Interior Features High Ceilings,Ceiling Fan(s),Recessed Lighting
-
Kitchen Appliances Kitchen Island,Walk-In Pantry
-
Parking Garage - Two Door
-
Pool Y/N 1
-
Property Style Modern
-
Sewer Sewer Paid
-
Spa Y/N 1
-
Stories 3
-
View Mountain(s),City Lights
-
Water Public

