

1023 Pintail Circle, Lake Arrowhead, CA 92352
- $688,500

- $688,500
Description
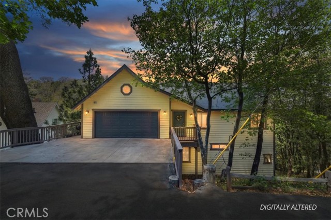
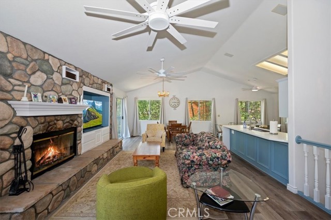
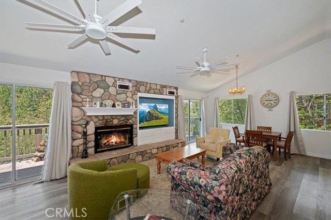
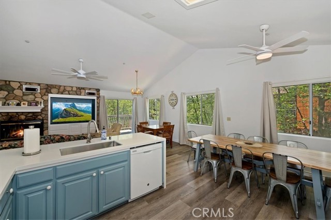
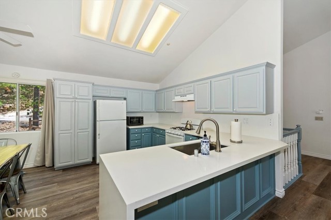
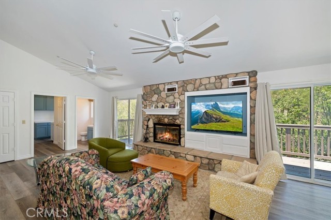
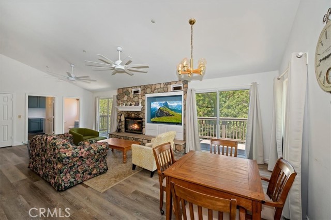
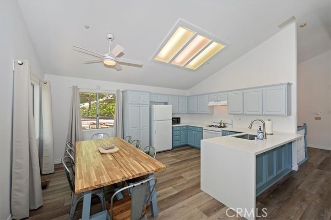
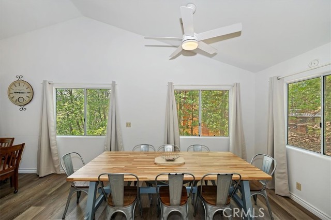
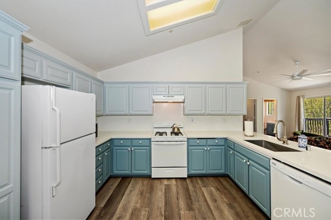
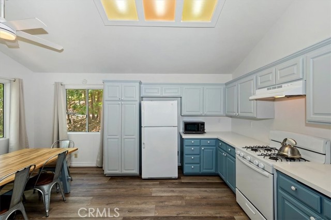
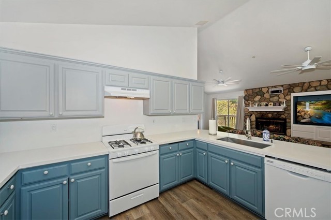
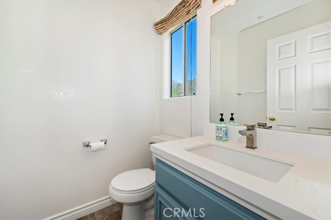
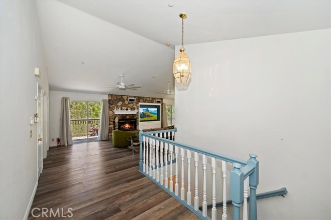
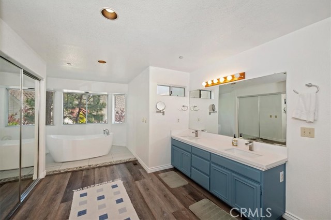
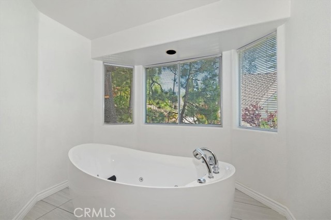
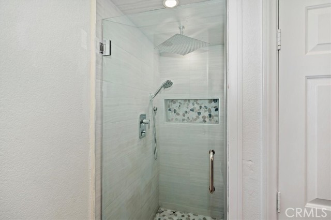
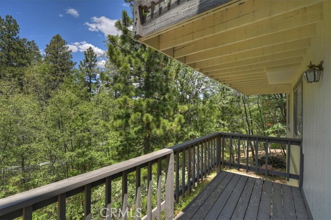
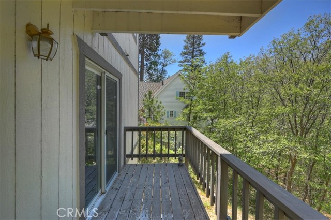
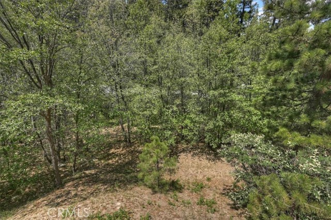
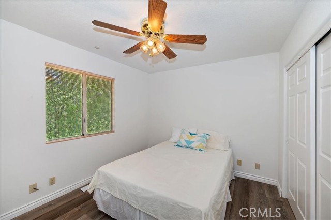
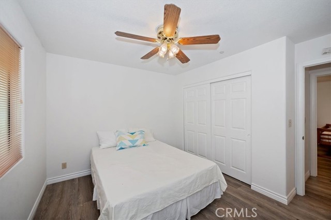
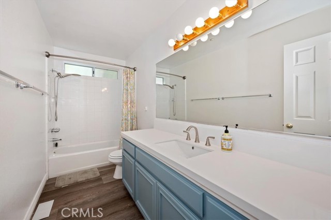
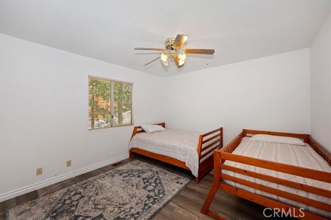
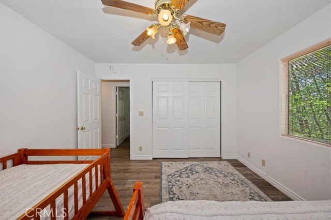
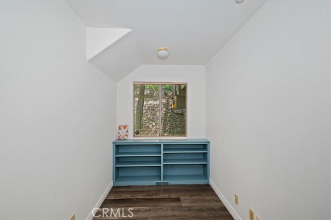
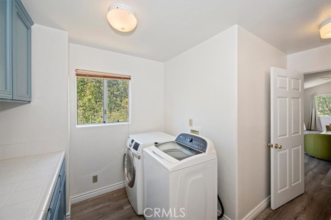
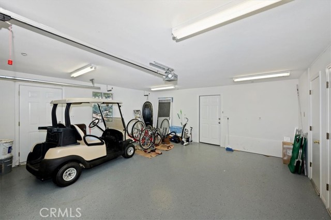
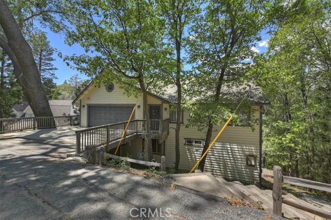
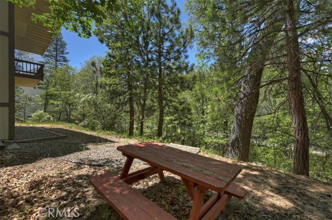
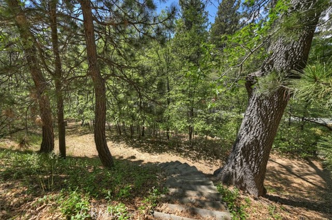
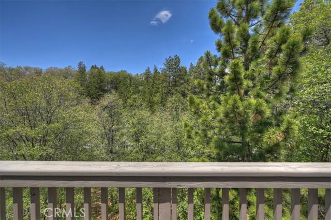
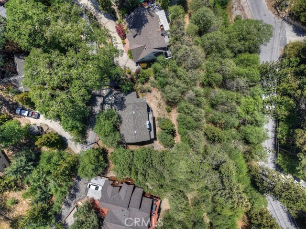
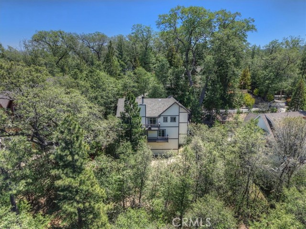
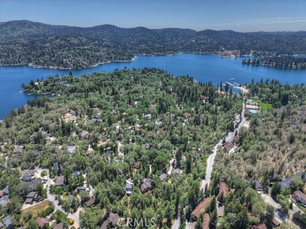
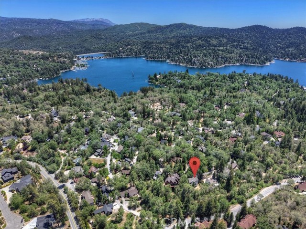
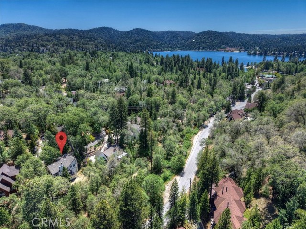
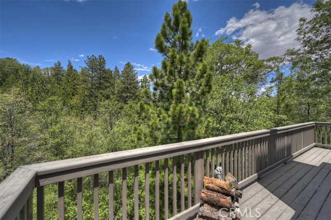
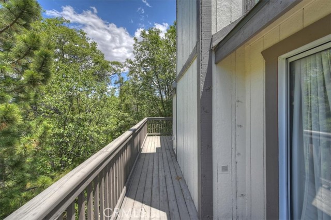
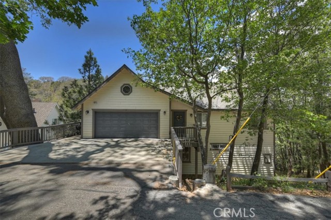
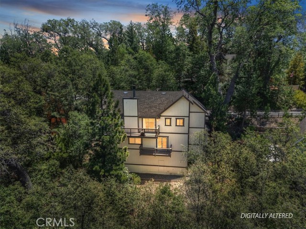
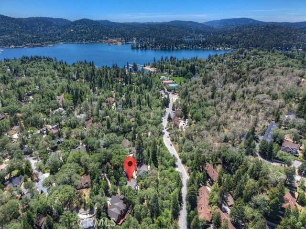
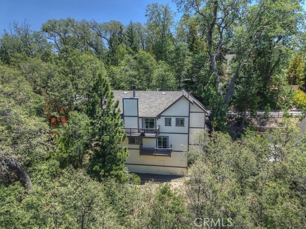
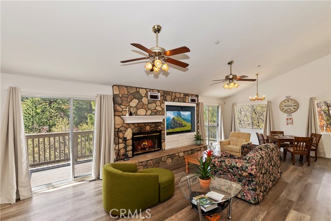
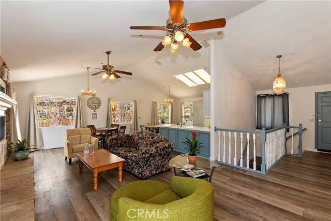
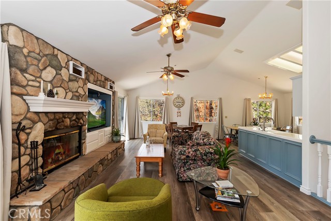
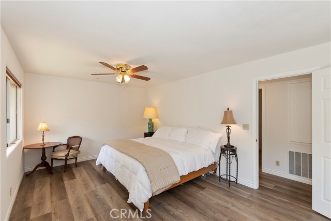
Experience the best of Lake Arrowhead living right outside your door. Level access- stylish upgrades and a prime north shore location near the lake, trails and Tavern Bay. Yes, this is street level and straignt into your drive-way and 2-car garage!! Once inside, the main level has a warm and welcoming living area centered around a cozy wood-burning firelace. Upgraded kitchen and dining area connects for that open-concept feel. 2 sliders open to rear decks bringing in light and tree views beyond. Wood-look vinyl flooring throughout is sooo easy to maintain and it looks great too…guest bath and laundry room on same level. Downstairs, 2 additional guest bedrooms share the large 2nd full bathroom. The primary suite is also on the lower level, and features a spacious walk-in closet, private deck and an inviting spa-style bath with soaking tub alcove, dual sinks, oversized rain shower and tasteful pebble-stone accents. Very nice area of homes, lots of trees and nearly flat streets. The lot is large and fronts Willow Creek below. Easy stroll to the lakes edge and Tavern Bay where you can enjoy summer concerts, take the family to the beach or catch the lake trail for some great hiking. UCLA Conference is just below and down the street, this beautiful iconic spot now offers public dining. This home is equally suited for full-time living or a nice vacay spot at the lake. Lake rights of course!!!
Listing Provided By:
COLDWELL BANKER SKY RIDGE REALTY
Susan Smart
Address
Open on Google Maps-
Address: 1023 Pintail Circle, Lake Arrowhead, CA
-
City: Lake Arrowhead
-
State/county: California
-
Zip/Postal Code: 92352
-
Area: 287A - Arrowhead Woods
Details
Updated on September 16, 2026 at 12:32 am-
Property ID IG26105259
-
Price $688,500
-
Property Size 2304 sqft
-
Land Area 12531 sqft
-
Bedrooms 3
-
Bathrooms 3
-
Year Built 1992
-
Property Type Single Family Home
-
Property Status Sold
Additional details
-
Garage Spaces 2.00
-
Full Bathrooms 2
-
Half Bathrooms 1
-
Original Price 688500.00
-
Cooling None
-
Fireplace 1
-
Fireplace Features Living Room
-
Heating Forced Air
-
Interior Features Open Floorplan,Cathedral Ceiling(s)
-
Kitchen Appliances Kitchen Open to Family Room,Remodeled Kitchen
-
Parking Garage,Garage - Single Door,Driveway Level,Garage Faces Front
-
Road Private Road
-
Roof Composition
-
Sewer Public Sewer
-
Stories 2
-
View Trees/Woods
-
Water Public

