

1020 Tamarisk West Street, Rancho Mirage, CA 92270
- $995,000
- $995,000
Description
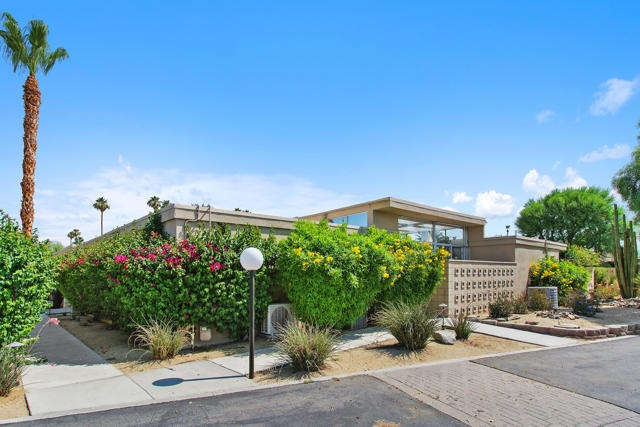
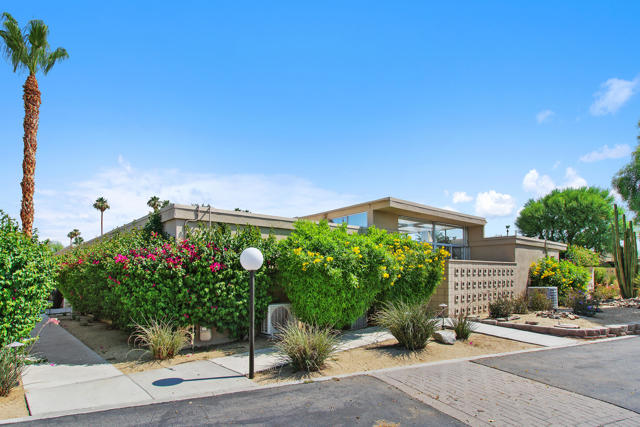
Welcome to the historic community of Tamarisk West. If you sometimes wonder if you are living in your own Hollywood movie there’s a good reason why. S. Charles Lee, the architect of Tamarisk West 1 & 2, is considered America’s preeminent movie theatre designer of the early 20th century. His Art Deco and Modern-style period theatres number more than 400 including 250 in the Los Angeles area such as the Bruin Theatre in Westwood and the Tower Theatre in LA. The desirability of homes in this community do not come on the market very often. This updated 2Bd, 2.5BA Mid-Century Modern Home is very charming and features Walls of Glass, Open Floor Plan, Spacious Walk-in Closets, Mountain Views, Polished Concrete & Tile Flooring, carpeted bedrooms, and a bright and airy Atrium. Enter through double doors to the entry hall and open concept living room with tall ceilings featuring a wall of sliding glass doors highlighting the community pool and gardens which are steps away from inside the home or from your own relaxing outdoor patio. Clerestory windows and vaulted ceilings with skylights in the Atrium create volume, lots of bright light, and additional living space to relax in while enjoying your beverage, reading your favorite book or entertaining guests. This home shares an enclosed garage, has its own golf cart garage, newer AC’s, updated electrical panel and the roof was completely redone in May 2025. Conveniently located in the heart of Rancho Mirage, adjacent to the prestigious Tamarisk Country Club, near Eisenhower Medical Center, dining, shopping & entertainment and the El Paseo shopping and restaurant District. This is a must see for desert architecture enthusiasts!
Listing Provided By:
Coldwell Banker Realty
The Downs Team
Address
Open on Google Maps-
Address: 1020 Tamarisk West Street, Rancho Mirage, CA
-
City: Rancho Mirage
-
State/county: California
-
Zip/Postal Code: 92270
-
Area: 321 - Rancho Mirage
Details
Updated on November 6, 2026 at 5:25 pm-
Property ID 219131311DA
-
Price $995,000
-
Property Size 2774 sqft
-
Land Area 3049 sqft
-
Bedrooms 2
-
Bathrooms 3
-
Year Built 1964
-
Property Type Single Family Home
-
Property Status Sold
Additional details
-
Garage Spaces 1.00
-
Full Bathrooms 2
-
Half Bathrooms 1
-
Original Price 995000.00
-
Cooling Central Air,Zoned
-
Heating Natural Gas,Zoned,Central
-
Interior Features Open Floorplan,Storage
-
Parking Garage Door Opener,Street
-
Pool Y/N 1
-
Property Style Modern
-
Roof Flat
-
Stories 1
-
Utilities Cable Available
-
View Mountain(s),Pool

