

1012 Saint Thomas, Palm Springs, CA 92264
- $560,000
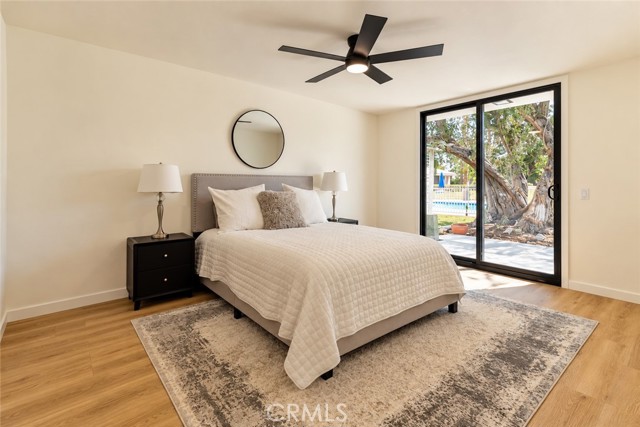
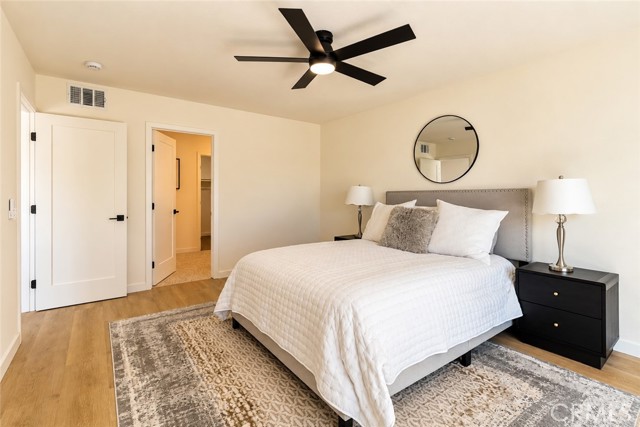
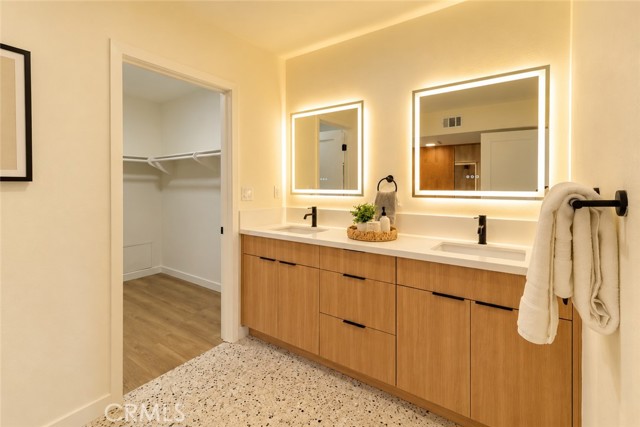
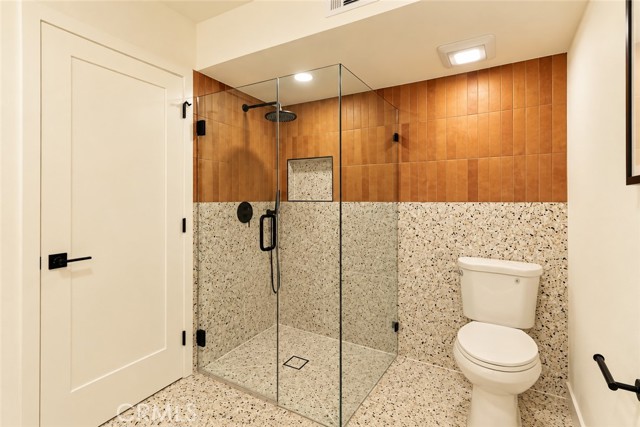
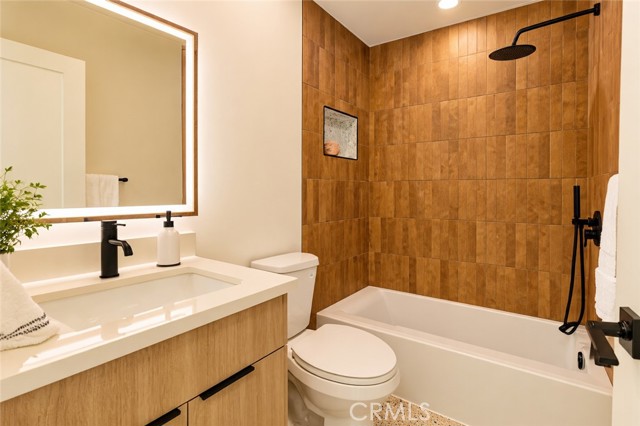
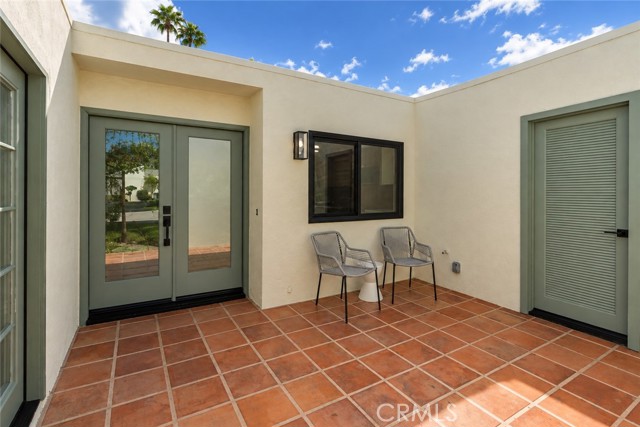
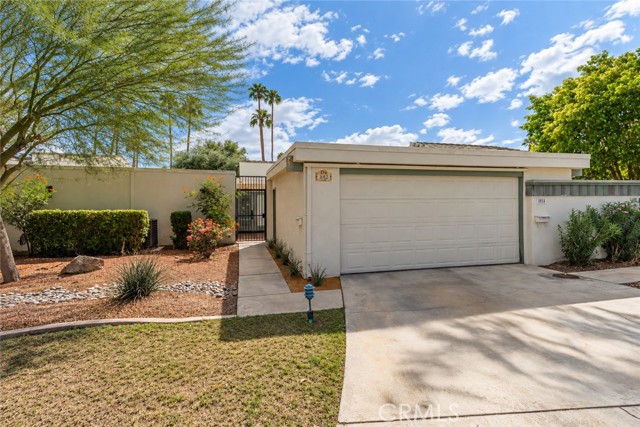
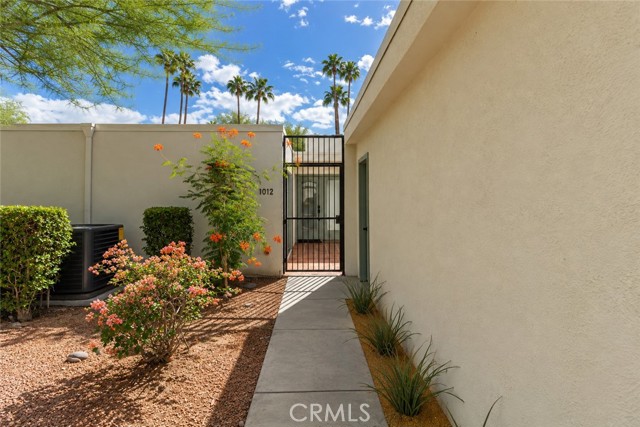
- $560,000
Description
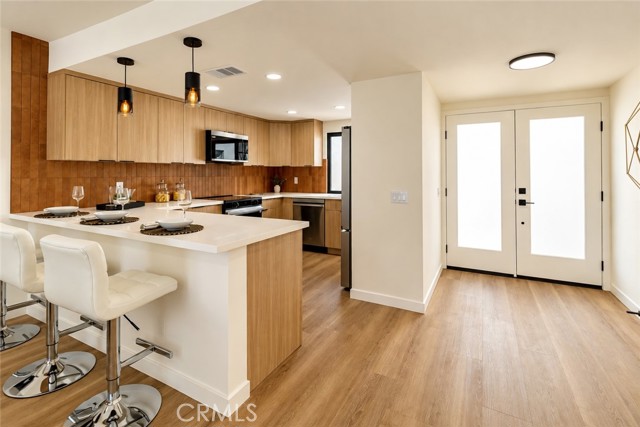
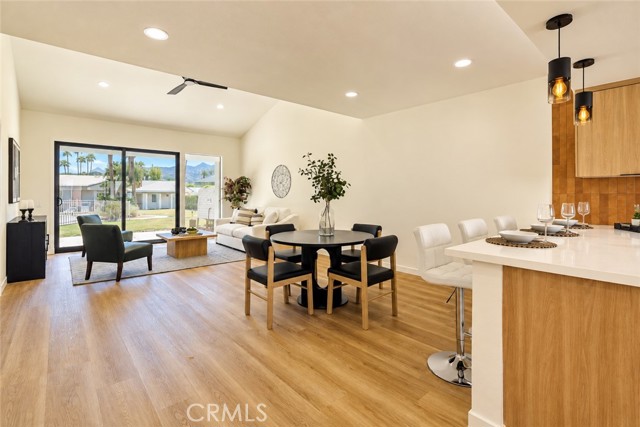
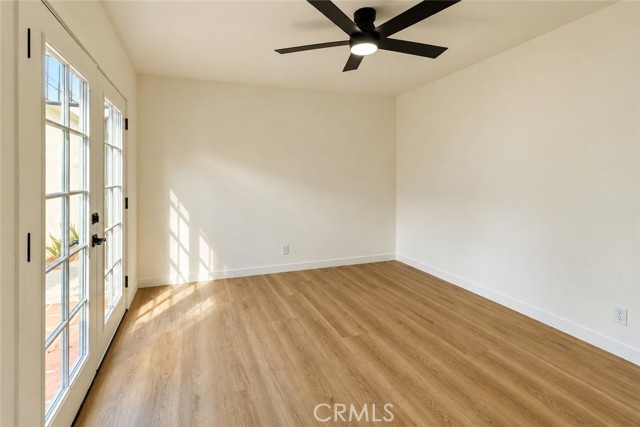
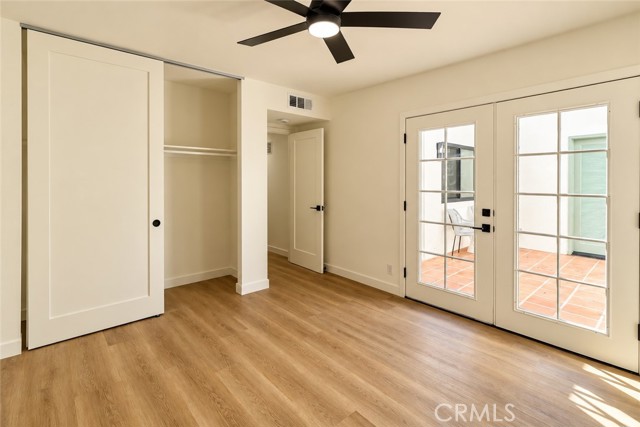
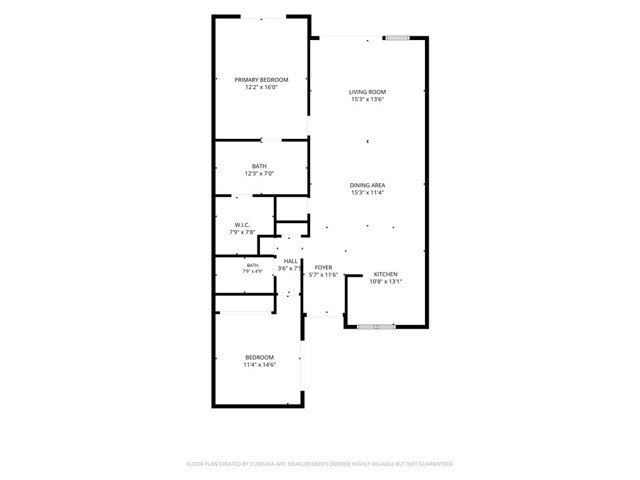
Location, location, location! Welcome to resort-style desert living in the highly sought-after Sunrise Villas community, nestled in the prime south side of Palm Springs. Tucked away on a quiet cul-de-sac, this single-level 2-bedroom, 2-bathroom residence offers 1,391 square feet of comfortable, private living space.
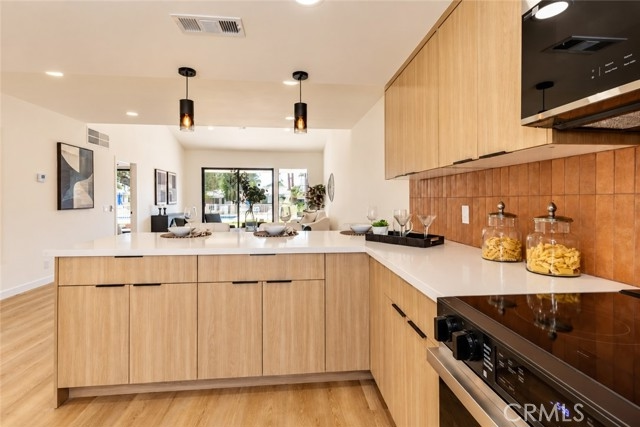
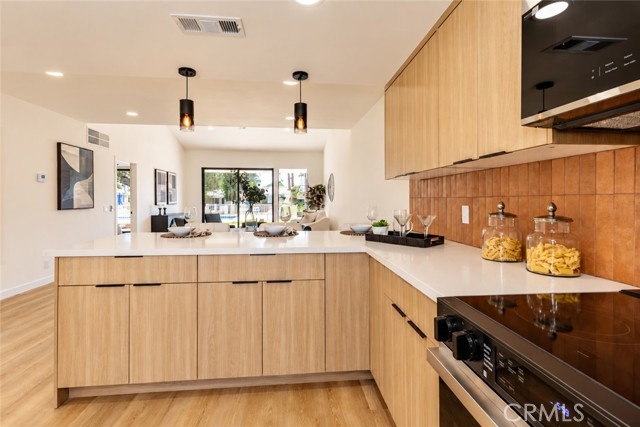
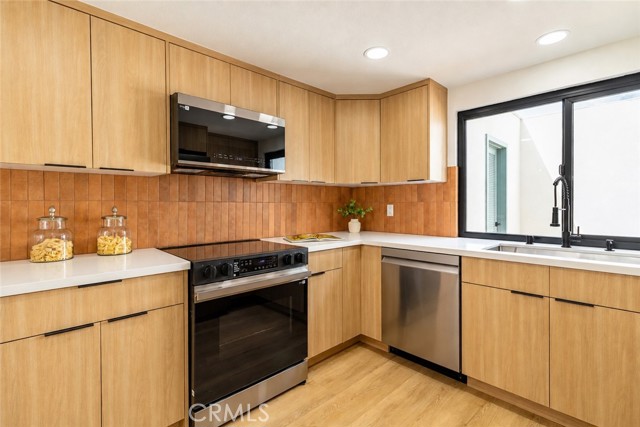
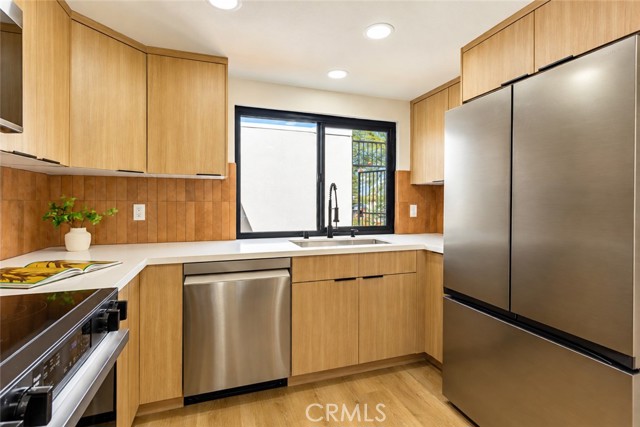
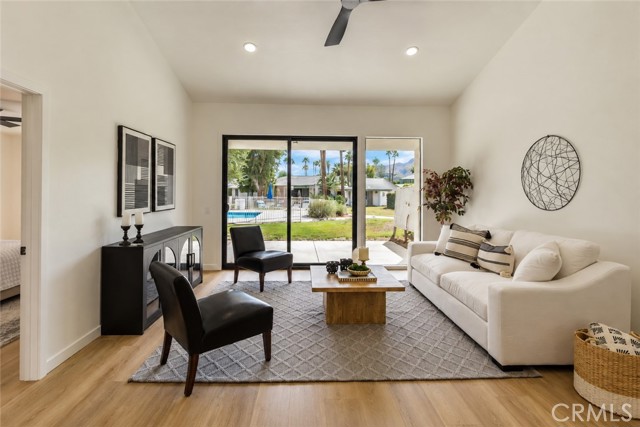
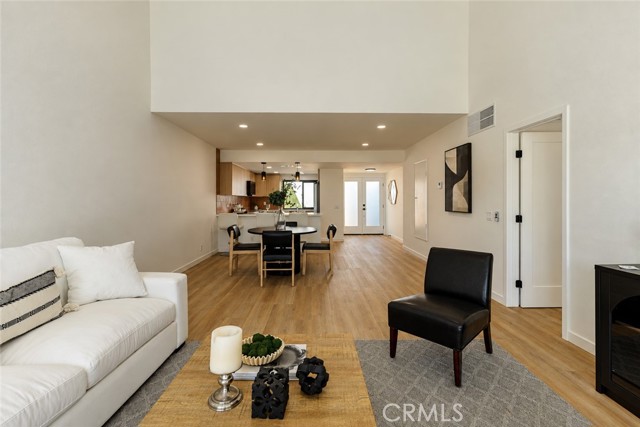
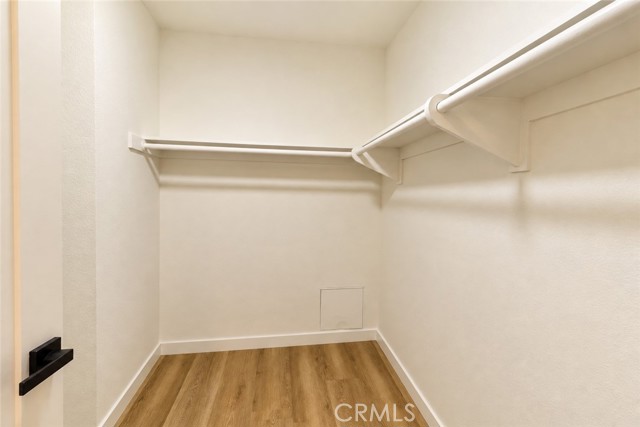
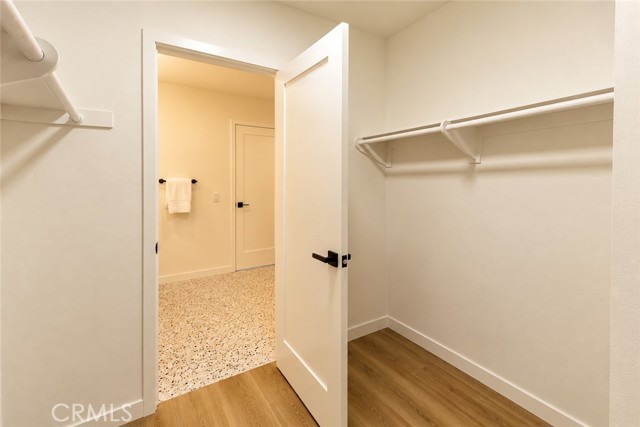
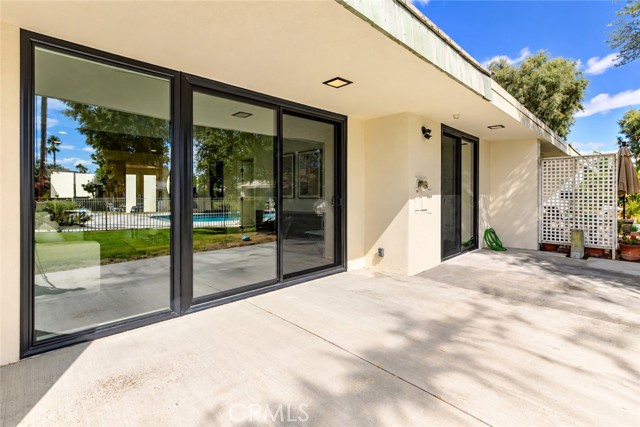
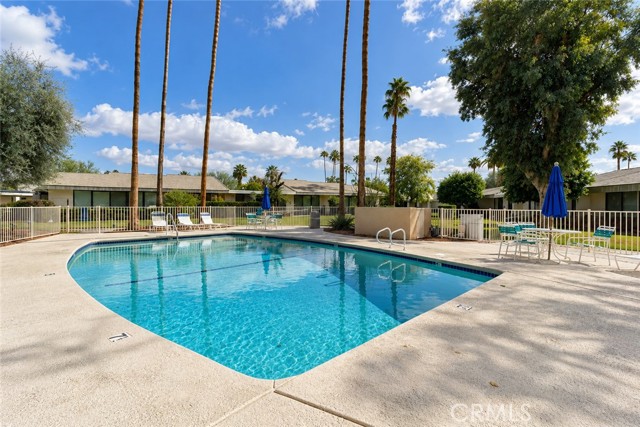
This home features high ceilings and an open-concept layout designed to maximize natural light. The functional floor plan includes a bright kitchen, spacious primary suite with abundant closet space, and dedicated indoor laundry. Step out onto your private covered back patio to experience true indoor/outdoor desert living—opening directly to a lush greenbelt with sweeping mountain views and a sparkling pool and spa just steps away.
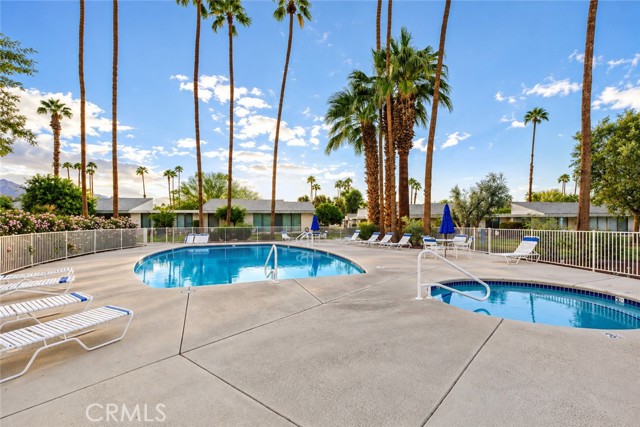
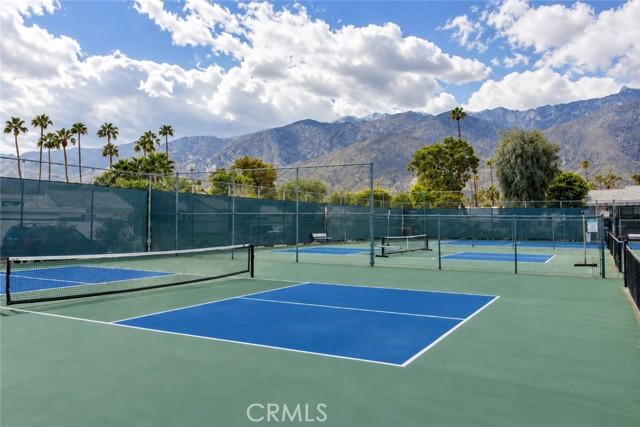
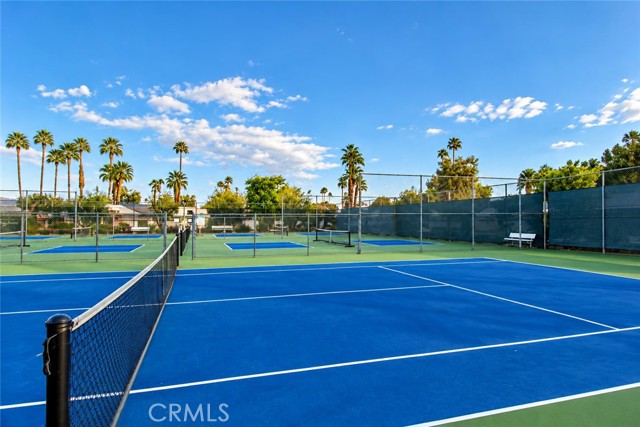
Sunrise Villas is renowned for its tranquil setting and exceptional amenities, including 8 resort-style pools, spas, pickleball and tennis courts, and beautifully manicured grounds. The low-density neighborhood provides a peaceful retreat while remaining just minutes from downtown Palm Springs dining, shopping, golf, hiking, and the Palm Springs International Airport. Association dues cover cable TV, ground maintenance, and communal facilities.
Whether you are looking for a primary residence, a seasonal getaway, or a versatile desert home ready for your personal design touch, this Sunrise Villas unit offers an exceptional Palm Springs lifestyle!
Listing Provided By:
Keller Williams Legacy
Jesica Serjai
(949-584-5981)
Address
Open on Google Maps-
Address: 1012 Saint Thomas, Palm Springs, CA
-
City: Palm Springs
-
State/county: California
-
Zip/Postal Code: 92264
-
Area: 334 - South End Palm Springs
Details
Updated on October 16, 2026 at 1:20 pm-
Property ID OC26210936
-
Price $560,000
-
Property Size 1391 sqft
-
Land Area 1460 sqft
-
Bedrooms 2
-
Bathrooms 2
-
Year Built 1972
-
Property Type Condo
-
Property Status For Sale
Additional details
-
Garage Spaces 1.00
-
Full Bathrooms 2
-
Original Price 560000.00
-
Cooling Electric,Central Air
-
Fireplace Features None
-
Heating Natural Gas,Forced Air,Central
-
Interior Features Quartz Counters,Ceiling Fan(s),Living Room Deck Attached,Recessed Lighting,Open Floorplan
-
Kitchen Appliances Kitchen Open to Family Room,Quartz Counters,Remodeled Kitchen,Self-closing cabinet doors,Self-closing drawers
-
Exterior Features Rain Gutters
-
Parking Garage,Concrete,Garage Faces Front,Driveway,Shared Driveway
-
Road City Street
-
Sewer Sewer Paid,Public Sewer
-
Spa Y/N 1
-
Stories 1
-
Utilities Water Available,Natural Gas Connected,Sewer Available,Natural Gas Available,Sewer Connected,Cable Available,Electricity Available,Electricity Connected,Water Connected
-
View Park/Greenbelt,Pool
-
Water Public

