

1000 Eagle Mountain Drive, Big Bear, CA 92314
- $559,950


- $559,950
Description
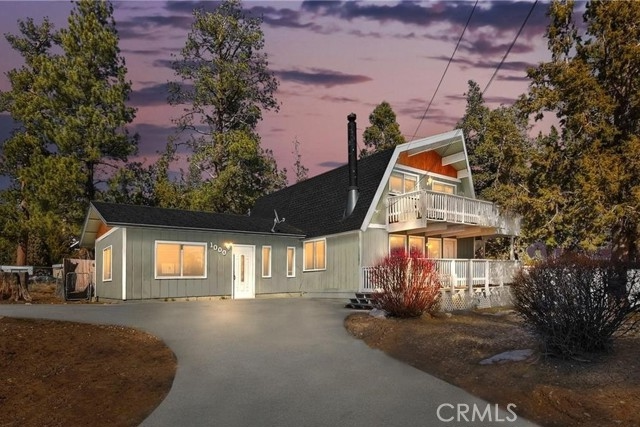
Welcome to your dream mountain cabin! This fantastic getaway’s location in the Whispering Forest neighborhood gives it excellent ski slope views, as well as views of the mountains and trees. The south facing position gives brightness and warmth all year round, which means it is incredibly convenient for faster snow/ice melt during the winter season. A short walk to the national forest so you can explore countless hiking and off road trails. The Convention Center, Snow Play attraction, boardwalk by Bakers Pond and the pedal path are mere minutes away, providing even more opportunities for exploring and creating memories. The spacious interior features 4 bedrooms, 2 bathrooms, game room, including furnishings, and a generous number of windows that flood the home with natural light. The updated kitchen with its granite countertops and stainless-steel appliances will make you eager to cook and enjoy quality time with your loved ones over a quality meal. Step outside onto the front porch and embrace the fresh mountain air. The 31,740 sq ft (.73 acres) lot offers plenty of room for expanding if desired. This home would make as a lovely vacation home or full-time home, and has been a great short-term rental with the potential to do more! Over $72K in gross revenue earned in the year of 2024 even with the selling family using the house as a vacation spot on multiple weeks of the year!! All this and only 5 minutes to all Big Bear has to offer, such as Big Bear Mountain Ski Resorts, shopping, the zoo, the lake, and so much more! Whether you’re chasing that peaceful mountain retreat or an outdoor adventure, this is the cabin for it all!
Listing Provided By:
KELLER WILLIAMS BIG BEAR
KENNETH SIMONDS
(714-336-1786)
Address
Open on Google Maps-
Address: 1000 Eagle Mountain Drive, Big Bear, CA
-
City: Big Bear
-
State/county: California
-
Zip/Postal Code: 92314
-
Area: 289 - Big Bear Area
Details
Updated on March 24, 2026 at 12:53 am-
Property ID IG26001136
-
Price $559,950
-
Property Size 1970 sqft
-
Land Area 31740 sqft
-
Bedrooms 4
-
Bathrooms 2
-
Year Built 1972
-
Property Type Single Family Home
-
Property Status Sold
Additional details
-
Garage Spaces 0.00
-
Full Bathrooms 2
-
Original Price 574950.00
-
Cooling None
-
Fireplace 1
-
Fireplace Features Raised Hearth,Wood Burning,Masonry,Living Room
-
Heating Fireplace(s),Natural Gas,Central
-
Interior Features Beamed Ceilings,Wood Product Walls,Furnished,Dry Bar,Ceiling Fan(s),Living Room Deck Attached,Cathedral Ceiling(s),Granite Counters
-
Kitchen Appliances Remodeled Kitchen,Granite Counters
-
Parking Off Street,On Site,Asphalt,Driveway
-
Property Style Custom Built
-
Road County Road
-
Roof Composition
-
Sewer Public Sewer
-
Stories 2
-
Utilities Natural Gas Connected,Phone Available,Sewer Connected,Cable Available,Electricity Connected,Water Connected
-
View Mountain(s),Trees/Woods,Neighborhood
-
Water Public

