

10 Lafayette Drive, Rancho Mirage, CA 92270
- $1,289,000


- $1,289,000
Description
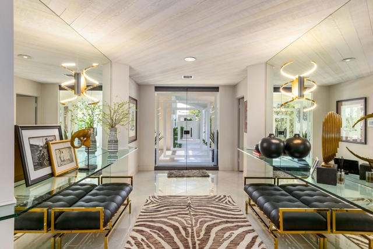
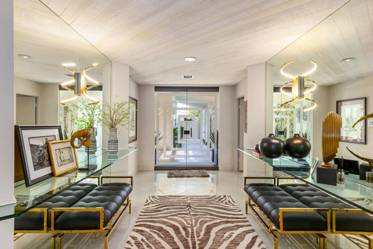
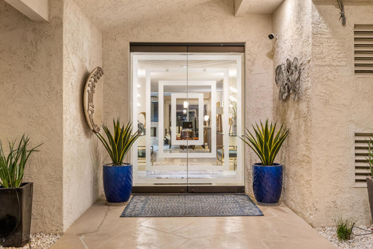
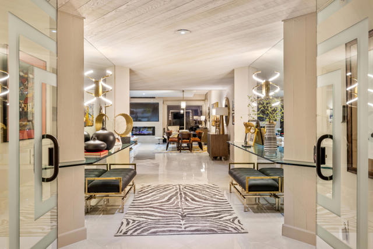
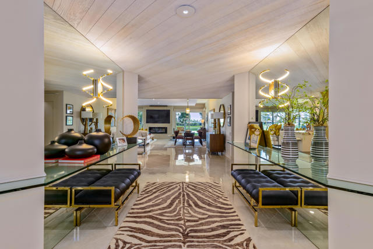
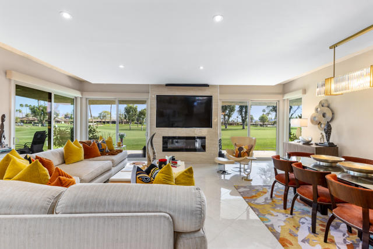
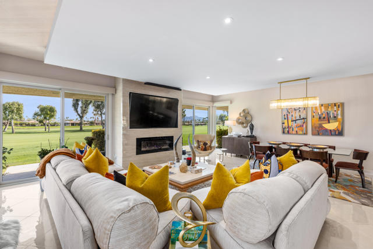
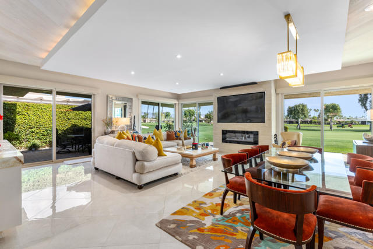
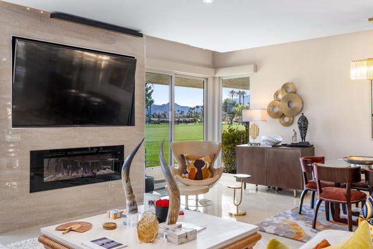
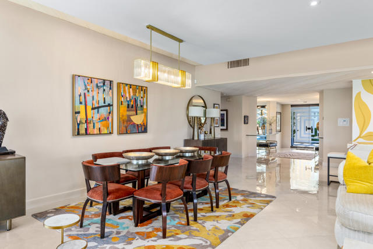
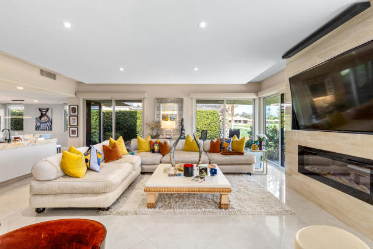
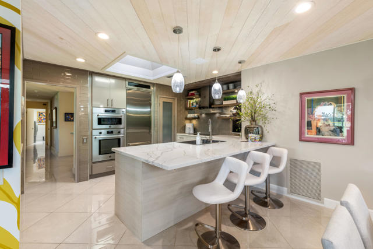
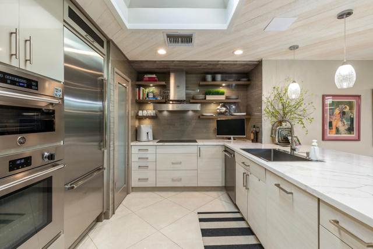
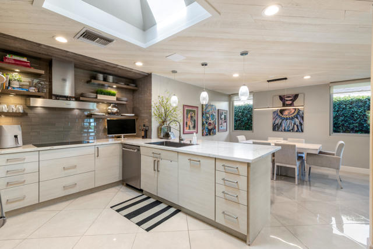
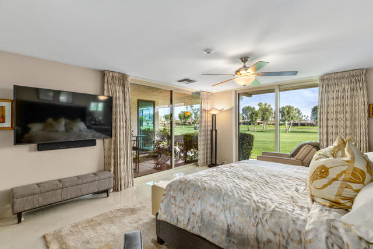
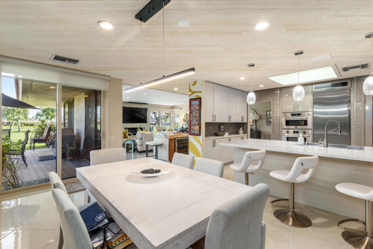
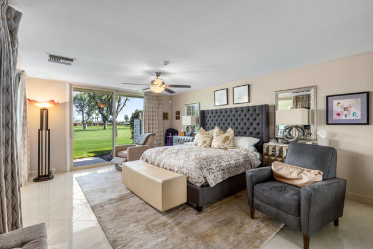
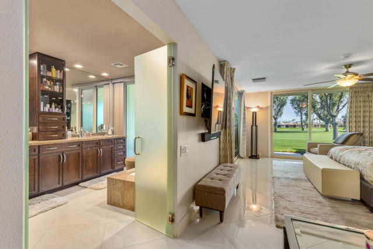
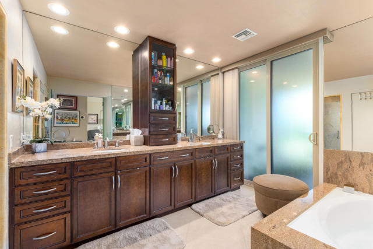
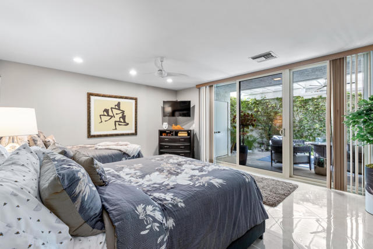
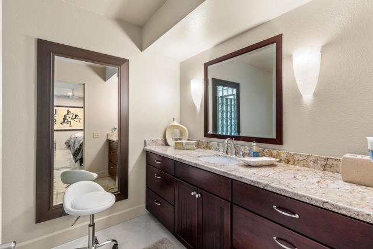
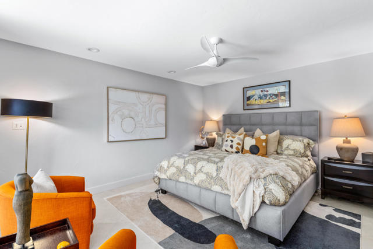
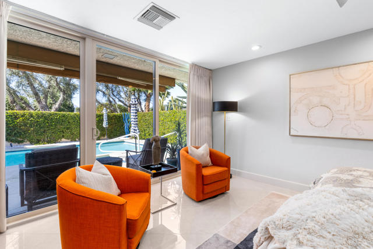
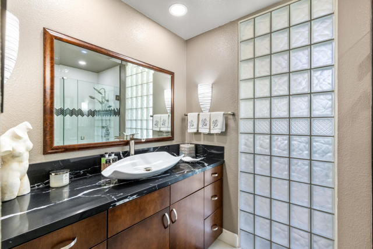
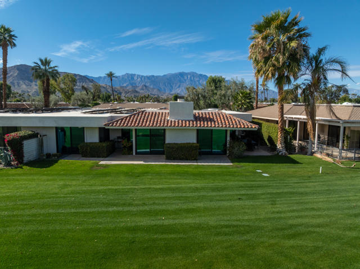
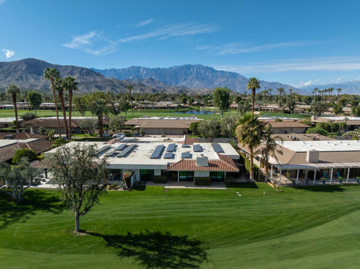
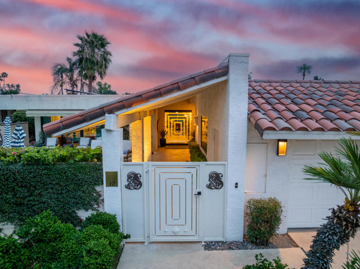
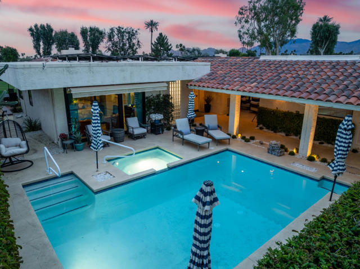
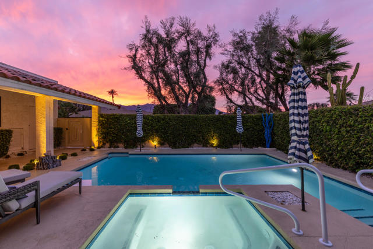
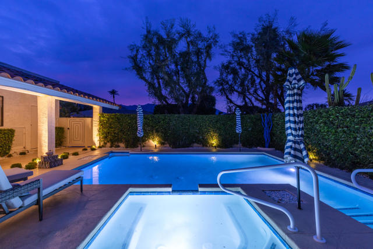
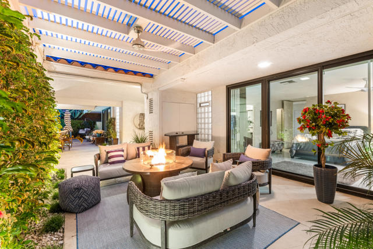
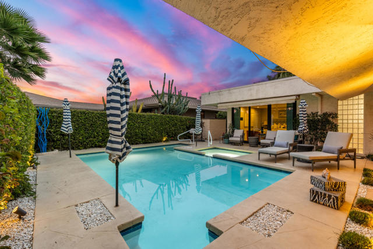
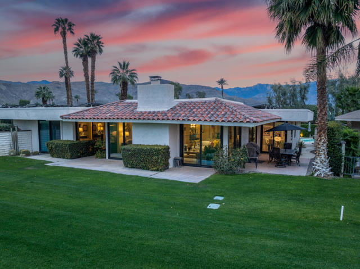
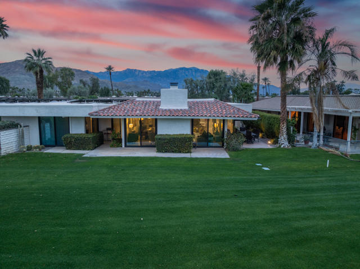
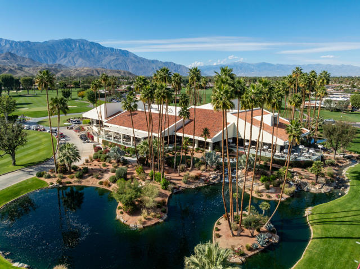
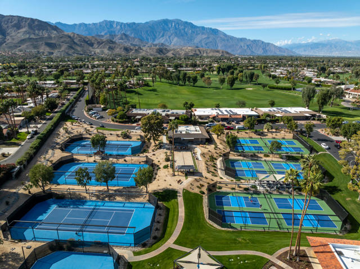
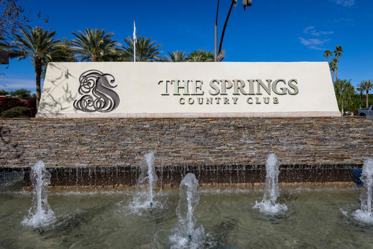
– Price Improvement – Welcome to 10 Lafayette Drive! This highly coveted, recently remodeled Shaughnessy floorplan offers 2,940 square feet of contemporary living space accompanied by gorgeous west mountain views. As you enter the spa-like courtyard you are greeted with lush, mature landscaping, a private pool and spa, and a lounge area with a fire feature. It’s the perfect place to soak in the desert sun and admire the beautiful sunsets. Custom glass double doors welcome you inside of the home and lead you into the main living space. The open floorplan and high ceilings create a light and bright space that opens out to the back patio that has stunning southern mountain views. The kitchen is equipped with custom cabinetry, quartz counter tops, and Bertazzoni stainless-steel appliances. The adjacent dining area opens out to its own private patio providing additional dining and/or sitting space. All bedrooms have full ensuite baths, oversized closets, and private patio areas. This meticulously maintained home includes leased solar, Amblin windows & doors, custom window treatments, 24×24 porcelain tile flooring, and resurfaced pool. The home encompasses luxury, comfort, spacious living, and gorgeous golf course and mountain views. Residents of The Springs Country Club enjoy access to numerous amenities, including multiple pools and spas, a luxurious clubhouse with both fine and casual dining options, as well as golf, tennis, and pickleball courts. The community also boasts a fitness center to maintain an active lifestyle. Start enjoying your desert lifestyle today!
Listing Provided By:
Equity Union
Karen Alciatore
Address
Open on Google Maps-
Address: 10 Lafayette Drive, Rancho Mirage, CA
-
City: Rancho Mirage
-
State/county: California
-
Zip/Postal Code: 92270
-
Area: 321 - Rancho Mirage
Details
Updated on July 22, 2026 at 10:44 pm-
Property ID 219143311DA
-
Price $1,289,000
-
Property Size 2940 sqft
-
Land Area 6098 sqft
-
Bedrooms 3
-
Bathrooms 3
-
Year Built 1977
-
Property Type Single Family Home
-
Property Status Sold
Additional details
-
Garage Spaces 2.00
-
Full Bathrooms 3
-
Original Price 1299000.00
-
Cooling Central Air
-
Fireplace 1
-
Fireplace Features Gas,Living Room
-
Heating Central
-
Interior Features Tray Ceiling(s),Dry Bar,High Ceilings
-
Kitchen Appliances Quartz Counters
-
Parking Garage Door Opener
-
Pool Y/N 1
-
Stories 1
-
View Mountain(s),Golf Course

