

10 Duke Drive, Rancho Mirage, CA 92270
- $1,295,000
Description
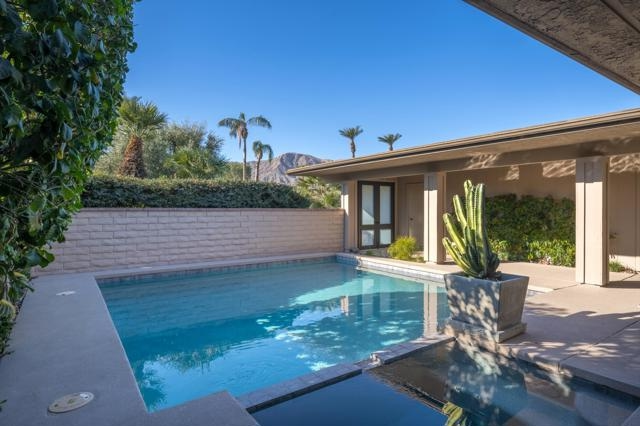
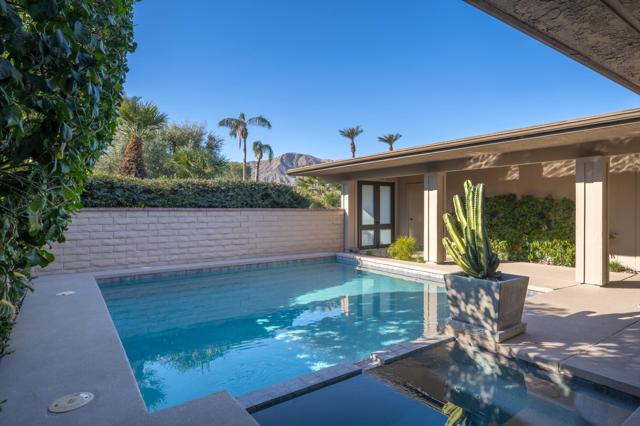
This newly updated Shaughnessy floor plan checks all the boxes! South facing mountain views, private pool and spa along with lush golf course views from the living area and primary suite. Large format porcelain tile flooring throughout gives this home an expansive and fresh feel. The gourmet kitchen features newer appliances, custom cabinetry and quartz counter tops. The waterfall edged island is the perfect place for a casual breakfast or lunch and with the wet bar open to the living room, it’s a great space to gather with friends and family. The living room has expansive views of the golf course and the wrap-around patio has plenty of room for lounging or dining. The primary suite is light and bright with golf course views and features a beautiful soaking tub, walk-in shower and custom cabinetry. Designer fixtures and finishes are found throughout this lovely home. Located within walking distance to The Springs beautiful Clubhouse, golf course, fitness and tennis centers. The Springs is nestled in the heart of Rancho Mirage and is near to Eisenhower Medical Center, shopping, dining and the arts. Come see this home today! It’s an opportunity you won’t want to miss! The Springs is where you belong!
Listing Provided By:
Bennion Deville Homes
Encore Premier Group
Address
Open on Google Maps-
Address: 10 Duke Drive, Rancho Mirage, CA
-
City: Rancho Mirage
-
State/county: California
-
Zip/Postal Code: 92270
-
Area: 321 - Rancho Mirage
Details
Updated on October 4, 2026 at 11:37 am-
Property ID 219133437PS
-
Price $1,295,000
-
Property Size 2950 sqft
-
Land Area 6064 sqft
-
Bedrooms 3
-
Bathrooms 3
-
Year Built 1980
-
Property Type Single Family Home
-
Property Status Sold
Additional details
-
Garage Spaces 2.00
-
Full Bathrooms 1
-
Three Quarter Bathrooms 2
-
Original Price 1295000.00
-
Cooling Central Air
-
Fireplace 1
-
Fireplace Features Gas,Living Room
-
Heating Forced Air
-
Interior Features Open Floorplan
-
Kitchen Appliances Quartz Counters
-
Parking Driveway,Side by Side,Golf Cart Garage
-
Pool Y/N 1
-
Stories 1
-
Utilities Cable Available
-
View Mountain(s),Golf Course

