

1 Makena Lane, Rancho Mirage, CA 92270
- $3,600,000
Description
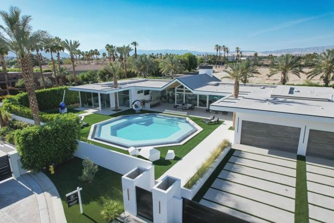
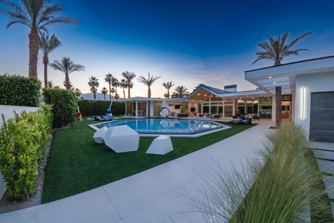
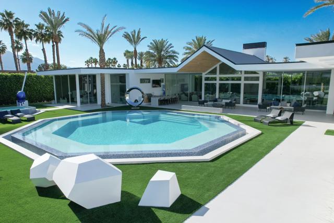
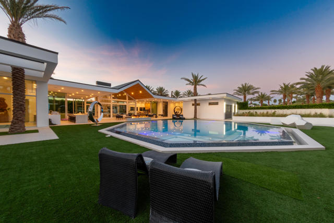
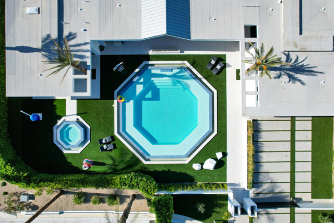
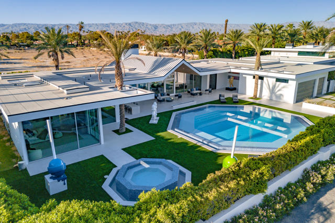
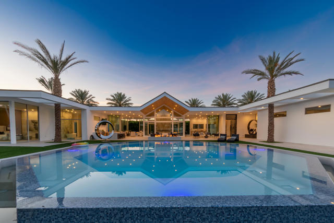
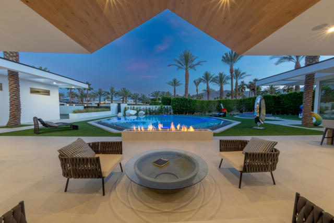
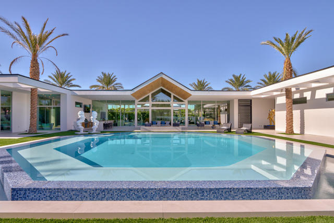
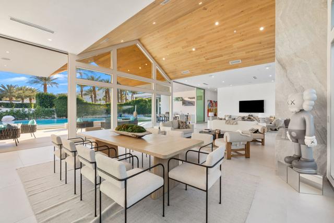
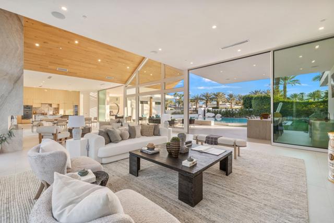
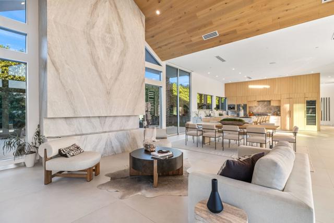
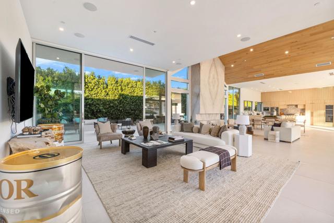
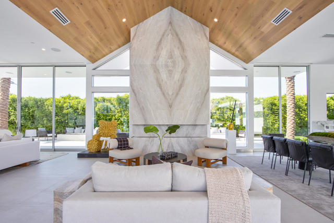
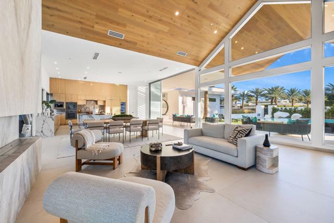
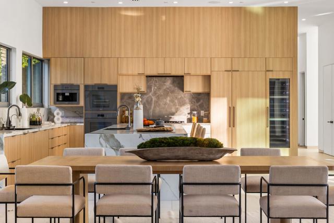
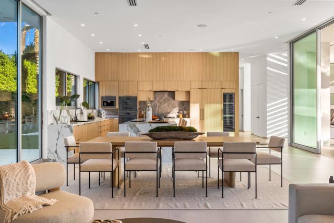
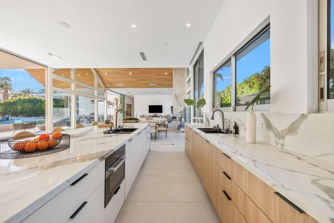
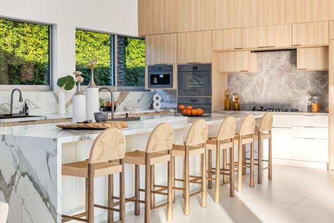
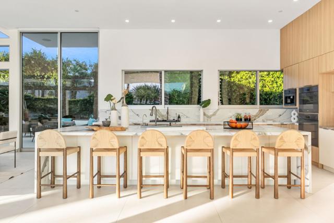
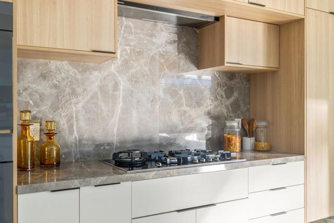
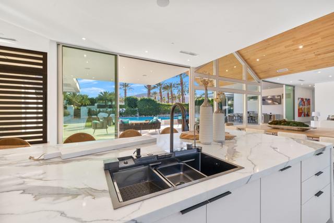
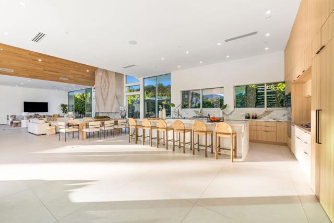
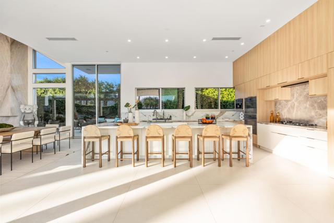
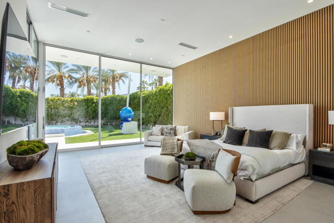
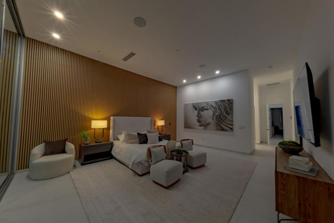
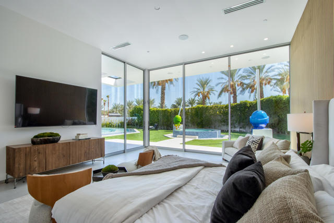
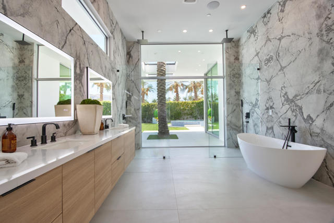
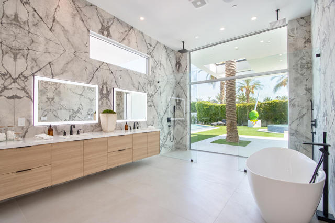
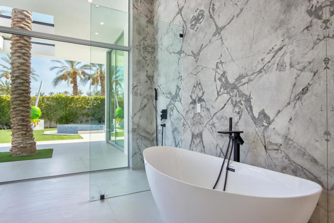
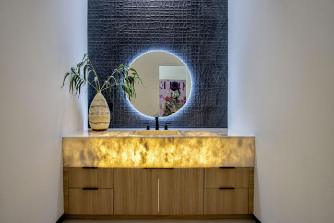
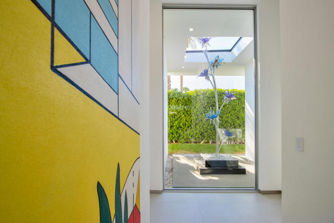
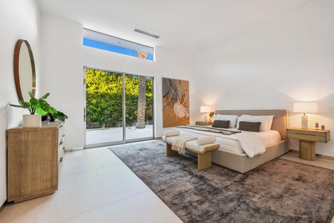
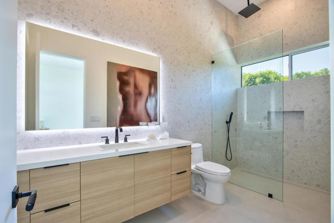
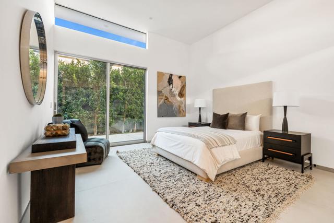
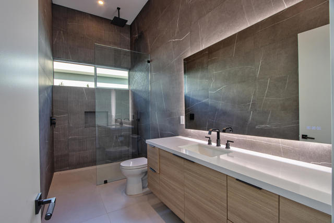
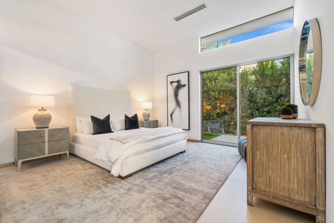
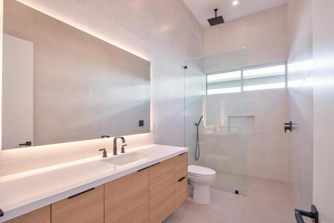
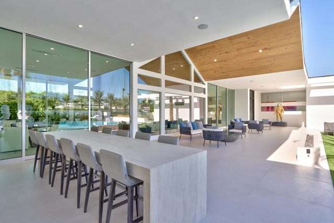
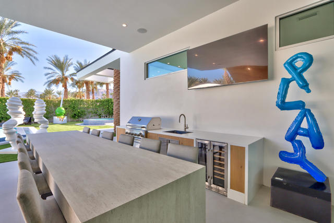
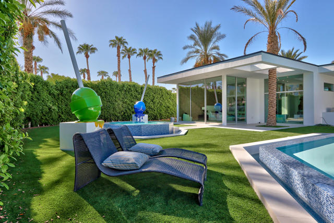
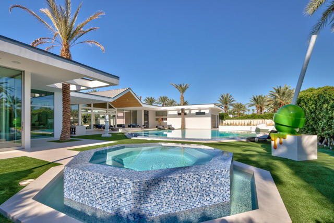
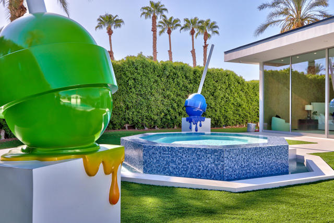
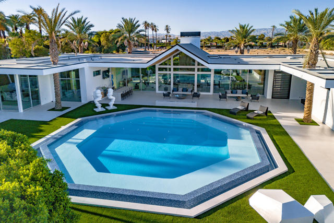
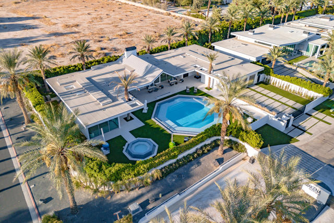
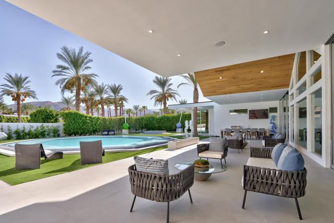
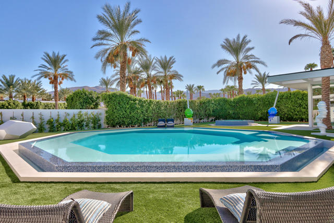
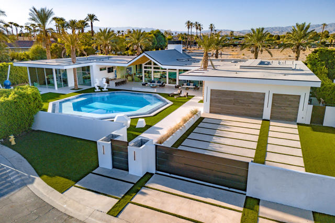
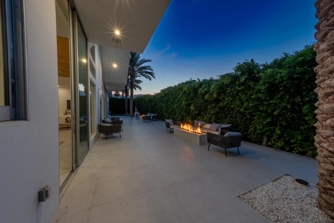
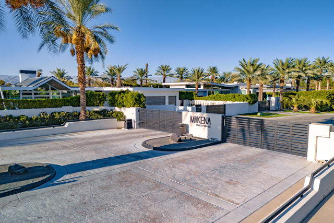
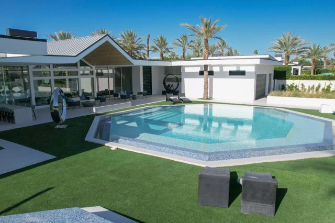
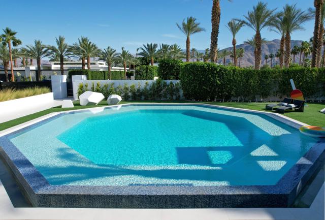
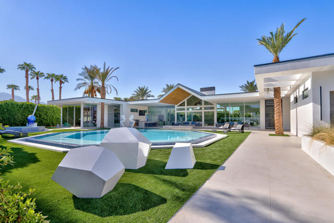
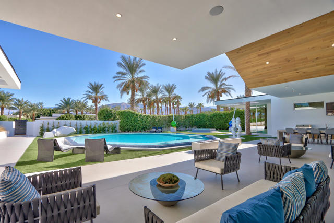
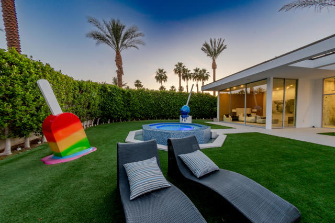
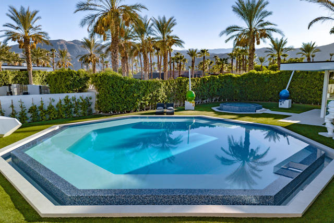
Experience the pinnacle of luxury living in the heart of Rancho Mirage at Makena, an exclusive retreat designed for those who value design, privacy, and effortless indoor outdoor living. This striking new estate, inspired by legendary architect Joseph Eichler, offers a rare balance of architectural presence and modern livability, ideal for a discerning buyer seeking both style and substance.An 18 foot ceiling anchors the open concept living space, where mountain views are framed through walls of glass and a dramatic book matched porcelain fireplace creates a natural focal point. The wood paneled A frame roofline introduces warmth and scale, bringing a sense of intention to every line and material.The chef’s kitchen is both refined and functional, featuring full white oak cabinetry, a 20 foot island, and integrated Miele appliances, designed for seamless entertaining and everyday use. Smart home integration allows effortless control of lighting, audio, and climate, enhancing the experience without overwhelming it.The primary suite is a private retreat, opening directly to the pool and spa. The spa inspired bath features a double walk in shower and freestanding tub, creating a calm, restorative environment.Set on over half an acre, the outdoor living experience is equally considered. An octagonal infinity edge pool, spa, expansive outdoor kitchen with a 20 foot island, and multiple fire features create a setting designed for both intimate evenings and larger gatherings.This is more than a home, it is a statement of clarity, taste, and quiet confidence.
Listing Provided By:
Coldwell Banker Realty
David Emerson
Address
Open on Google Maps-
Address: 1 Makena Lane, Rancho Mirage, CA
-
City: Rancho Mirage
-
State/county: California
-
Zip/Postal Code: 92270
-
Area: 321 - Rancho Mirage
Details
Updated on July 22, 2026 at 7:54 pm-
Property ID 219148710PS
-
Price $3,600,000
-
Property Size 4483 sqft
-
Land Area 22216 sqft
-
Bedrooms 4
-
Bathrooms 5
-
Year Built 2024
-
Property Type Single Family Home
-
Property Status Sold
Additional details
-
Garage Spaces 3.00
-
Full Bathrooms 1
-
Half Bathrooms 1
-
Three Quarter Bathrooms 3
-
Original Price 3600000.00
-
Cooling Dual,Central Air
-
Fireplace 1
-
Fireplace Features Gas,Patio,Living Room,Outside
-
Heating Fireplace(s),Natural Gas,Forced Air
-
Interior Features Bar,High Ceilings
-
Kitchen Appliances Quartz Counters,Kitchen Island
-
Parking Direct Garage Access,Guest,Driveway,Garage Door Opener,Oversized
-
Pool Y/N 1
-
Property Style Modern
-
Stories 1
-
Utilities Cable Available
-
View Mountain(s),Trees/Woods,Pool,Panoramic

